Summary
- What: The largest and most intact wooden hypostyle mosque of the Beylik period, featuring forty-eight cedarwood columns, a nail-free interlocking walnut minbar (kündekâri), mosaic tilework mihrab, and a central snow pit (karlık) [1, 2].
- Where: In the historic İçerişehir Quarter on the shores of Lake Beyşehir, Konya Province [1, 2].
- Why significant: The apex of the medieval Anatolian timber hypostyle mosque tradition, inscribed on the UNESCO World Heritage List in 2023 [1, 2].
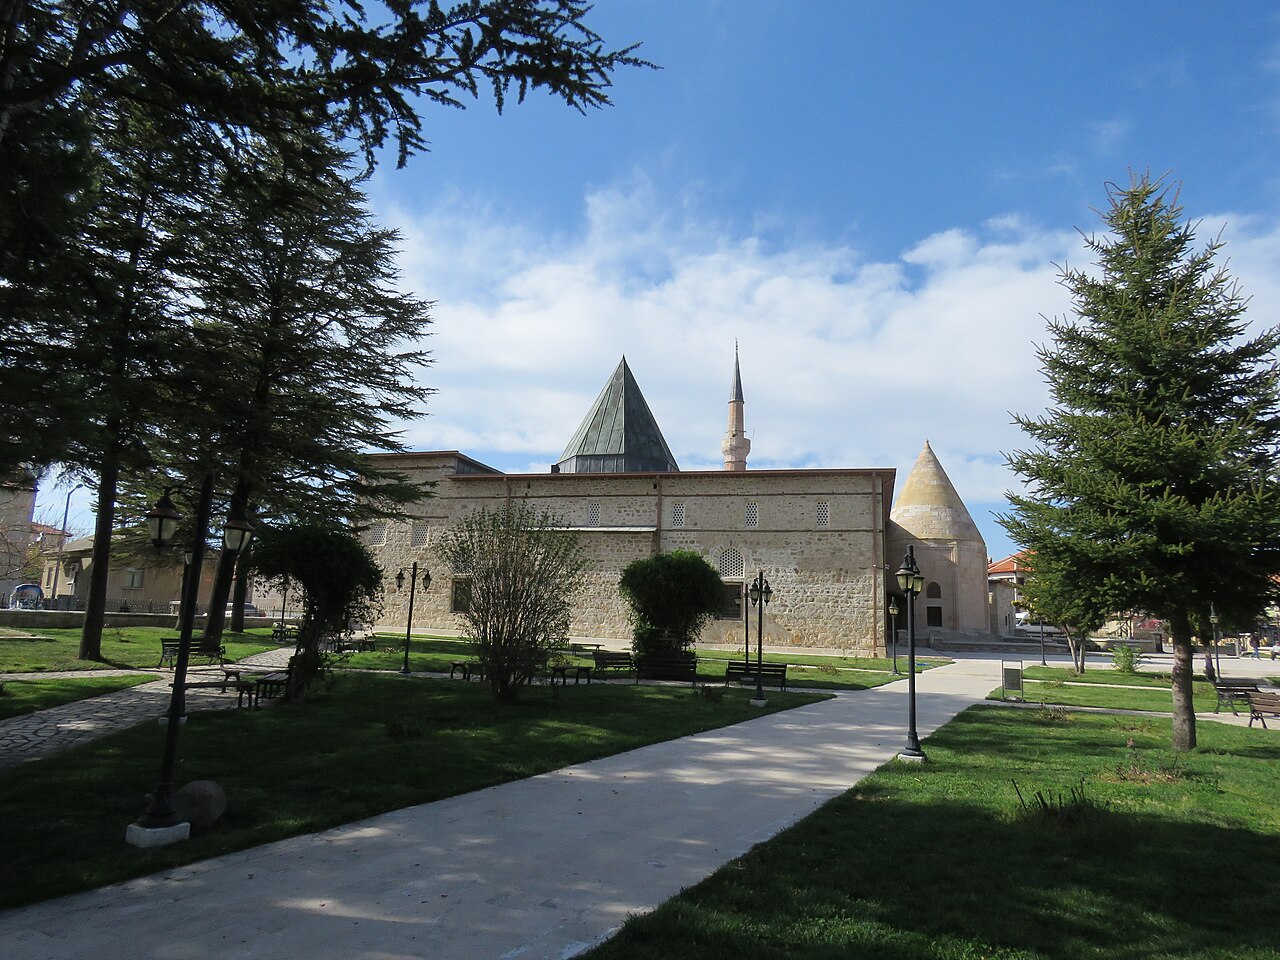
Rising along the shores of Beyşehir Lake, Eşrefoğlu Mosque is an iconic masterpiece of Seljuk wooden architecture that bridges the Seljuk tradition into the Beylik period [1, 2]. Constructed on the main road through the town, its plan reveals a truncated rectangle with a northeast corner angled at 45 degrees due to the façade’s alignment with the street [1].
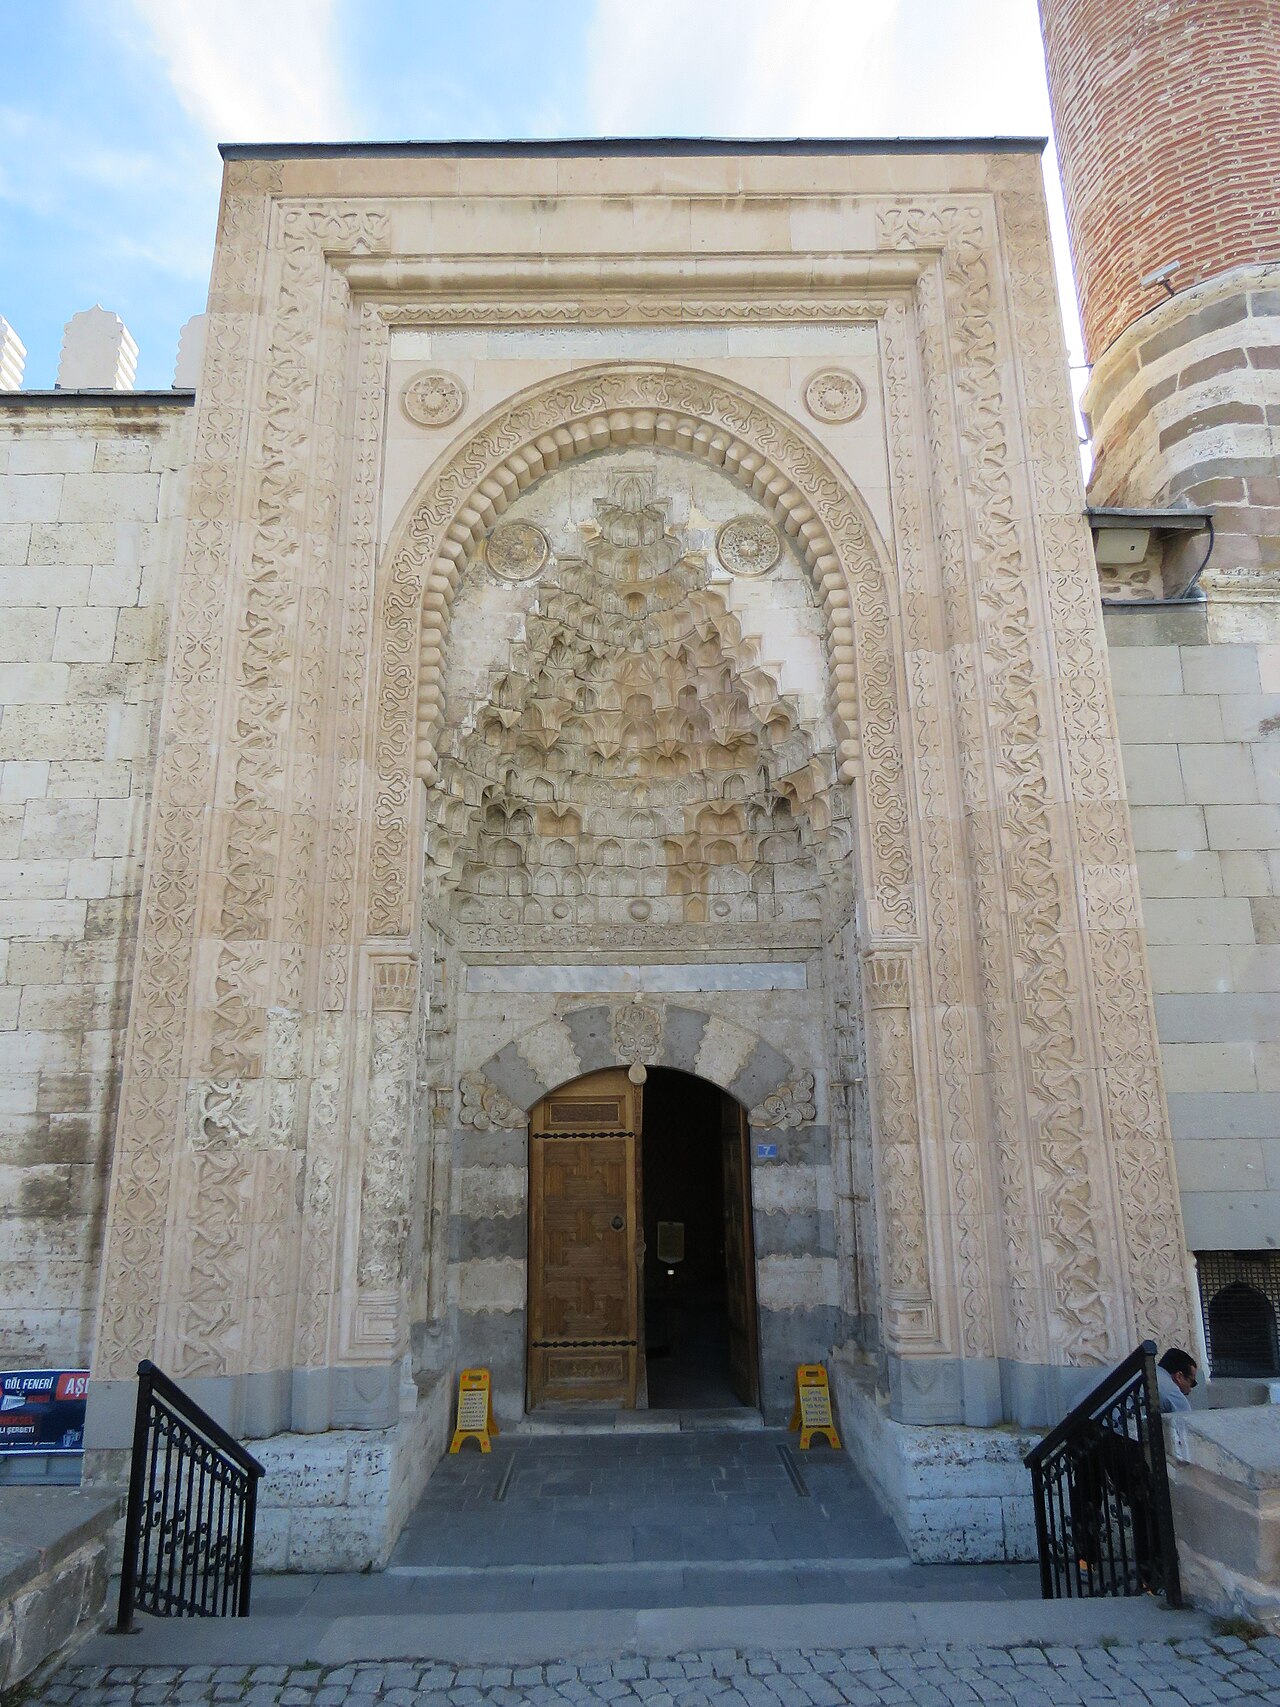
The mosque features a façade of polished ashlar masonry, while other walls are built from stone courses. Its monumental stone portal, muqarnas-dendan cornices, turquoise (fîrûze) and manganese-purple mosaic tiles, and forty-eight cedarwood columns create an unparalleled interior atmosphere [1].
Historical Context and Builder Seyfeddin Süleyman Bey
Commissioned by Seyfeddin Süleyman Bey, founder of the Eşrefoğulları Beylik, the mosque forms the central structure of a monumental complex including a caravanserai and double hammam [1, 2]. The inscription on the portal dates to 696 (1296-97), while the mosaic-tiled entrance door’s arch inscription reads 699 (1299-1300) [1]. These two inscriptions indicate a multi-year construction period spanning at least three years [1].
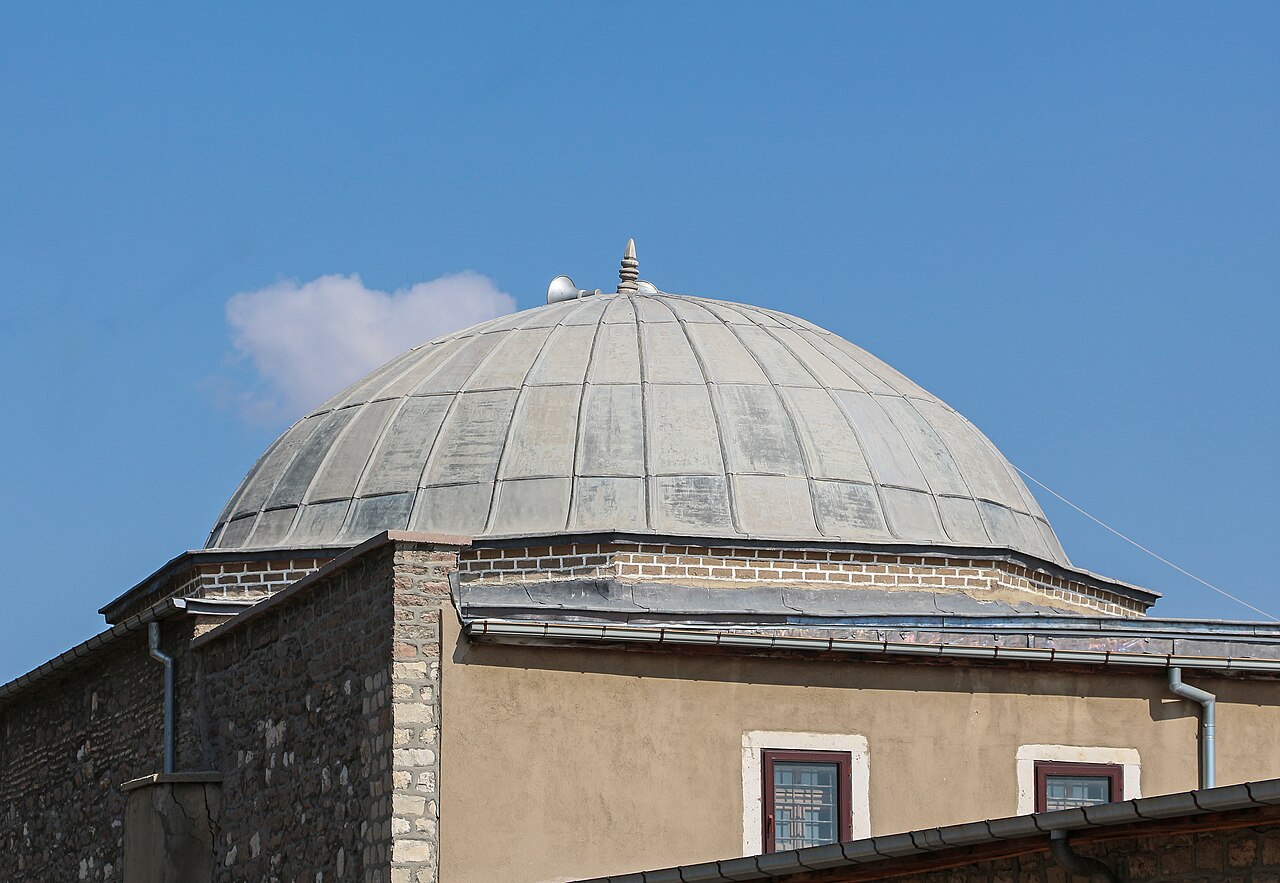
The dome adjacent to the eastern wall, dated 701 (1301-1302), was constructed as a tomb by Seyfeddin Süleyman Bey shortly before his death [1, 2]. The decorative style of the stone portal closely resembles that of Sivas Gökmedrese and Çifte Minareli Medrese, continuing the Konya-based architectural tradition of master builder Kālûyân [1].
Facades, Mosaic-Tiled Entrance, and Minaret
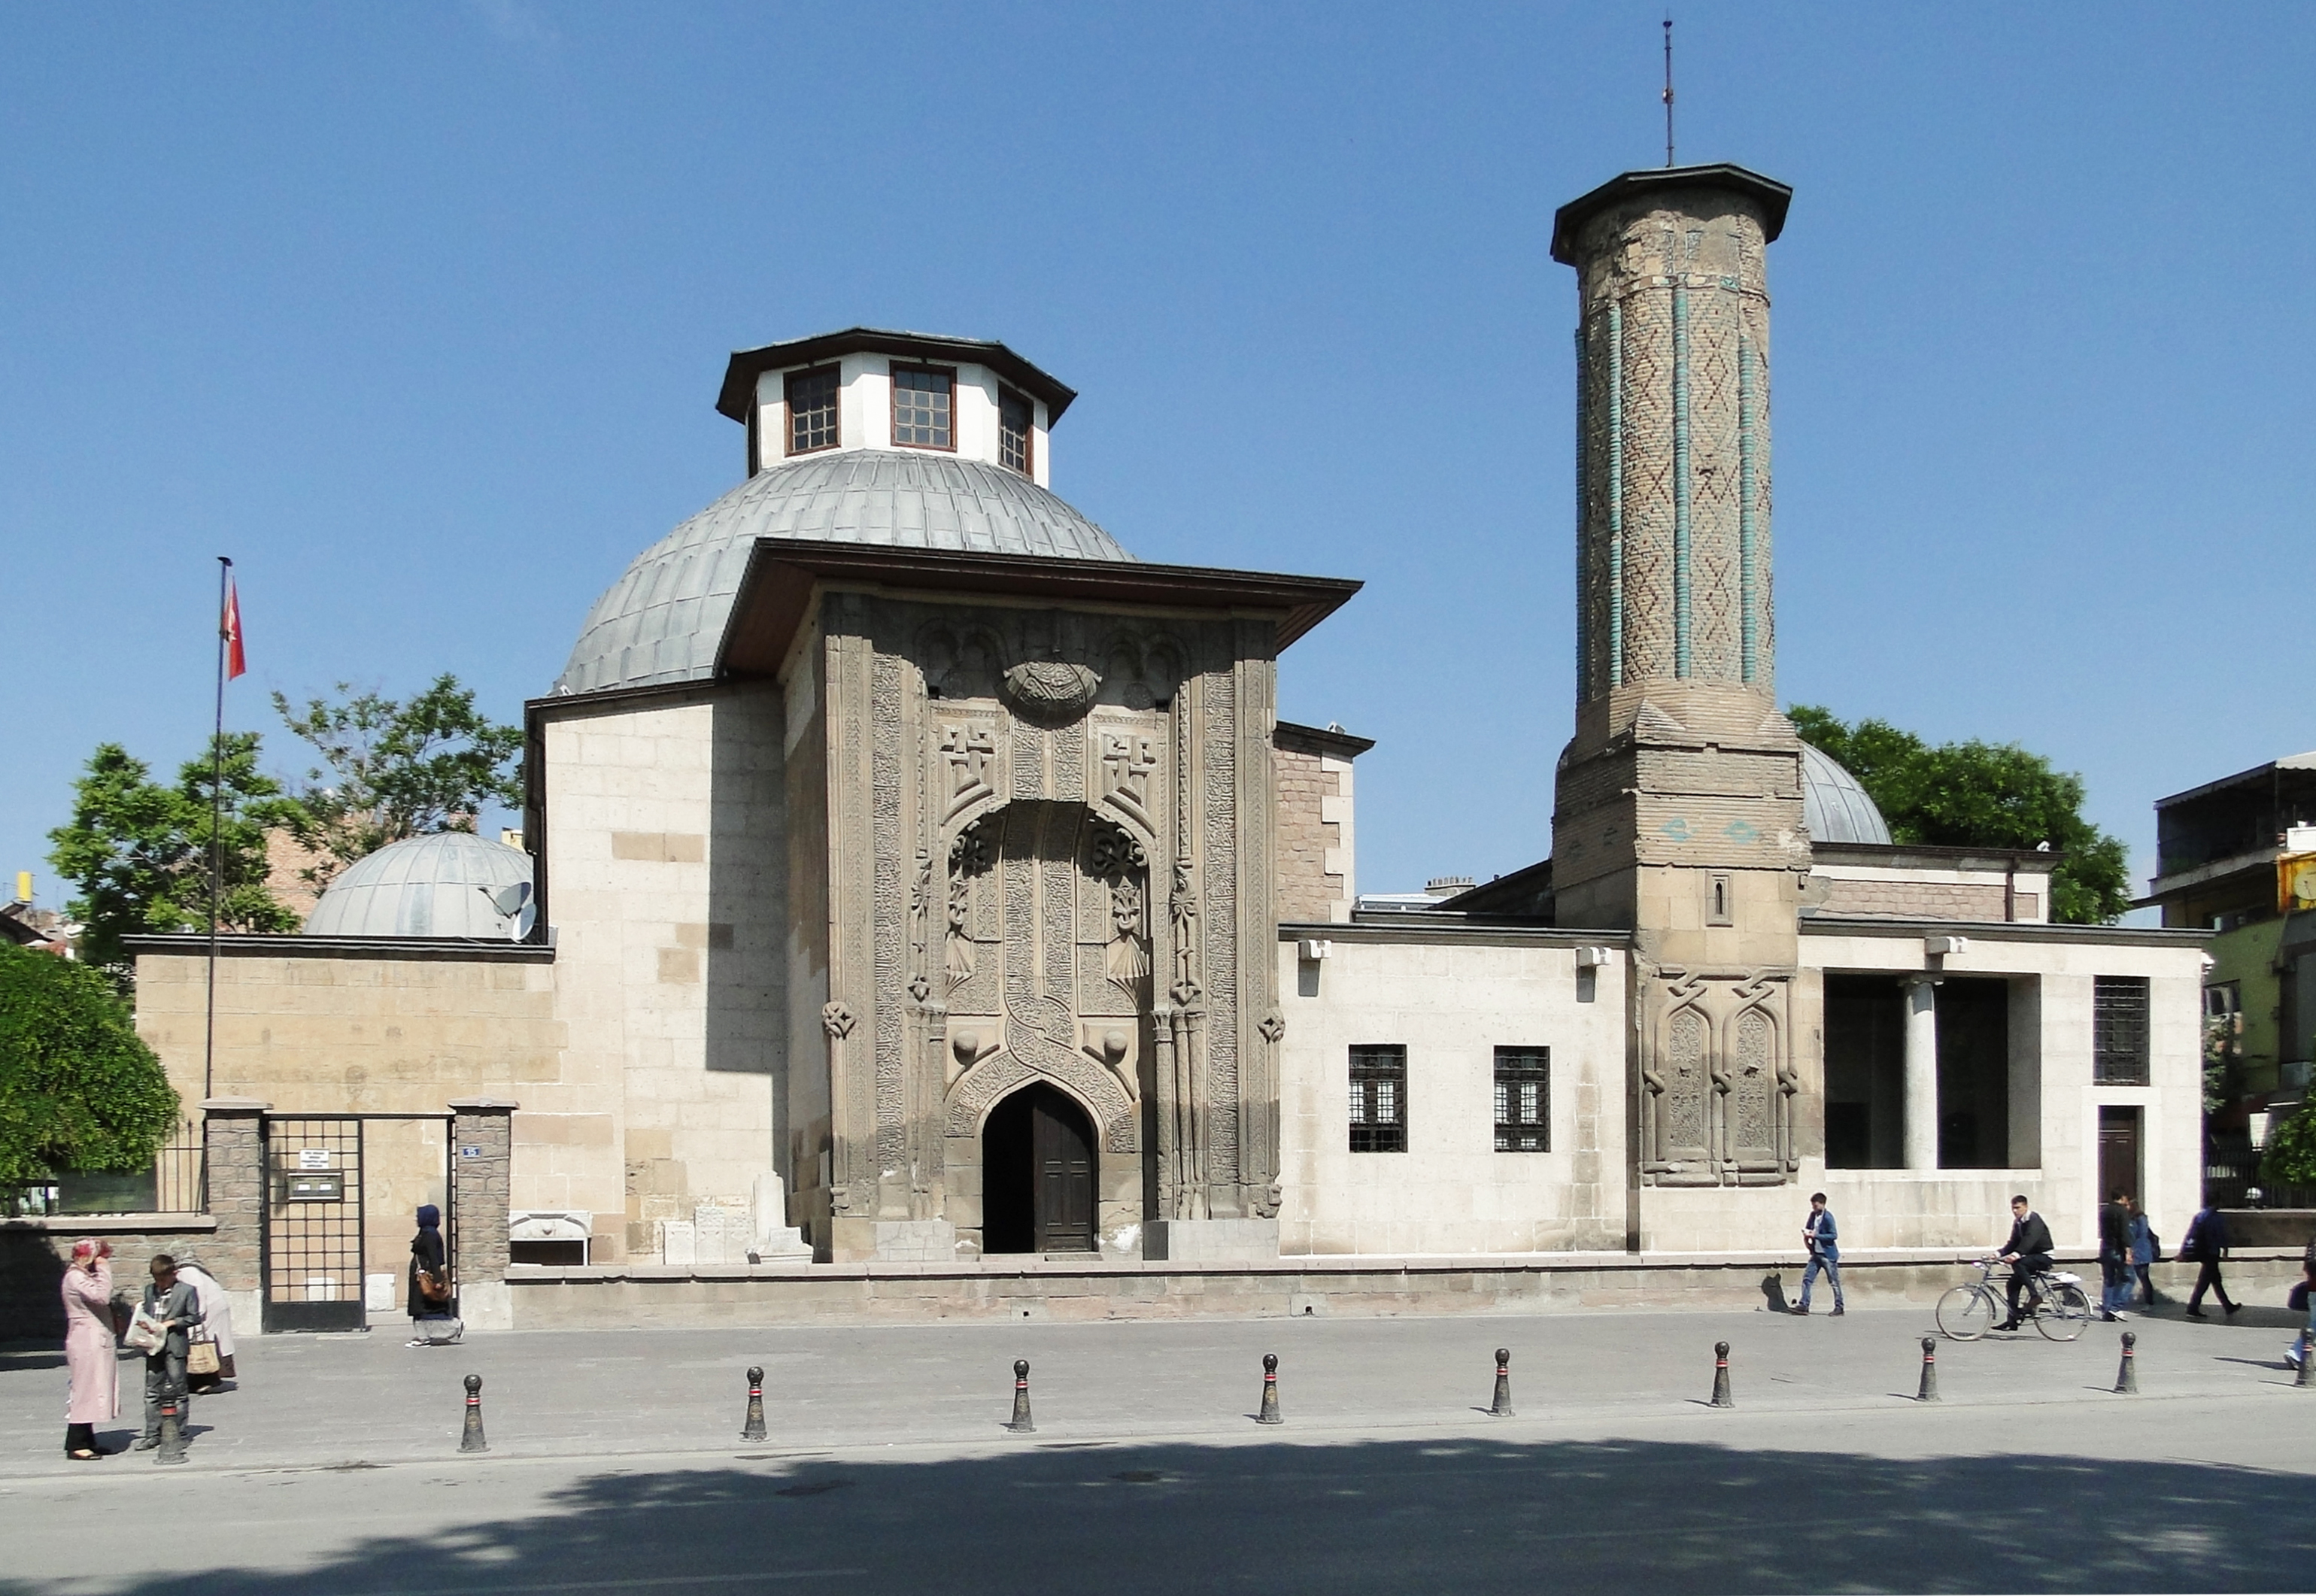
The main façade is constructed with polished stone masonry, while muqarnas-dendan arches are embedded within a recessed frame on the left side of the portal for decorative purposes [1]. To the right of the portal rises a minaret with a brick base containing a niche housing a fountainscape with an ancient marble sarcophagus as its water reservoir [1].
Beyond the external portal, visitors enter a transitional space between the façade and northern wall, covered in fîrûze and purple mosaic tiles [1]. Access to the prayer hall is through a second monumental portal adorned with glazed brick and mosaic tilework, representing an exceptional example of Turkish ceramic artistry [1].
Wooden Hypostyle Prayer Hall and Snow Pit
The prayer hall’s flat ceiling rests on forty-eight solid cedarwood columns arranged in six rows. These 7.5-meter-high columns form seven bays perpendicular to the mihrab wall, with the central bay expanded both in width and height [1]. The upper portions of four central columns remain open, creating a luminous aperture akin to traditional grand mosque designs [1].
During winter, snow collected from the roof was funneled into the central snow pit below. Melted snow during summer maintained humidity levels within the prayer hall, preventing the cedarwood columns and carved pulpit from desiccating for centuries [1]. The original earthen roof was converted to a sloped design in 1941 and covered with copper sheets in 1956 [1].
Mosaic-Tiled Mihrab and its Dome
The mihrab, measuring 4.58 meters wide by 6.17 meters high, is among the masterpieces of Seljuk ceramic art and is associated with the Konya style [1]. Entirely covered in mosaic tiles, it features fîrûze as the dominant color with blue and white details [1]. The decorative elements beneath the muqarnas resemble motifs from the dome interior of Konya Karatay Medrese [1].
The dome covering the mihrab entrance is crowned with a pyramidal külâh in its external silhouette. This three-arched brick structure, adorned with highly lustrous glazed bricks and ceramic tiles, features inscriptions of Allah, Muhammad, Abu Bakr, Umar, Osman, and Ali in intricate kufic script on the dome’s apex [1].
1299 Carved Pulpit and Wooden Mahfil
The monumental walnut pulpit of Eşrefoğlu Mosque is crafted using the nail-free “kündekâri” technique, making it one of Anatolia’s rare masterpieces in this tradition [1]. The inscription above the entrance arch names Emir Süleyman Bey of Eşrefoğlu, while the door panels bear kufic inscriptions of Allah, Muhammad, and the four caliphs [1]. The phrase “amilehû Îsâ” on either side of the arch identifies the master carpenter as Îsâ [1].
In the southwest corner of the prayer hall stands a 2-meter-high ruler’s mahfil resting on two muqarnas-capped wooden columns, accessible via a thirteen-step wooden staircase [1]. The mahfil is encircled by latticed cedarwood screens intricately carved in floral patterns [1]. The muezzin’s mahfil, positioned along the central axis before the dome, was added in 982 (1574-75) by Mustafa Bey, son of an Ottoman vizier, and is adorned with arabesque motifs [1].
Frequently Asked Questions
- When was Beyşehir Eşrefoğlu Mosque built and by whom?
Commissioned by Seyfeddin Süleyman Bey, founder of the Eşrefoğulları Beylik, between 696-699 (1296-1300) [1, 2]. - Who was the master craftsman of the carved pulpit?
The inscription on the arch of the walnut pulpit identifies the master as Îsâ through the phrase “amilehû Îsâ” [1]. - How many wooden columns are in the prayer hall and what is their height?
Forty-eight cedarwood columns, each 7.5 meters high with muqarnas capitals, are arranged in six rows within the prayer hall [1]. - What was the purpose of the central snow pit?
Snow collected from the roof’s luminous aperture melted to maintain humidity balance within the interior space, preventing the cedarwood columns from desiccating and cracking [1]. - When was Beyşehir Eşrefoğlu Mosque inscribed on UNESCO’s World Heritage List?
In 2023 as part of the “Medieval Anatolian Wooden Hypostyle Mosques” series nomination [1].
References
- [1] EŞREFOĞLU CAMİİ - TDV İslâm Ansiklopedisi (Dr. Doğan Yavaş, Vol. 11, pp. 477-480), https://islamansiklopedisi.org.tr/esrefoglu-camii
- [2] EŞREFOĞULLARI - TDV İslâm Ansiklopedisi (Prof. Dr. Erdoğan Merçil, Vol. 11, pp. 475-477), https://islamansiklopedisi.org.tr/esrefogullari
Konum
Harita: © OpenStreetMap katkıcıları. Haritada büyüt · Google Haritalar · Apple Haritalar
İşaret yaklaşık konumu gösterir; kesin konum için yerel kaynaklara bakın.
This article is compiled from scholarly monographs and official architectural inventories. Please verify site access conditions, visiting hours, and ongoing conservation status via official heritage authorities prior to visiting.