

Overview
- What? A Seljuk‑ulucami (grand mosque) style mosque with wooden columns and tile decoration.
- Where? Beyşehir, Konya; on the plain between the lake and the castle.
- Why important? It is the largest wooden‑columned mosque from the Beyliks period and one of the rare examples of Seljuk tile art.
Introduction
Imagine a flat expanse by the lake, shaded by the walls of an old fortress. On this plain rises a building where stone walls and blue‑turquoise tiles meet. According to sources, the structure was commissioned in the late 13th century by Seyfeddin Süleyman Bey, the founder of the Eşrefoğulları Beylik [1]. The mosque is regarded as one of the finest examples of Seljuk tradition in both architecture and ornamentation [1].
Location
The Eşrefoğlu Mosque stands on a wide plain in the district of Beyşehir, Konya, between Beyşehir Lake and Beyşehir Castle [1]. Its surroundings exude a historic atmosphere; the lake water, bird songs, and ancient stone fortifications provide visitors with a tranquil setting [1]. The mosque was built parallel to the main road of the town, and its façade is oriented to that road [1].
History & Origins
The mosque was erected by Seyfeddin Süleyman Bey, founder of the Eşrefoğulları Beylik, together with a caravanserai and a double bath as stipulated in the endowment deed [1]. Two inscriptions on the main portal indicate that the mosque was completed in the years 696 (1296‑97) and 699 (1299‑1300), meaning the construction took at least three years [1]. Designed according to the Seljuk ulucami tradition, it shows similarities with Konya’s Sâhib Ata (1258), Afyon Ulucamii (1272) and Sivrihisar Ulucamii (mid‑13th century) [1]. Some researchers suggest that the stonework, reminiscent of the portals of the Sivas‑Gökmedrese and the Çifte Minareli Medrese, was executed by the students of the Konya architect Kālûyân [1].
Architectural Form
Plan and Exterior
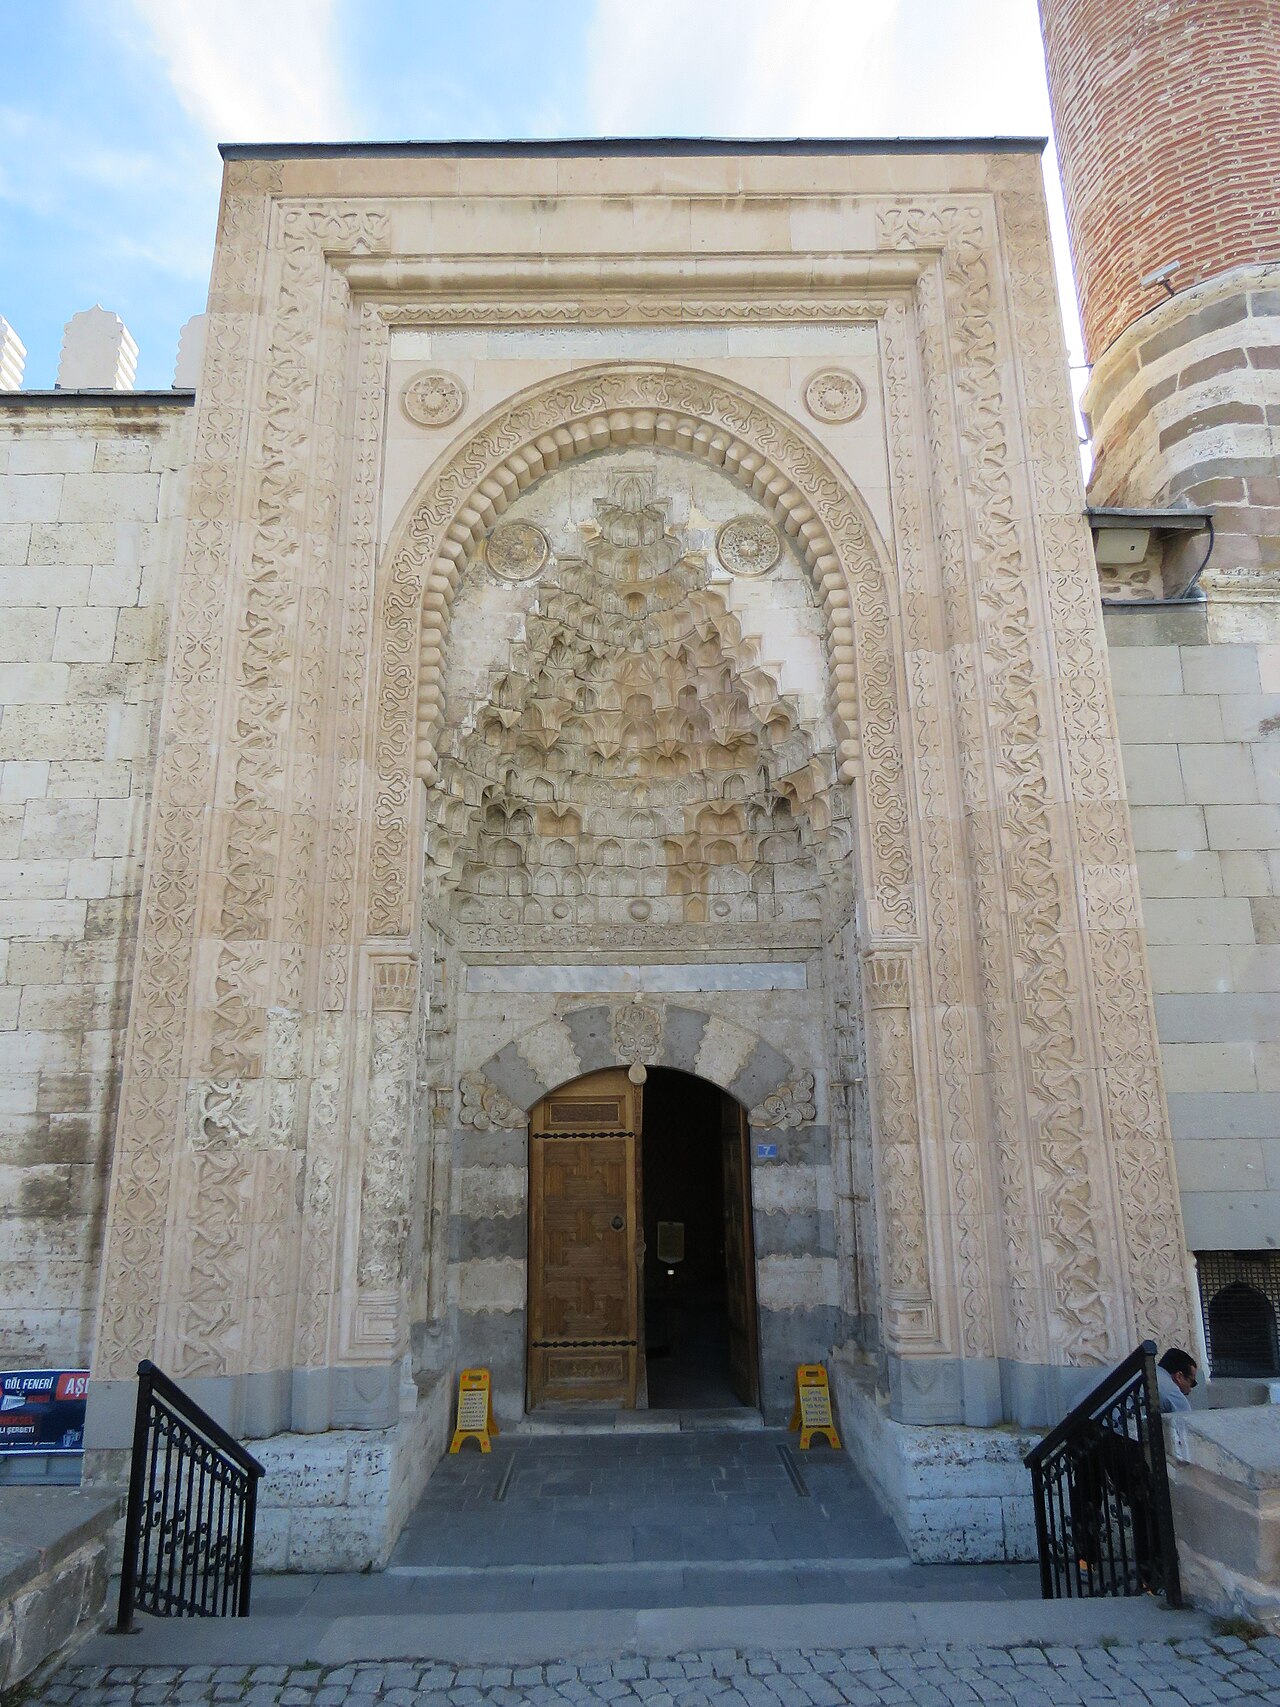
The mosque’s plan features a main entrance (taçkapı) that cuts the northeast corner at a 45° angle, forming a truncated‑rectangle scheme together with a wall aligned with the portal [1]. The front wall is built of dressed stone and rubble, demonstrating a high level of craftsmanship [1]. To the left of the main portal there is a frame containing decorative mazgal dendanları (wooden lattice, i.e., ornamental wooden grille); to the right stands a minaret that has lost its original character due to faulty repairs [1]. Beneath the minaret, within a sharply‑arched niș (small protrusion), there is a sebil (water basin) used like an ancient sarcophagus [1].
Main Portal and Transitional Space
Beyond the main portal lies a transitional space covered with brush‑colored and purple tiles (brush colour: a light turquoise; purple: the traditional tile purple) [1]. From this area a second main portal leads into the harim (prayer hall) [1]. The transitional zone is adorned with the unique glazed brick and mosaic tile that constitute the sole example of such technique in Turkish tile art [1].
Harim (Prayer Hall)
The harim is covered by a flat ceiling supported by consoles (brace beams) that rest on 48 wooden columns [1]. Although many of the column capitals, consoles and beams have collapsed, the remaining ones are richly carved [1]. Six rows of 7.5 m‑high columns with muqarnas (stalactite‑like honey‑comb carving) form seven nef (horizontal arches) on the mihrab wall; the four central columns are broader and more open than the others [1]. The roof was originally a earth‑dam (a mud roof instead of tiles); it was replaced by a pitched roof in 1941 and by copper sheets in 1956 [1].
Mihrab (Prayer Niche)
The mihrab is a niche 4.58 m wide and 6.17 m high, decorated with mosaic tiles. It marks the qibla direction (toward Mecca) and is therefore also called the “prayer intention” [1]. Architecturally it rivals Seljuk‑period examples and stylistically relates to the mihrabs of Konya [1]. Its colour palette includes blue‑white and fırüzeli (turquoise‑green); the motifs closely resemble the dome decorations of the Karatay Medrese in Konya [1]. The dome above the mihrab is covered with glazed brick and tiles and is capped by a pyramidal kûlâh (conical roof) [1].
Tiles and Ornamentation
The mosque’s walls continue the Seljuk tile tradition in both stonework and tile decoration [1]. Tiles in turquoise‑green and purple are used extensively on both the exterior doors and interior spaces [1]. Kufic (Islamic calligraphic) inscriptions in the niche of the mihrab contain the names of Allah, Muhammad and the four caliphs; the same inscriptions appear in cartouches on the door leaves [1].
Woodwork
Wooden craftsmanship is evident especially in the window sashes, pulpit, doors and mahfil (women’s balcony) [1]. These elements were fashioned from walnut using the kündekârî technique (carving within the beam, i.e., a nail‑ and glue‑free method achieved solely by carving) and represent a handful of surviving examples in Anatolia [1]. The pulpit is intricately carved from walnut; windows made from the same wood are displayed in the Konya Fine Minaret Stone and Wood Works Museum [1]. The inscription on the main portal commemorates Emir Süleyman Bey, while the kufic script on the door leaves lists the four caliphs and the phrase “amilehû Îsâ”, identifying the master craftsman. “Amilehû Îsâ” is Arabic for “Master Isa,” indicating the artisan responsible for the tile and wood decoration [1].
Mahfil and Muezzin Mahfil
In the southwest corner there is a hükümdar mahfil (a 2 m‑high balcony for elite women) accessed by a 13‑step staircase that rises on two muqarnas‑adorned wooden columns; it is surrounded by delicately carved walnut şebekeler (fine wooden lattices) [1]. The muezzin mahfil, placed in front of the mihrab dome, was commissioned in 982 (1574‑75) by the Ottoman vizier Mustafa Bey; its beams and lower surfaces are richly inlaid with carving and ornamentation [1]. The wooden railings of the women’s balcony and the adjoining side‑wall balustrades also attract attention [1].
Tomb (Kümbet)
Adjoining the mosque’s eastern wall is a kümbet (tomb) belonging to Eşrefoğlu Süleyman Bey [1]. The interior is entirely covered with tiles, and its inscription dated 701 (1301‑1302) shows that Süleyman Bey commissioned it a few years before his death [1].
Harita
Harita: © OpenStreetMap katkıcıları. Bu yazıda anılan bazı yapılar ve kendi yazıları:
Visiting Notes
The article does not provide the mosque’s opening hours, admission fee, or transportation details. Therefore, it is advisable to verify current information on official tourism or mosque‑management websites before visiting [1].
Additional Information: Architectural and Historical Context
The Eşrefoğlu Mosque exemplifies the type of structures erected along caravan routes within Seljuk architecture. Beyşehir’s strategic position made it a hub of commercial and cultural interaction in the lands ruled by the Eşrefoğulları Beylik [1]. Consequently, the mosque functioned both as a place of worship and as a symbol of the social and economic activities that accompanied caravan traffic.
Restoration and Current Condition
In 1941 the original earth‑dam roof was replaced with a pitched roof, and in 1956 it was covered with copper sheets [1]. Although these interventions modernised the building, care was taken to preserve the original architectural elements. Some of the wooden columns in the harim have suffered damage over time, but restoration work has given special attention to their historic value [1].
Conclusion
The Eşrefoğlu Mosque stands as one of the finest examples of Seljuk‑period architecture. Its wooden‑columned structure, tile ornamentation and stonework render it valuable both historically and aesthetically. For visitors, examining the mosque and its tomb, reading the inscriptions, and learning about the architectural components offers a richly rewarding experience [1].
Stops along the Route (3)

This article is compiled from scholarly monographs and official architectural inventories. Please verify site access conditions, visiting hours, and ongoing conservation status via official heritage authorities prior to visiting.