

Publication Date: October 2026
Overview
- What: Considered the masterpiece of Mimar Sinan’s master period, it is a monumental Ottoman complex (külliye) comprising a mosque, two madrasas, a covered bazaar, and an elementary school [1].
- Where: Located in the city center of Edirne, atop a hill known historically as Kavak Meydanı, formerly the site of the old palace [2].
- Why it matters: Inscribed on the UNESCO World Heritage List in 2011, the complex represents the pinnacle of Ottoman classical architecture with its eight-pillar supported central dome design [6].
A traveler approaching the Edirne plain begins to discern the monumental minarets rising against the city’s skyline from kilometers away [1]. Set within a flat landscape, Selimiye perches upon a hill approximately seventy meters high [1]. Consequently, even from afar, it reveals its full mass with striking clarity [1].
According to historical sources, this monumental structure stands out far more prominently than other Ottoman imperial mosques (selâtin mosques) owing to its commanding position overlooking the surroundings [1]. Selâtin mosques is the general term for monumental, grand mosques commissioned by Ottoman sultans in their own names [1]. Among these imperial foundations, Selimiye forms a singular, powerful focal point across the terrain where it was erected [1].
Commissioned by Sultan Selim II, this grand architectural complex extends far beyond a mere sanctuary for prayer [1]. Through its integrated educational and commercial facilities, it carries the social traces of the past intact into the present day [1]. Bearing the hallmark of the great master Mimar Sinan, this complex stands today as a significant cultural heritage site [4].
Where is it?
The complex is situated in central Edirne, on the elevated site recorded in historical registers as Kavak Meydanı or the former palace grounds [1]. This high ground within an otherwise broad and flat plain directly amplifies the building’s monumental impact [3].
According to historical documents, this natural elevation allows approaching travelers to sight Selimiye comfortably from a distance of ten to fifteen kilometers [1]. Advancing toward the city from the direction of Rumelia or Istanbul, the magnificent minarets emerge first on the horizon [1]. Soon after, the colossal dome and the imposing mass of the entire structure unfold before the eyes [1].
Mimar Sinan demonstrated his extraordinary genius in site selection within this inland city, which lacked natural topographic advantages such as coastlines or precipitous crags [1]. The complex joins the city’s urban panorama alongside Edirne’s other landmark historical monuments: the Üç Şerefeli Mosque, the Old Mosque (Eski Cami), and the Murâdiye Mosque [1].
Even prior to the sixteenth century, the grounds on which the structure was built formed an important setting in the administrative and spatial history of the city [3]. This expansive hilltop position was chosen deliberately to project the Ottoman Empire’s powerful, monumental architectural vision onto the surrounding landscape with imposing resonance [3].
The Selimiye Complex does not encompass a sprawling, multi-part assembly of buildings dispersed across vast grounds like the Fâtih or Süleymaniye complexes in Istanbul [1]. Nonetheless, thanks to its cohesive architectural layout, it establishes a distinct, commanding focus across the broad terrain it occupies [1].
History & Origins
The principal structures of the complex were commissioned by the Ottoman Sultan Selim II and built by the chief imperial architect of the era, Mimar Sinan [1]. Written sources exhibit minor discrepancies regarding the exact construction dates of the monument [5].
The TDV Encyclopedia of Islam (İslâm Ansiklopedisi) and archival records indicate that construction took place between Hijri 976–982, corresponding to 1568–1574 CE [1]. Another contemporary study published in the Journal of Art History (Sanat Tarihi Dergisi) places the construction period between 1569 and 1575 [5].
In addition to the mosque, the madrasas and the eastern shops of the covered bazaar were completed during this initial construction phase while Mimar Sinan was alive [1]. Following the death of Sultan Selim II, certain sections of the complex were brought to completion under the reign of the subsequent monarch, Murad III [1].
The roof superstructure, the prayer dome, the western shops of the arasta, and the primary school (sıbyan mektebi) were finalized by the chief architect of the period, Mimar Dâvud Ağa [1]. Contemporary terrestrial laser scanning and restitution surveys clearly corroborate that the arasta was erected in at least two distinct construction phases [6]. In architecture, “restitution” is an entirely different concept from restoration, which refers to direct physical repair. While restoration materially repairs and stabilizes a deteriorated building, restitution is a research process that reconstructs on paper or in digital models the original, unaltered state of lost or altered sections of a monument in the light of historical documents, drawings, and physical traces [6].
Following the Edirne Incident of 1703, when the sultans abandoned the city, the complex faced the threat of prolonged neglect [2]. Sultan Ahmed III visited the city intermittently until 1717, after which no sultan called upon the palace until Sultan Mustafa III’s visit in 1768 [2].
During this period, a severe earthquake struck Edirne in July 1752, inflicting substantial damage upon Selimiye and its surrounding structures [2]. Following the tremor, a highly comprehensive repair campaign was conducted across the entire complex in 1761 and 1762 by order of Sultan Mustafa III [2].
The Ottoman bureaucracy operated a systematic budgetary and inspection procedure for these repairs [2]. At the outset of the works, a preliminary survey report—officially termed the Keşf-i Evvel register—was compiled to assess the required repairs and estimate projected costs [2]. Once the renovation was finalized, a definitive audit report—the Keşf-i Sânî register—was prepared to detail the exact expenditures and itemize the completed work [2].
Architectural Form
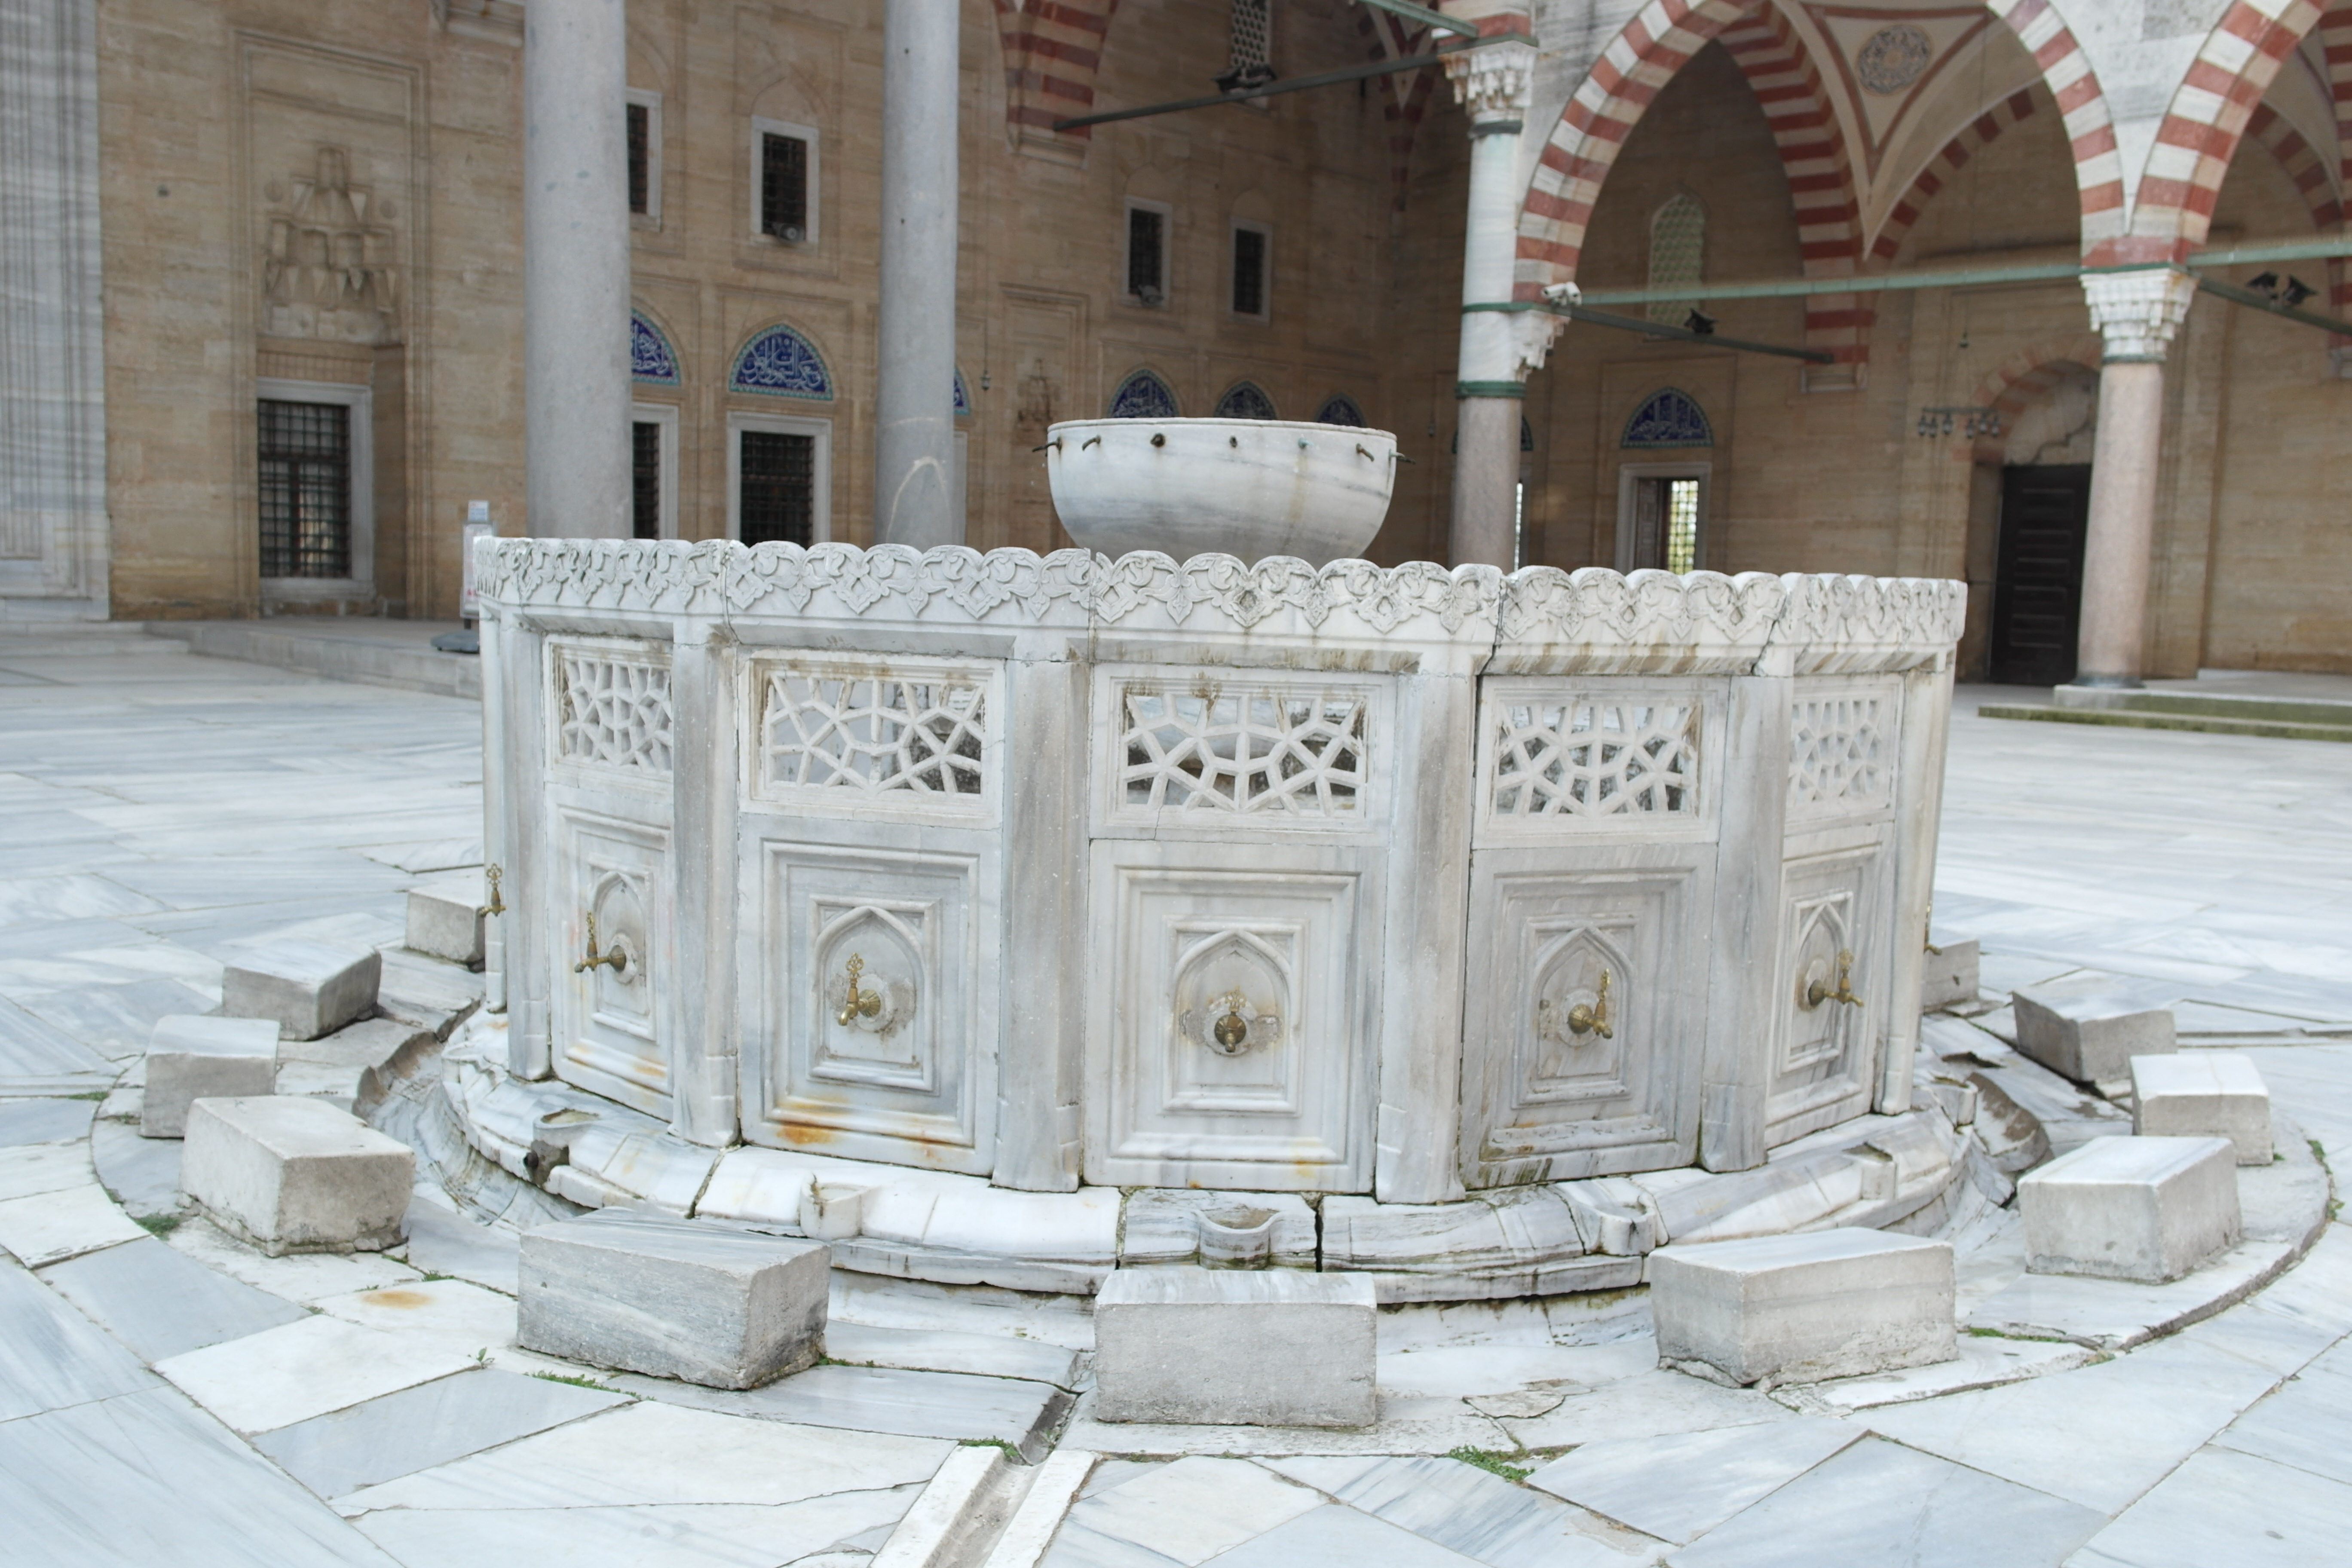
Selimiye is erected on an elevated platform at the center of an outer courtyard forming a regular rectangle measuring one hundred and thirty by one hundred and ninety meters [1]. The complex as a whole comprises the mosque, two madrasas, a primary school (sıbyan mektebi), an arasta, and a muvakkithâne [2].
Here, the term arasta refers to a covered bazaar consisting of aligned shops designed to generate revenue for a foundation or complex [2]. A muvakkithâne, on the other hand, is a dedicated timekeeping house where astronomers and timekeepers meticulously observed celestial bodies, the sun, and the stars to calculate precise prayer times and hours [2].
The prayer hall (harim) of the mosque and its northern porticoed courtyard occupy roughly equivalent dimensions of sixty by forty-four meters [1]. The architectural term harim must not be confused with the imperial harem quarters of palaces. Harim denotes the main prayer hall of a mosque where the congregation aligns in rows for worship, representing the sacred interior sheltered from the outer world [1]. A revak (portico) refers to a semi-open gallery along the facade or courtyard perimeter, covered by vaults or domes and supported by open colonnades facing outward [1].
Yellowish ashlar masonry was employed for the main perimeter walls, with the facades worked with meticulous care [1]. Two contrasting stone tones were chosen for the window frames and facade arches [1]. This polychrome alternation imparts a pronounced vitality and dynamic rhythm to the mosque’s exterior appearance [1]. The prayer hall is enveloped externally along the east, west, and south elevations by porticoed galleries featuring pointed-arch openings [1].
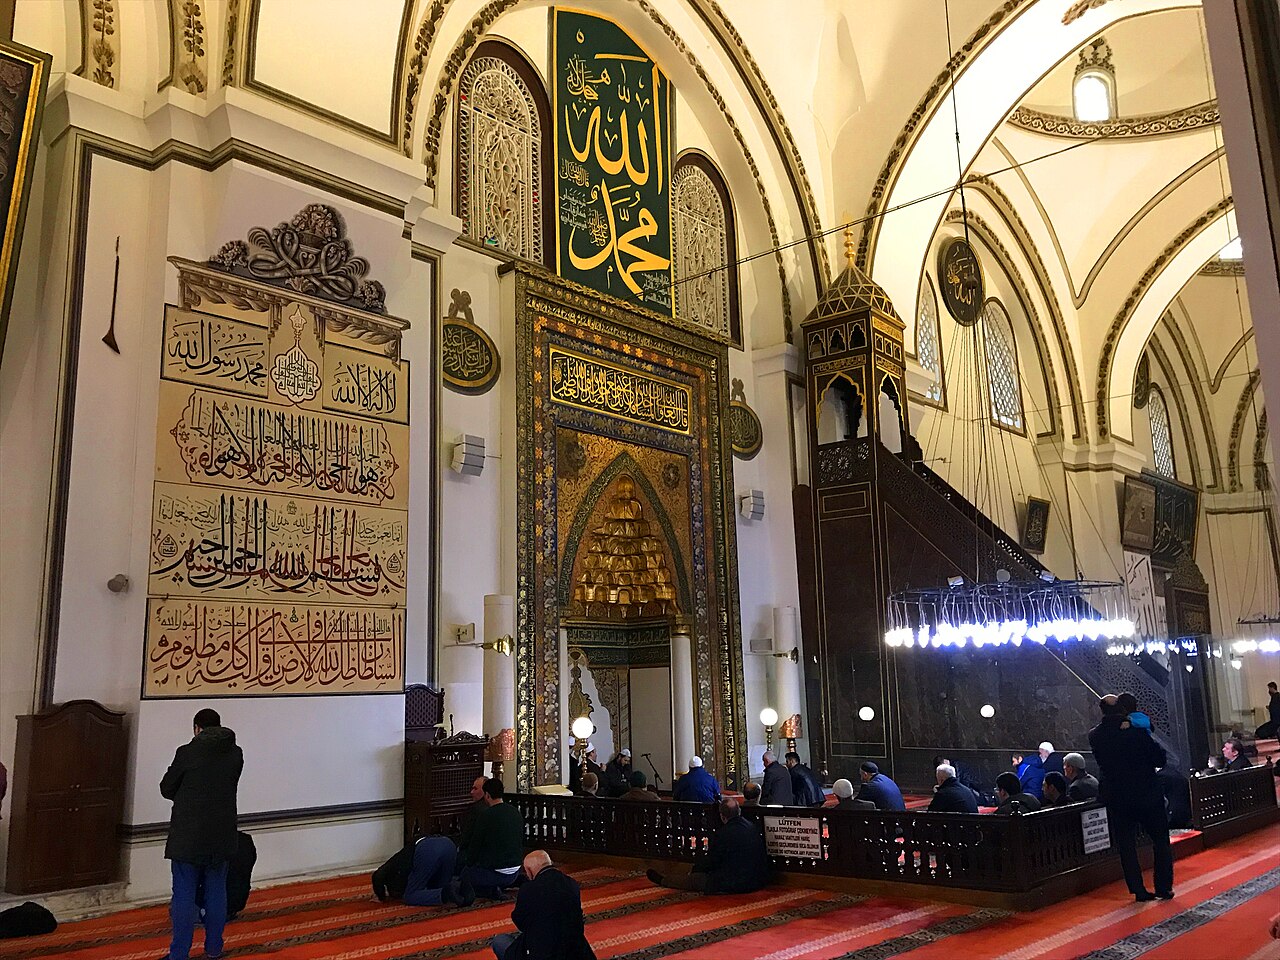
The main interior sanctuary offers an expansive volume beneath an immense central dome supported by eight massive piers set upon an octagonal base [5]. The mihrab recess projects outward toward the south from the main body, terminating in a semi-domed apse [5].
At the southwest corner of the complex stands the Dârü’l-kurrâ madrasa, dedicated to Quranic recitation and memorization [2]. At the southeast corner lies the Dârü’l-hadis Madrasa, devoted to the study of prophetic traditions [2]. The western sector contains the primary school alongside the shops of the arasta, distinguished by its vaulted roof and ceremonial prayer dome (dua kubbesi) [2]. A vault here differs fundamentally from a flat ceiling or a circular cupola; it is an arched ceiling system resting on two parallel walls and extending longitudinally as a continuous semi-cylinder [2].
Tile and Hand-Drawn Wall Paintings
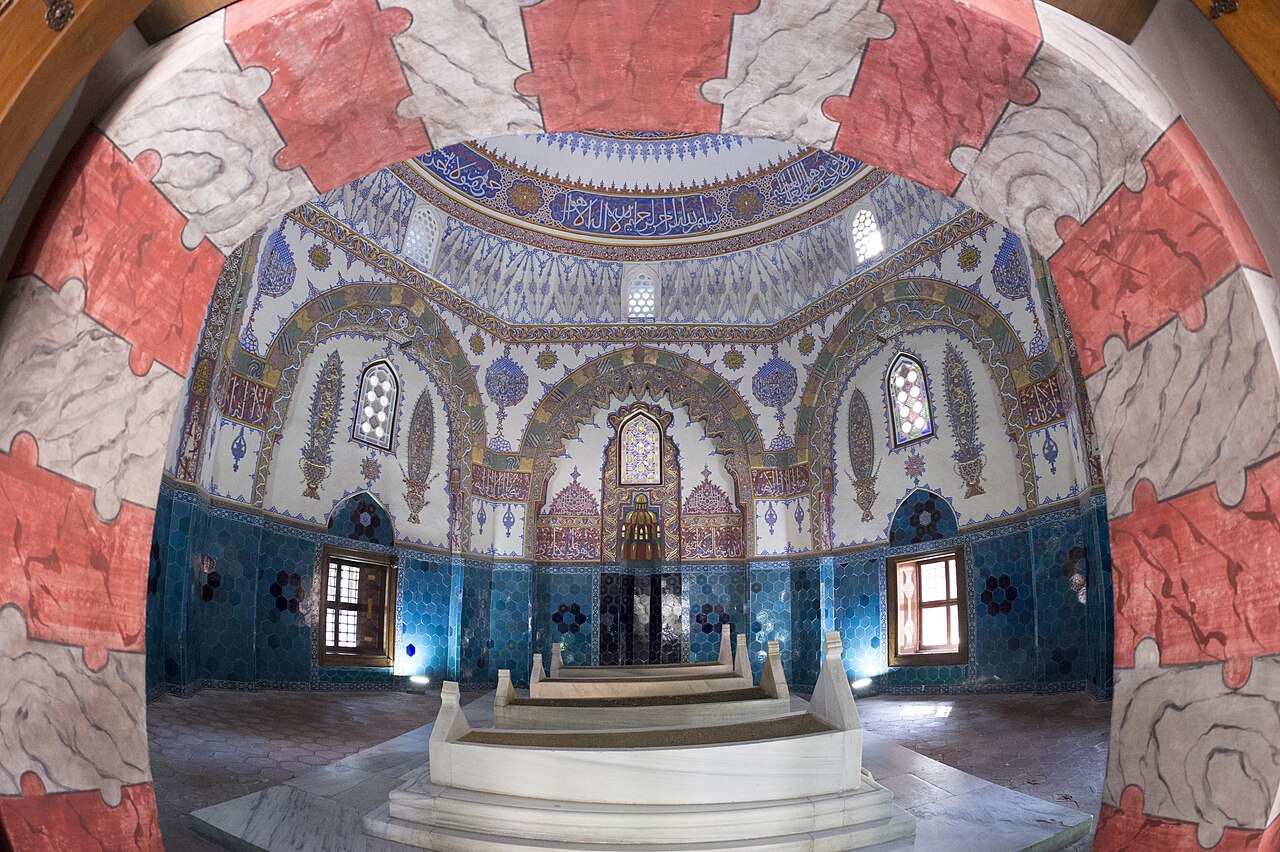
Alongside its architectural poise, the interior of the Selimiye Mosque is adorned with the finest masterpieces of sixteenth-century Turkish tile art [5]. According to historical records, these dazzling glazed tiles were commissioned directly from İznik, the foremost ceramic center of the era, pursuant to an imperial decree dated 1572 [5].
The tiles are concentrated across the mihrab wall, the canopy of the minbar, window pediments, and the spandrels of the large arches supporting the galleries (mahfil) [5]. In architectural terminology, a pediment (alınlık) is the triangular or arched ornamental surface situated immediately above a doorway or window [5]. A mahfil denotes an elevated, balustraded gallery or mezzanine platform reserved within the mosque for religious officiants or privileged assemblies to worship apart from the general floor [5].
Positioned at the eastern terminus of the upper-level gallery to ensure security during imperial worship, the Sultan’s Loge (Hünkâr mahfili) represents the most lavishly tiled precinct of the sanctuary [5]. The area surrounding the private mihrab within the loge, the wall surfaces extending beneath the upper-tier windows, and the door and window pediments are revetted entirely in tiles [5]. The glazed tiles in this quarters are ranked among the most distinguished artistic achievements of their period in terms of color palette, decorative repertoire, technical refinement, and stylistic balance [5].
The hand-painted brushwork decorations (kalem işi) adorning the walls and ceilings serve as another vital decorative program completing the complex’s rich visual world [4]. The painted patterns on the wooden muezzin platform (müezzin mahfili) inside the mosque have survived to our day as authentic designs from the era of Mimar Sinan [4]. This muezzin platform is the elevated timber structure positioned in the center of the main hall, where the muezzin sits to chant the call to prayer and lead liturgical responses during communal worship [4].
In contrast, it is recorded that the painted wall ornamentations on the plaster throughout the prayer hall suffered from numerous erroneous interventions during past eras [4]. In restorations undertaken during the late Ottoman period under the sway of Western artistic movements, the authentic character of the original painted ornament was unfortunately lost [4].
Plaster surfaces refurbished according to the prevailing decorative tastes of those later centuries caused a perceptible departure from the classical painted character of the Sinan era [4]. Current restoration projects aim to reunite this historic monument with the original ornamental designs native to its golden age [4].
Visiting Notes
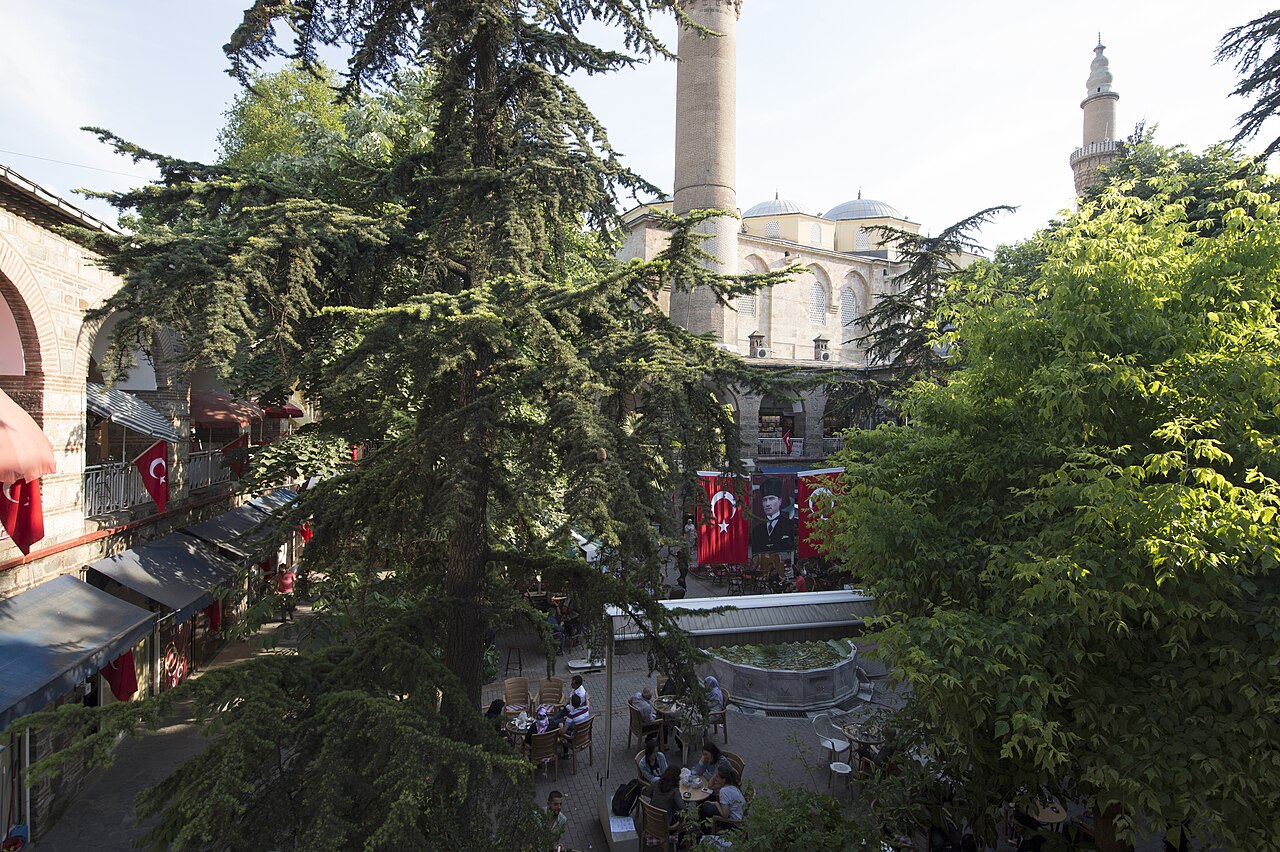
According to historical documentary records, the Selimiye Complex features an expansive, open courtyard layout set atop the central hill of Edirne [1]. The shops within the arasta, the commercial wing of the complex, have integrated the monument into public civic life and the surrounding urban fabric for centuries [6].
Information regarding current visiting arrangements and open sections may be obtained through official sources [1].
References
- [1] SELİMİYE CAMİİ ve KÜLLİYESİ - TDV İslâm Ansiklopedisi | https://islamansiklopedisi.org.tr/selimiye-camii-ve-kulliyesi—edirne
- [2] Edirne Selimiye Külliyesi’nde 1761-1762 Yıllarında Gerçekleştirilen Restorasyon Faaliyetleri | December 2022, Volume 86 | https://belleten.gov.tr/eng/full-text/3711/tur
- [3] TOPOGRAFİK ETMENLERİN İZİNDE: EDİRNE SELİMİYE KÜLLİYESİ - Vakıflar Dergisi | https://dergipark.org.tr/en/pub/vakiflar/article/570655
- [4] Edirne Selimiye Camii Kalemişleri ve Restorasyonu Üzerine Bir Değerlendirme — Muammer Semih İrteş (2023, Nigarhane) | https://doi.org/10.54496/nigarhane.2023.12
- [5] Edirne Selimiye Camii’nin Hünkâr Mahfili Çinileri — Dilek Çakır (2024, Sanat Tarihi Dergisi) | https://dergipark.org.tr/tr/download/article-file/3603321
- [6] SELİMİYE ARASTASI’NIN İNŞA SÜRECİNİN YAPIDAN GELEN İZLER VE YERSEL LAZER TARAMA VERİLERİ IŞIĞINDA YENİDEN OKUNMASI — Eda Tavacıgil, Gonca Büyükmıhçı (2026, Erci | https://dergipark.org.tr/tr/download/article-file/5410598
Konum
Harita: © OpenStreetMap katkıcıları. Haritada büyüt · Google Haritalar · Apple Haritalar
İşaret yaklaşık konumu gösterir; kesin konum için yerel kaynaklara bakın.
This article is compiled from scholarly monographs and official architectural inventories. Please verify site access conditions, visiting hours, and ongoing conservation status via official heritage authorities prior to visiting.
.jpg)