October 2026
Overview
- What: A historic educational institution built during the Hamidoğlu Beylik period, incorporating reused stone material (stone fragments salvaged from demolished older buildings and re‑used in the new structure) and a large Seljuk gate (an entrance portal commissioned by a Seljuk sultan, typically richly ornamented in stone).
- Where: Adjacent to the defensive walls of the old town in the district of Eğridir, Isparta Province.
- Why it matters: Its gate was transferred from another Seljuk han (a large building erected for trade and lodging) and bears Byzantine‑era column capitals carved with eagle reliefs. The plan includes two eyvans (corridors three‑sided by walls and open on one side, usually vaulted) and is therefore of particular interest.
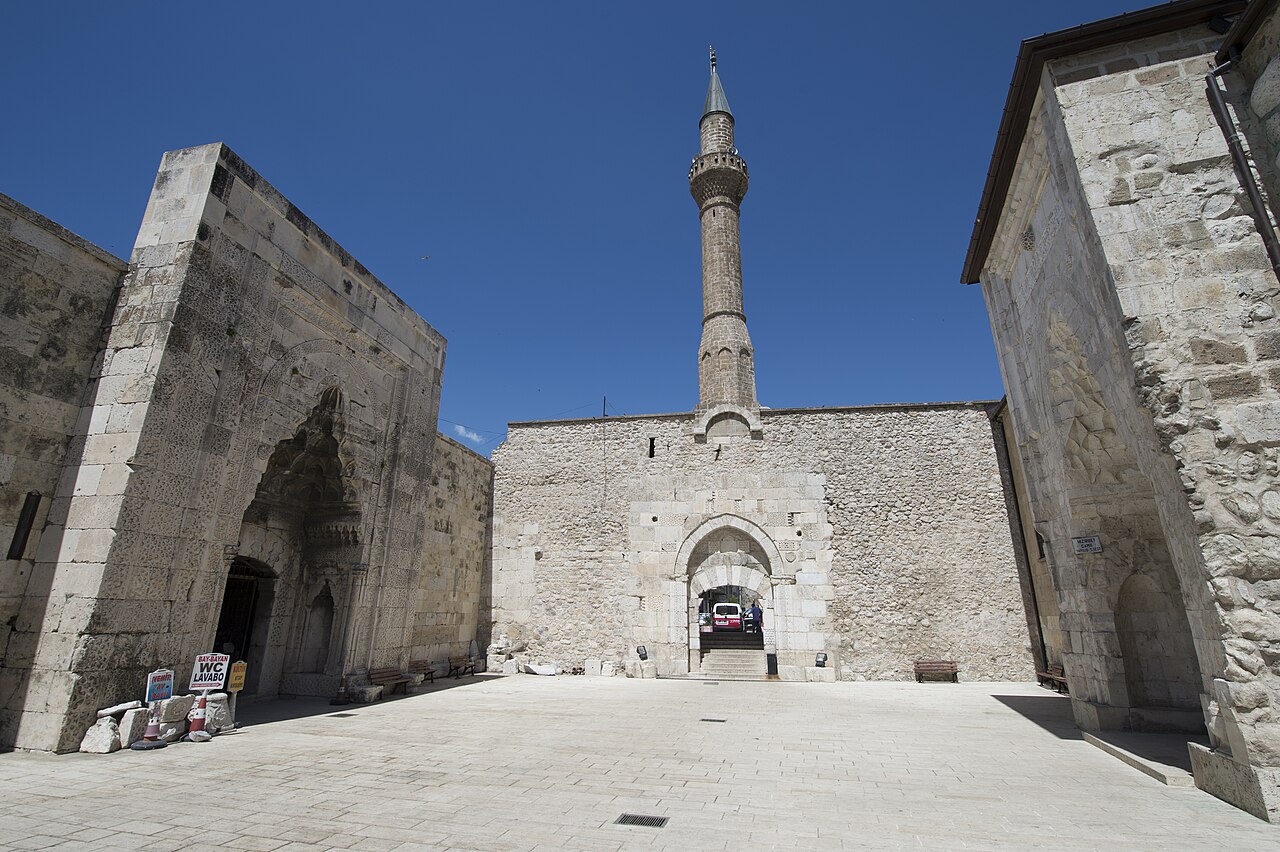
In Eğridir a stone building leans against the old town walls [1]. Locally it is also known as the Stone Medrese. The medrese constitutes an important documentary source for the historical development of the lakeside settlement [1].
At the threshold of the medrese, the modest architecture of the beylik period merges with Seljuk stone‑decoration art [1]. Stones, arches and inscriptions from different eras are gathered together in a single courtyard [1].
The structure is not only an educational institution but also an open‑air archive that re‑uses materials from earlier civilizations [1].
Where is it?
Dündar Bey Medrese is situated in the district of Eğridir, Isparta Province [1]. The building was erected directly adjoining the city‑wall fortifications [1]. Because of this position, the rooms on the eastern side lack arrow‑slit windows (tall, narrow openings traditionally used for defence) that open to the outside [1].
The medrese occupies a protected spot within the inner urban fabric of Eğridir [1]. Its physical connection to the city walls has both safeguarded the building and directly shaped its plan [1].
Geographically, the structure stands in the core area of the town that once housed the beylik’s administrative centre, then called Felekâbâd [2]. It also lies immediately on the historic trade and military route between Konya and Antalya [2].
History & Origins
Two different kitâbs (inscribed stone tablets, the medieval equivalent of a written record) provide divergent information about the medrese’s construction and origin [1].
-
First kitâb: Engraved on the main eyvan (entrance corridor), it states that the building was erected in 701 AH (1301‑1302 CE) by order of Feleküddin Dündar Bey of the Hamidoğlu family [1]. Dündar Bey had served as the commander of the Eğridir‑Burdur line during his grandfather Hamid Bey’s lifetime [2].
-
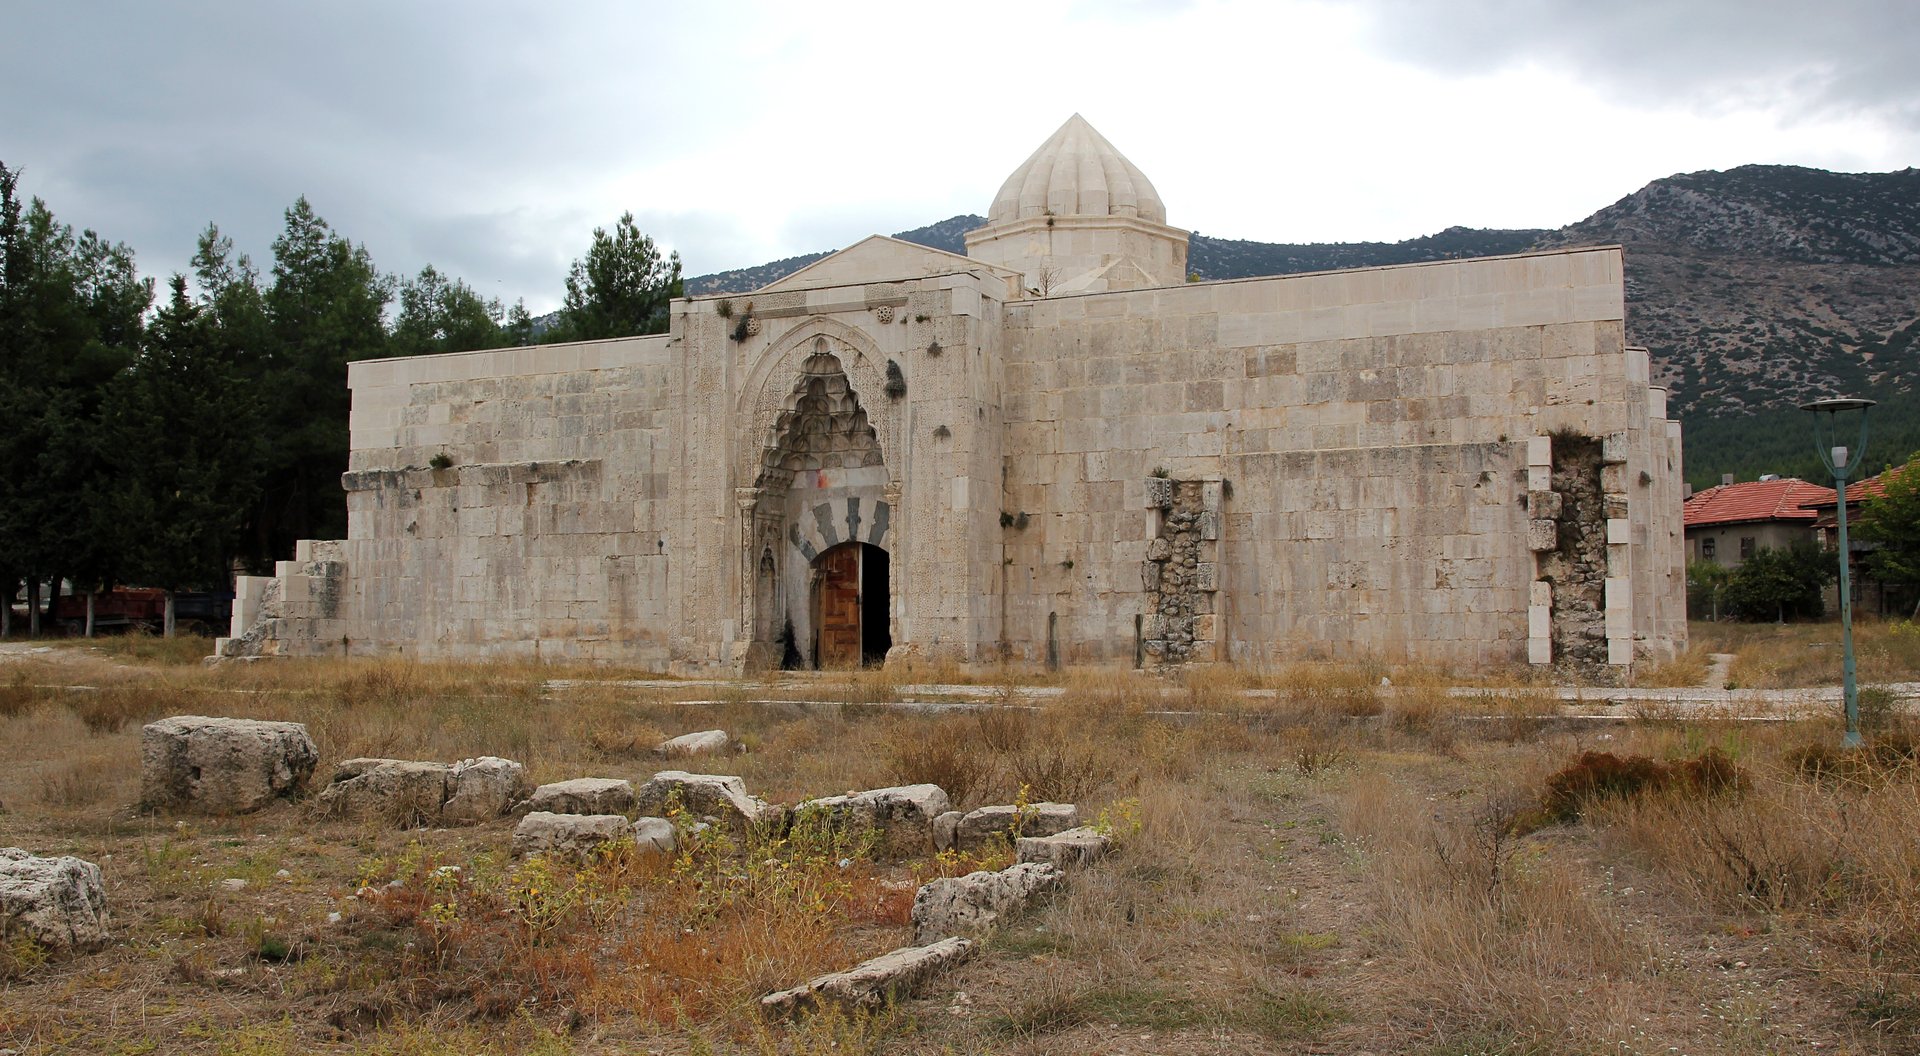
Second kitâb: The inscription on the crown gate (the grand, ornamented entrance) mentions a han commissioned in 634 AH (1236‑1237 CE) by Seljuk Sultan II. Gıyâseddin Kaykhusraw II of the Anatolian Seljuks [1].
These two dates have sparked long‑standing debate among scholars regarding the building’s original function [1]. Some have argued that the discrepancy indicates a conversion from a Seljuk caravanserai into a medrese [1].
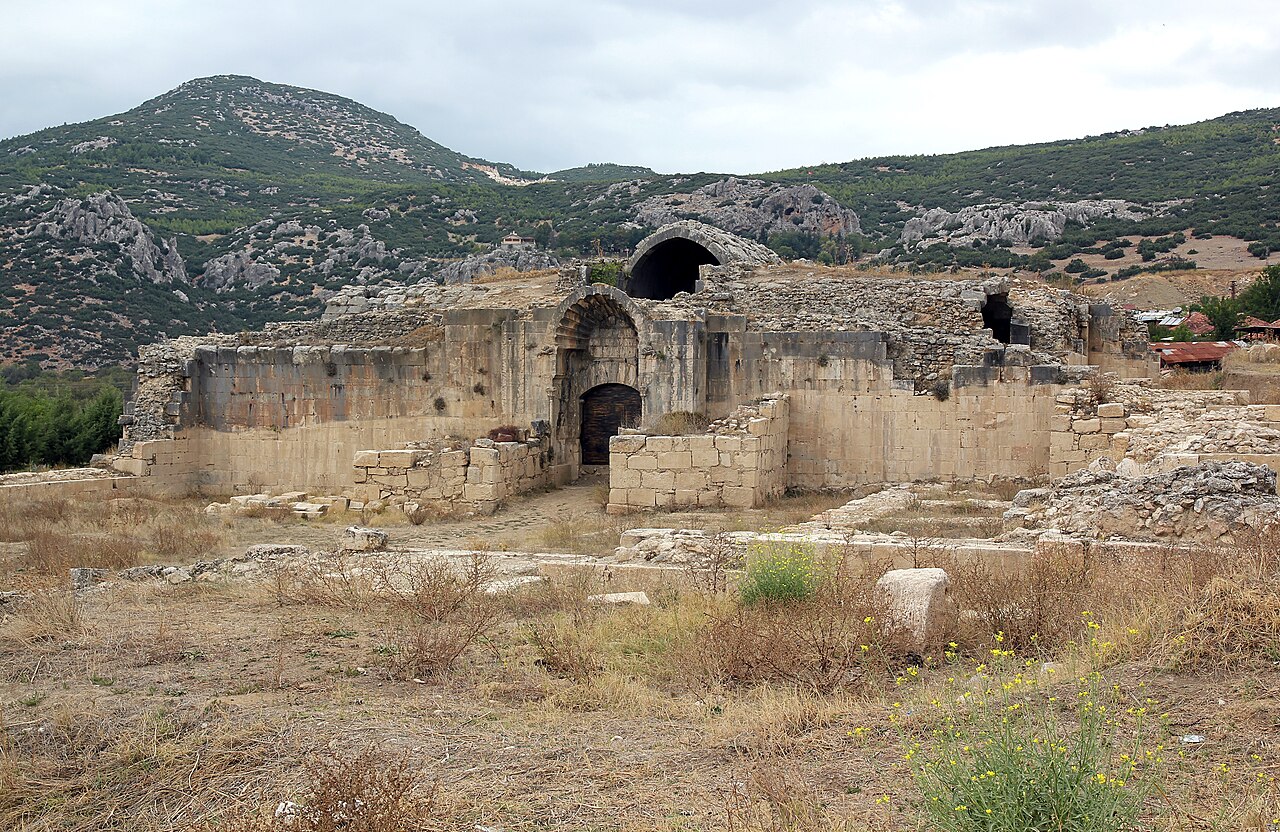
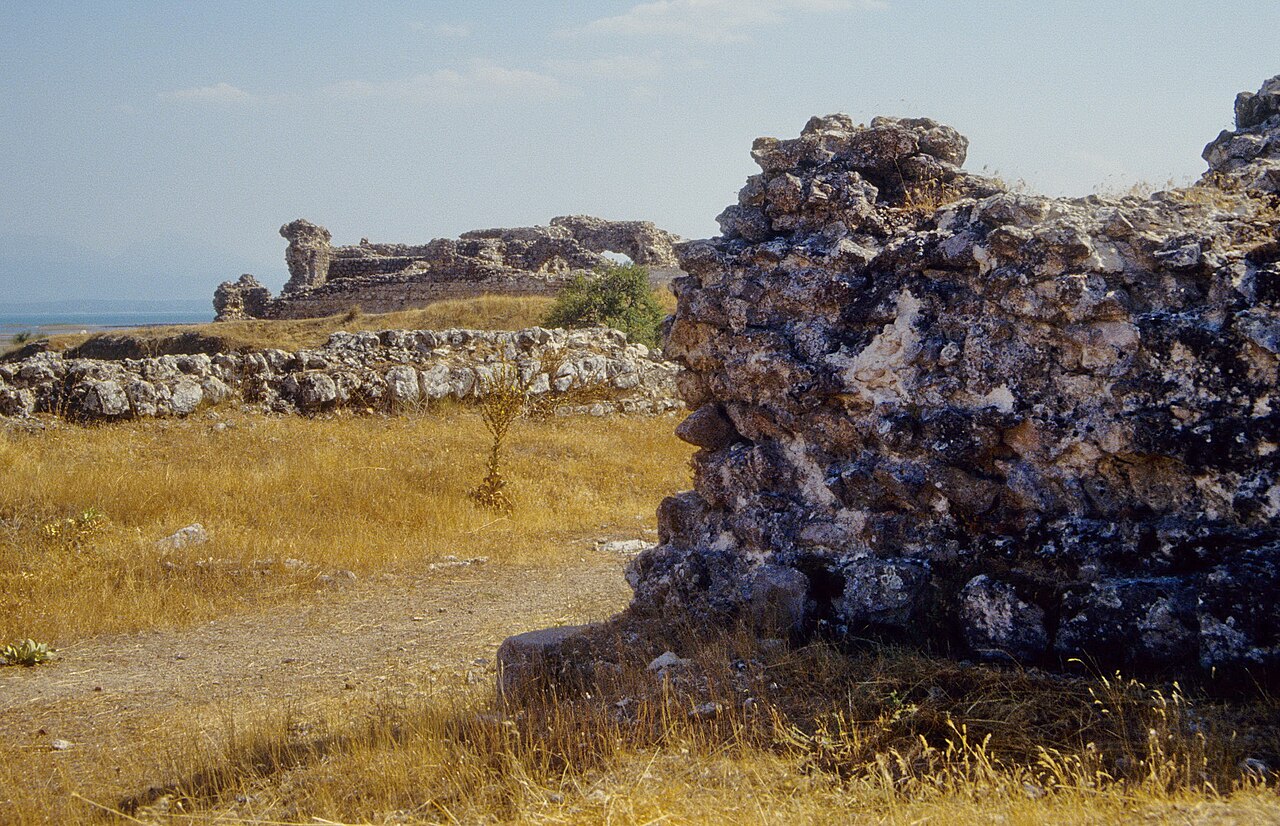
Later research revealed that the crown gate was relocated from the ruins of a lakeside han (situated on the road to Denizli, about 3 km north) and re‑erected here [1].
At the time Dündar Bey commissioned the medrese, he bore the title “melikü’l‑ümerâ” (chief military commander) granted by the Seljuk army’s supreme commander [2]. The 701 AH inscription also records the titles “ispehsâlâr” given to the regional vali (governor) and kumandan (military leader) responsible for maintaining order [2].
After assuming the beylik’s leadership, Dündar Bey expanded its borders, captured Antalya, and declared independence from the Ilkhanate (the Mongol‑derived state). He was captured and killed in Antalya in 1326, after fleeing the pressure of Ilkhanid governor Demirtaş Noyan [2]. The most significant architectural legacy he left behind is this stone medrese [1, 2].
Architectural Form
Dündar Bey Medrese was built on a two‑eyvan, two‑storey plan with an open revak (a semi‑open gallery facing the courtyard, formed by columns and arches and covered by a roof) [1].
- Eyvan: A vaulted corridor surrounded on three sides by walls and completely open on the fourth side to the courtyard [1].
- Revak: A semi‑open gallery on the courtyard side, composed of columns and arches and sheltered by a roof [1].
At the centre of the building lies a rectangular courtyard (an open interior garden enclosed by surrounding structures) [1]. The courtyard is bordered on three sides by revaks covered with half‑domed vaults (continuous semi‑cylindrical ceilings) [1].
Directly behind the revaks are the student rooms, each topped with a half‑domed vault [1].
The layout provides three rooms on each side of the courtyard [1]. Flanking the entrance eyvan are two half‑domed rooms on each side [1]. These rooms are accessed through low, wide arches (basık kemerli) [1]. The rooms situated at the two corners of the façade open onto stairways that lead to the upper floor [1].
The main eyvan, covered by a half‑domed vault, rises through both storeys to emphasize the building’s depth [1]. It is set apart from the courtyard by a single step [1].
To the left of the main eyvan is a quadrangular space capped by a dome [1]. Surviving traces indicate that, before restoration, this domed space was connected to the second floor [1].
On the right side of the main eyvan the space is divided by a wall and also covered by a half‑domed vault [1]. The half‑domed vault of the second room rests directly on the city‑wall [1]. During restoration, traces of the original outer walls and the beginnings of the vaults were observed, but the existence of a second floor could not be fully verified [1].
Crown Gate and Geometric Ornamentation
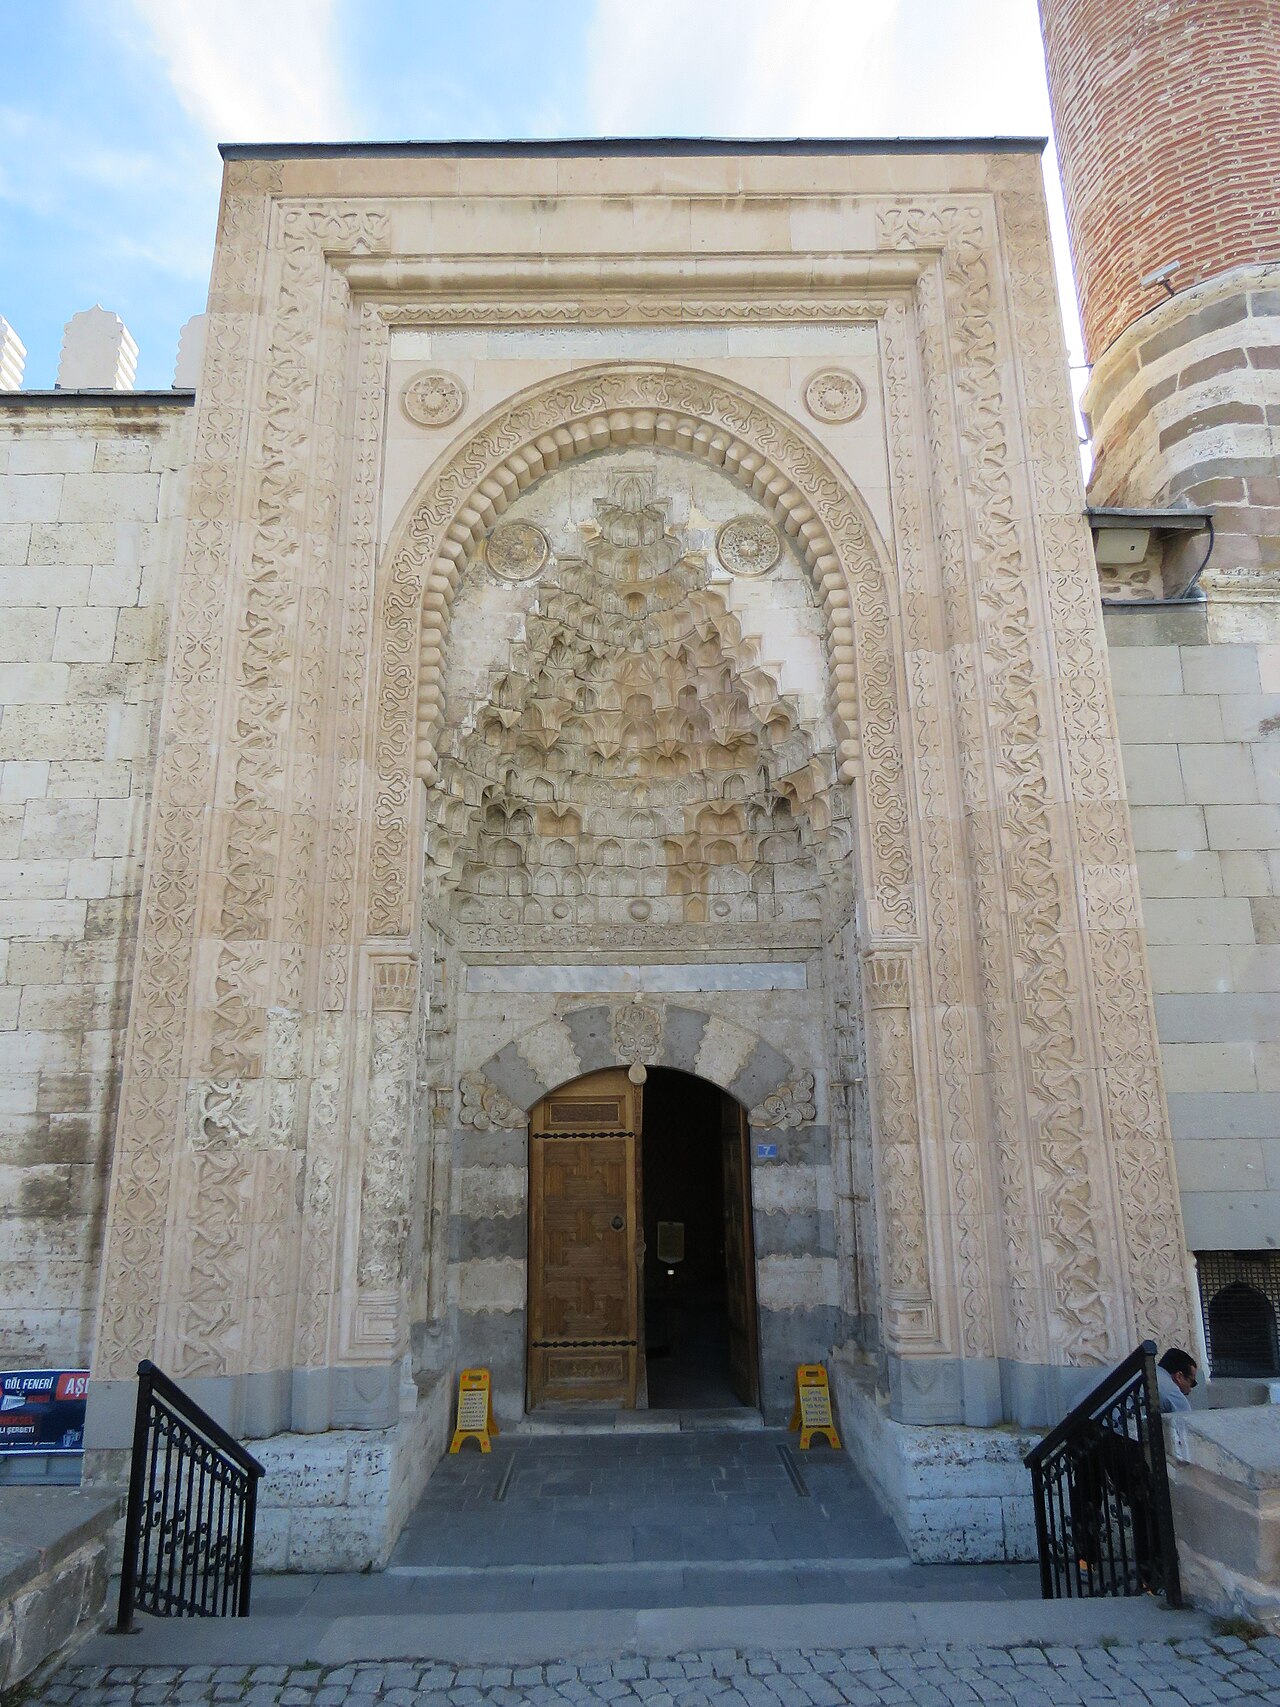
The most spectacular architectural element of the medrese is the monumental crown gate that was reused from another Seljuk han [1]. The gate features a muqarnas‑kavsar covering system [1].
- Muqarnas: A stepped, niche‑like decorative transition element in Islamic architecture, formed by a series of small, stacked cells that create a prismatic, stalactite‑like effect between ceiling and wall [1].
- Kavsar: The semi‑dome or arch‑shaped hood that crowns a door opening, protecting and visually emphasizing the entrance [1].
The stone surface of the gate is adorned with geometric interlaces (intersecting, lattice‑like patterns) that convey a sense of monumental depth [1].
Reused Materials and Column Capitals
Beyond the crown gate, the medrese makes extensive use of antique and Byzantine‑era reused materials [1]. Reused material refers to stone and decorative elements salvaged from demolished older structures and incorporated into the new building [1].
The most striking of these are the column capitals that support the revak arches. Three of the basket‑shaped capitals bear eagle figures (stylised eagles with outstretched wings) at their corners [1]. The remaining capitals are decorated with pomegranate branches and various leaf motifs, offering a rare variety within Turkish‑Islamic medrese architecture [1].
Botanical Ornamentation and Tile Traces
The sharp arch of the main eyvan is softened by corner small columns (sütunçeler), creating a more graceful transition [1].
- Sütunçe: A diminutive decorative column placed at the corners of a door or eyvan arch [1].
The arch surfaces display classic elements of Turkish ornamentation: rûmî and palmet motifs [1].
- Rûmî: A stylised animal‑ and wing‑inspired scroll motif.
- Palmet: A fan‑shaped, stylised palm‑leaf decoration.
Before restoration, traces of turquoise (fîrûze) tiles were found embedded in the brick infill of the revak arches [1]. These finds indicate that the original structure also employed tile cladding [1].
Visiting Notes
Dündar Bey Medrese is located in the centre of the Eğridir district, directly adjoining the city walls [1].
References
- [1] “DÜNDAR BEY MEDRESESİ - TDV İslâm Ansiklopedisi”, https://islamansiklopedisi.org.tr/dundar-bey-medresesi
- [2] “HAMÎDOĞULLARI - TDV İslâm Ansiklopedisi”, https://islamansiklopedisi.org.tr/hamidogullari
Konum
Harita: © OpenStreetMap katkıcıları. Haritada büyüt · Google Haritalar · Apple Haritalar
İşaret yaklaşık konumu gösterir; kesin konum için yerel kaynaklara bakın.
This article is compiled from scholarly monographs and official architectural inventories. Please verify site access conditions, visiting hours, and ongoing conservation status via official heritage authorities prior to visiting.