Summary
- Structure: Two-tiered tomb and monumental burial from the Eretnid State (Eretnaoğulları) period [1, 2].
- Date and Builder: Commissioned in 1347 by Alâeddin Eretna, founder of the Eretnid State, for his deceased elder son Sheikh Hasanbeg (Sheikh Hasan Bey) [1, 2].
- Nomenclature: Known colloquially as “Güdük Minaret” due to its shortened minaret-like silhouette, also referred to as “Dabas Tekke” and “Sheikh Hasan Kümbet” [1, 2].
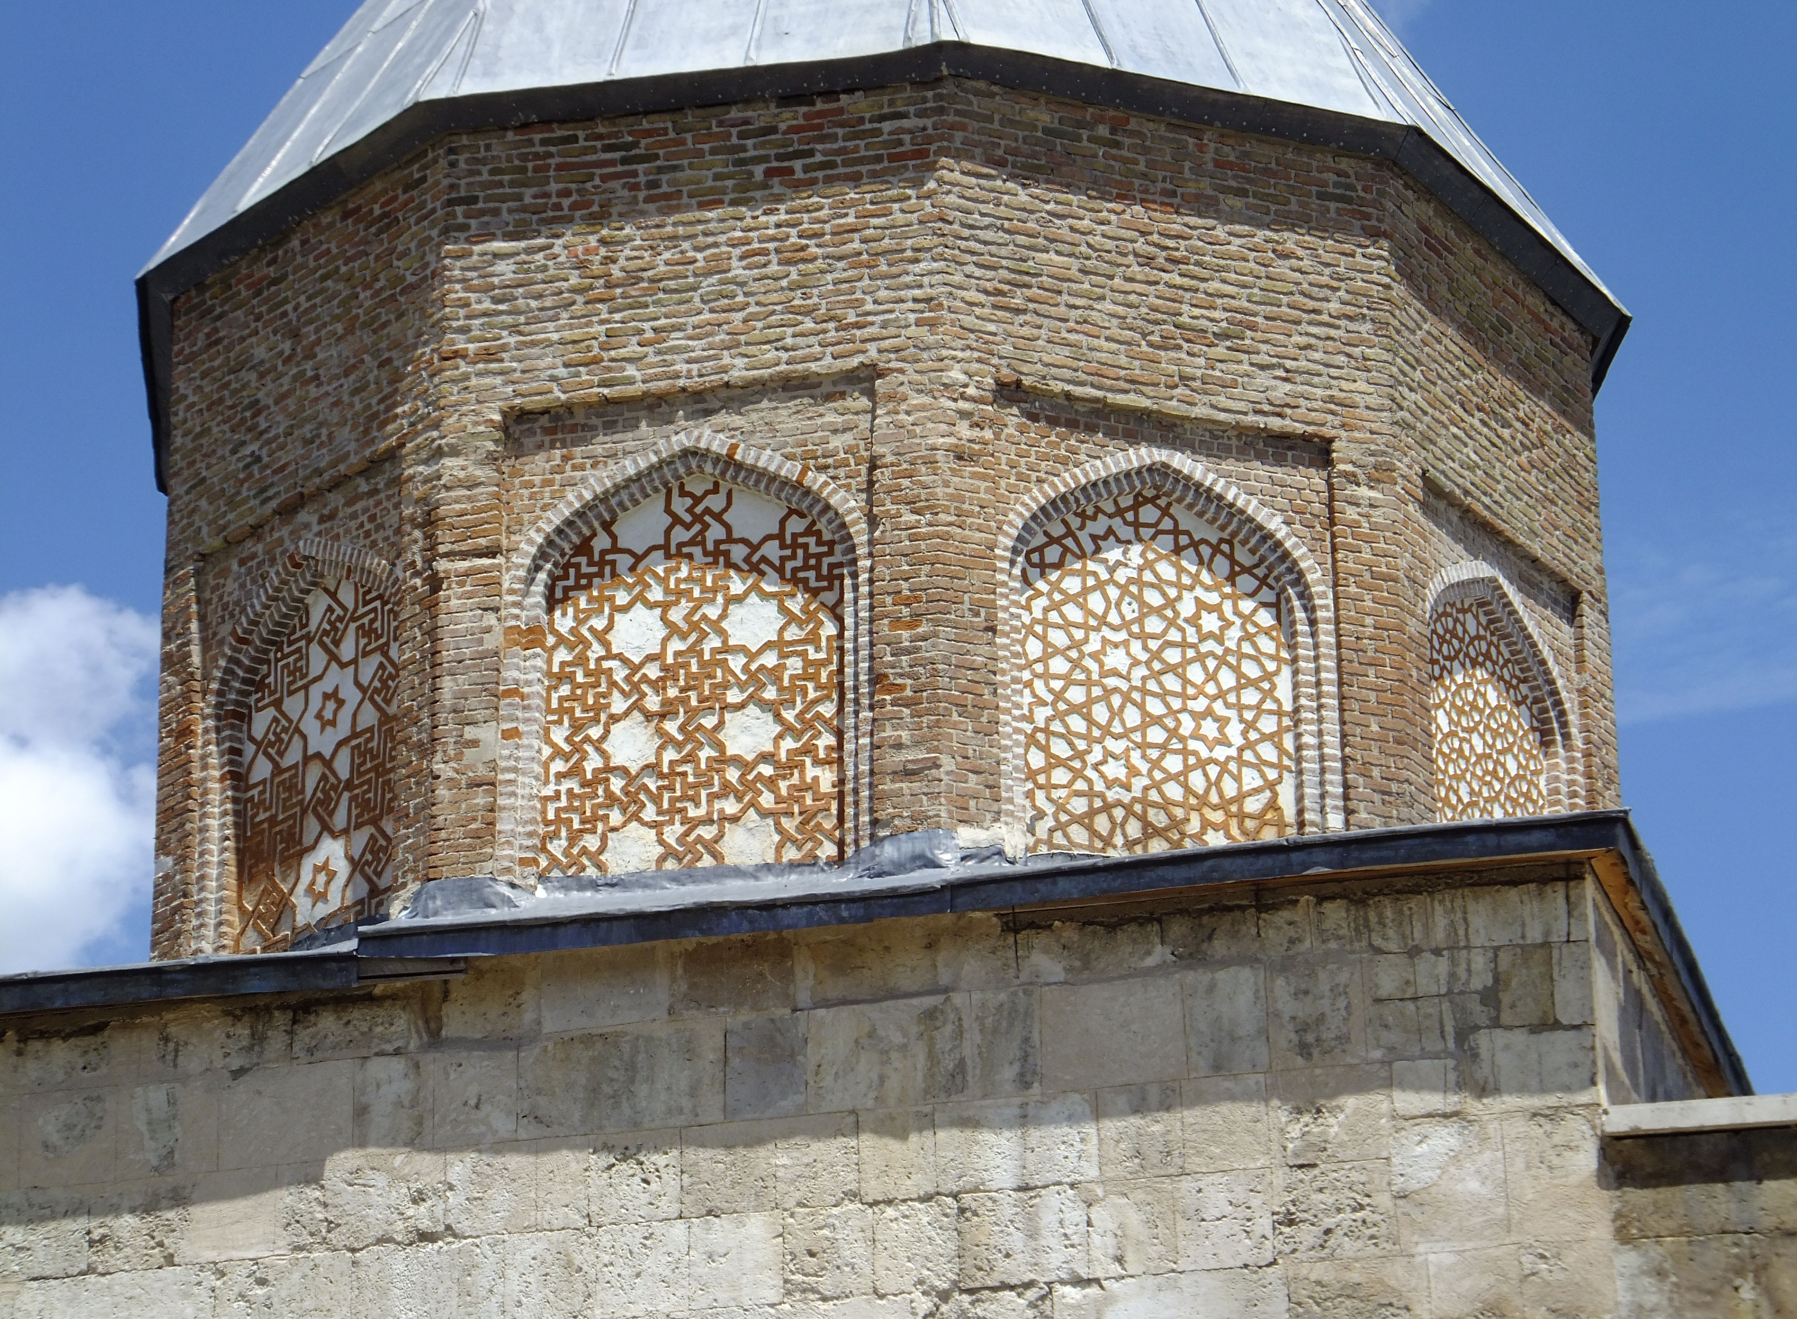
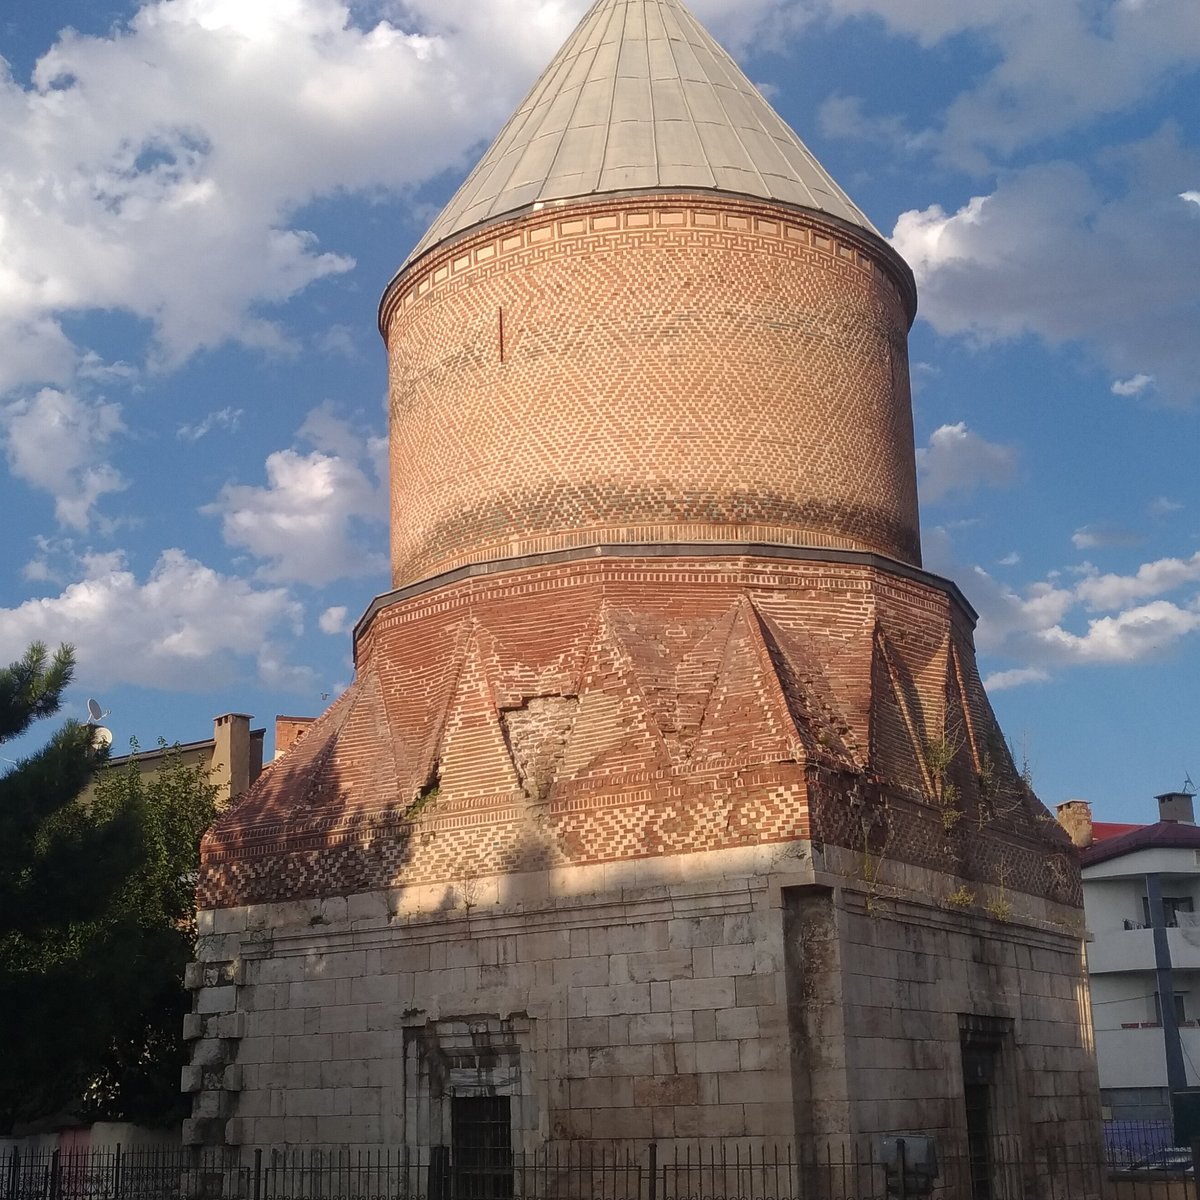
- Plan and Materials: Composed of a cubic base in cut stone and an upper cylindrical brick section [1]. The transition to the cylindrical section is achieved via thirteen monumental Turkish triangles constructed of brickwork [1].
- Ornamentation: Features lozenge motifs (baklava dilimi), turquoise-glazed square bricks (fîrûze), chevron bands (aşıkyolu), and dark blue ceramic plaques with rûmî scrolls [1].
- Epigraphic Band: No external construction inscription exists; the building is dated by the six-part epigraph carved on the central rectangular marble sarcophagus [1].
Location
Güdük Minaret is situated nearly at the center of Sivas city, along Atatürk Street in Dikilitaş Neighborhood [1]. The structure is also designated within Güdük Minaret Neighborhood [2]. It remains well preserved today [1].
For an extended period, it was incorporated into buildings belonging to the Şemseddin Sivâsî family [1].
History
The tomb was commissioned by Alâeddin Eretna, founder of the Eretnid State, in 1347 for his deceased elder son Sheikh Hasanbeg [1]. It represents an exceptional masterpiece of 14th-century Anatolian Beylik architecture [2].
No construction inscription exists apart from the six-part epigraph on the central rectangular sarcophagus [1]. The tomb contains additional burials besides Sheikh Hasan Bey [2].
The structure, known by its name due to its collapsed or shortened minaret-like form, is also referred to as Dabas Tekke and Sheikh Hasan Kümbet [1, 2].
The roof system was originally wooden in 1894 but was later covered with lead during a 1969 restoration, transforming it into a conical dome [1, 2]. The tomb underwent restorations in 1963, 1969, 1998, and 2006 [2]. Iron railings at the entrance were installed following renovation works [1].
Architectural Description
Güdük Minaret is a two-tiered tomb distinguished by its large Turkish triangle transitions, diverging from typical Anatolian architectural forms [1, 2].
- Cubic Base and Burial Chamber: The structure features a cubic base in cut stone [1]. A surrounding filler course encircles the transition between the lower burial chamber and upper cubic section [1]. The chamber is not dark but illuminated by a small niche; additional niches were likely present but later sealed [1].
- Thirteen Large Turkish Triangles: The transition to the cylindrical section is marked by thirteen large Turkish triangles constructed with bricks [1]. These elements contribute structurally to the ornamentation [1]. Firoze-glazed square bricks are visible on the inner sides of all triangles [1]. Researchers have identified pilasters in the voids at two corners of the southern façade [1].
- Cylindrical Brick Body and Ornamentation: The cylindrical body above the base is constructed with bricks [1, 2]. The brickwork incorporates baklava-shaped motifs and stylized hooked cross patterns reminiscent of pre-Islamic Turkic designs [1]. Firoze-glazed square bricks are interspersed among rectangular bricks [1]. The spacing between brick joints creates pronounced shadow effects through light [1].
- Aşikyolu Band and Ceramic Plaques: A band with aşikyolu motifs, formed by horizontal and vertical brick placement, encircles the entire cylindrical body [1]. Above this, a frieze of two red rectangular ceramic plaques separated by firoze-glazed bricks is present [1]. These dark blue-plated plaques adorned with white Rumî script are largely absent today [1].
- Roof and Dome: The dome sits immediately above a mukarnas sequence [1]. While the current conical dome is lead-covered over an wooden structure, it may originally have been a brick roof, as suggested by analogous examples [1].
- Doorway, Windows, and Interior Space: The uniform dimensions of doors and windows are noteworthy [1]. Windows sealed with bricks leave the interior in darkness [1]. Three distinct frieze bands traverse the space inwardly; additionally, four more friezes circulate exclusively around the window frames [1]. The transition from base to cylindrical body is achieved through pendantifs and mukarnas corbeling, covered by a dome [2]. Circular rosettes within the structure are adorned with botanical and geometric motifs [2].
Visit Notes
Güdük Minaret is located on Atatürk Street in Dikilitaş Neighborhood, central Sivas. Its exterior architecture, brickwork, and Turkish triangles can be observed along the street.
Iron railings at the entrance exist; however, the interior remains dim due to windows sealed with bricks. It may be incorporated into walking routes exploring historical structures and madrasas in the city center.
No visit hours or access conditions are specified in sources.
References
- [1] Güdük Minaret — TDV İslâm Ansiklopedisi (Özkan Ertuğrul) — https://islamansiklopedisi.org.tr/guduk-minare
- [2] Güdük Minaret — Sivas Cumhuriyet Üniversitesi MiniSivas Architectural Inventory — https://minisivas.cumhuriyet.edu.tr/guduk-minare
Konum
Harita: © OpenStreetMap katkıcıları. Haritada büyüt · Google Haritalar · Apple Haritalar
İşaret yaklaşık konumu gösterir; kesin konum için yerel kaynaklara bakın.
This article is compiled from scholarly monographs and official architectural inventories. Please verify site access conditions, visiting hours, and ongoing conservation status via official heritage authorities prior to visiting.