Summary
- What is it? A two-tiered monumental mausoleum constructed in the month of Sefer, Hicri 704 (September 1304), in the name of Melike Çiçak (Çengâl/Cencâl) Hatun, daughter of Ahmed Khan, during Ilkhanid rule [1], [2].
- Where is it? Located in the central Yakutiye district of Erzurum, along the historic city wall axis on Cumhuriyet Street, to the northwest of Erzurum Ulu Mosque [2], [3].
- Why is it significant? Among Seljuk and Ilkhanid funerary monuments in Erzurum, this tomb is one of the few fully cylindrical in both interior and exterior design; its twelve rounded blind arches, meander band beneath the dome, and the 2011-restored crypt chamber document the period’s stonework [1], [3].
- Architectural Typology: Composed of a lower crypt (burial/mummification chamber) with a five-arched vault and an upper cylindrical prayer hall covered by a hemispherical dome, featuring a muqarnas mihrab niche to the south; externally crowned by a conical stone dome [1], [2].
Historical Context and Construction Process
Erzurum became a major center of urban development under the Ilkhanid administration from the second half of the 13th century, serving as both administrative and military-economic hub [2], [3]. The Ilkhanid aristocracy commissioned numerous madrasas, mosques, and monumental tombs, adopting traditional Seljuk artistic styles [1], [2]. This tomb, known for centuries in folk tradition as “Cimcime Sultan” or “Cimcime Hatun,” is a direct product of this historical milieu [1], [2].
The tomb’s true identity was confirmed during extensive restoration, excavation, and cleaning campaigns (2009–2011) through the discovery of an original inscription on its entrance gate [1], [3]. The Arapça sülüs script inscription records construction in the month of Sefer, Hicri 704 (September 1304) [1].
The owner’s name inscribed on the stone was initially misread due to erosion and missing diacritics; early interpretations read “Melike Ahmed Kan kızı Çengâl / Cencâl Hatun,” but paleographic analysis by Dr. Demet Kara and Ilkhanid specialists resolved it as “Melike Çiçak (Çiçek) Hatun” [1], [3]. The title “Ahmed Kan” (Ahmet Han) is widely accepted to refer to Ahmed Teküder Khan, who ruled 1282–1284 and converted to Islam [1]. The folk name “Cimcime,” derived from the local pronunciation of “Çiçak” or “Cencâl,” has persisted through centuries [1].
Architectural Plan and Spatial Composition
The Cimcime Hatun Tomb exemplifies the Central Asian stepped dome tradition in Eastern Anatolia and the Caucasus with a simplified geometric form [1], [2]. The structure comprises two levels: a subterranean crypt and an upper commemorative prayer hall [1].
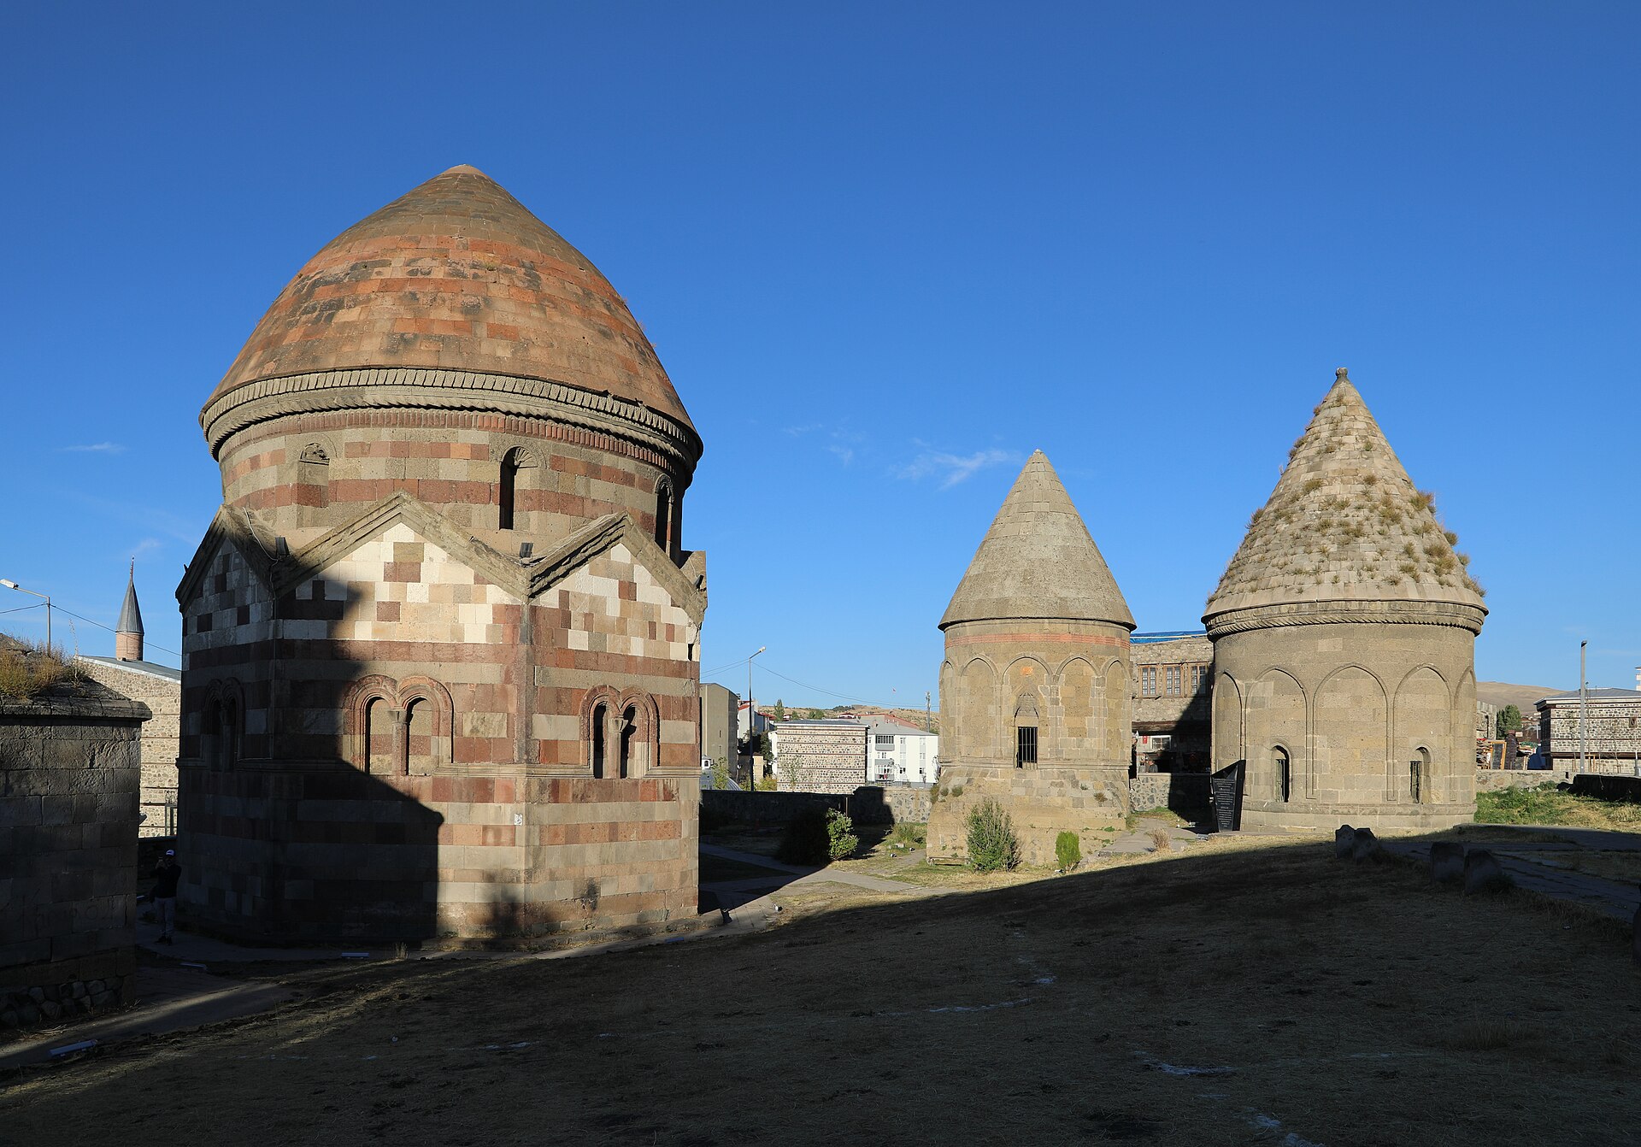
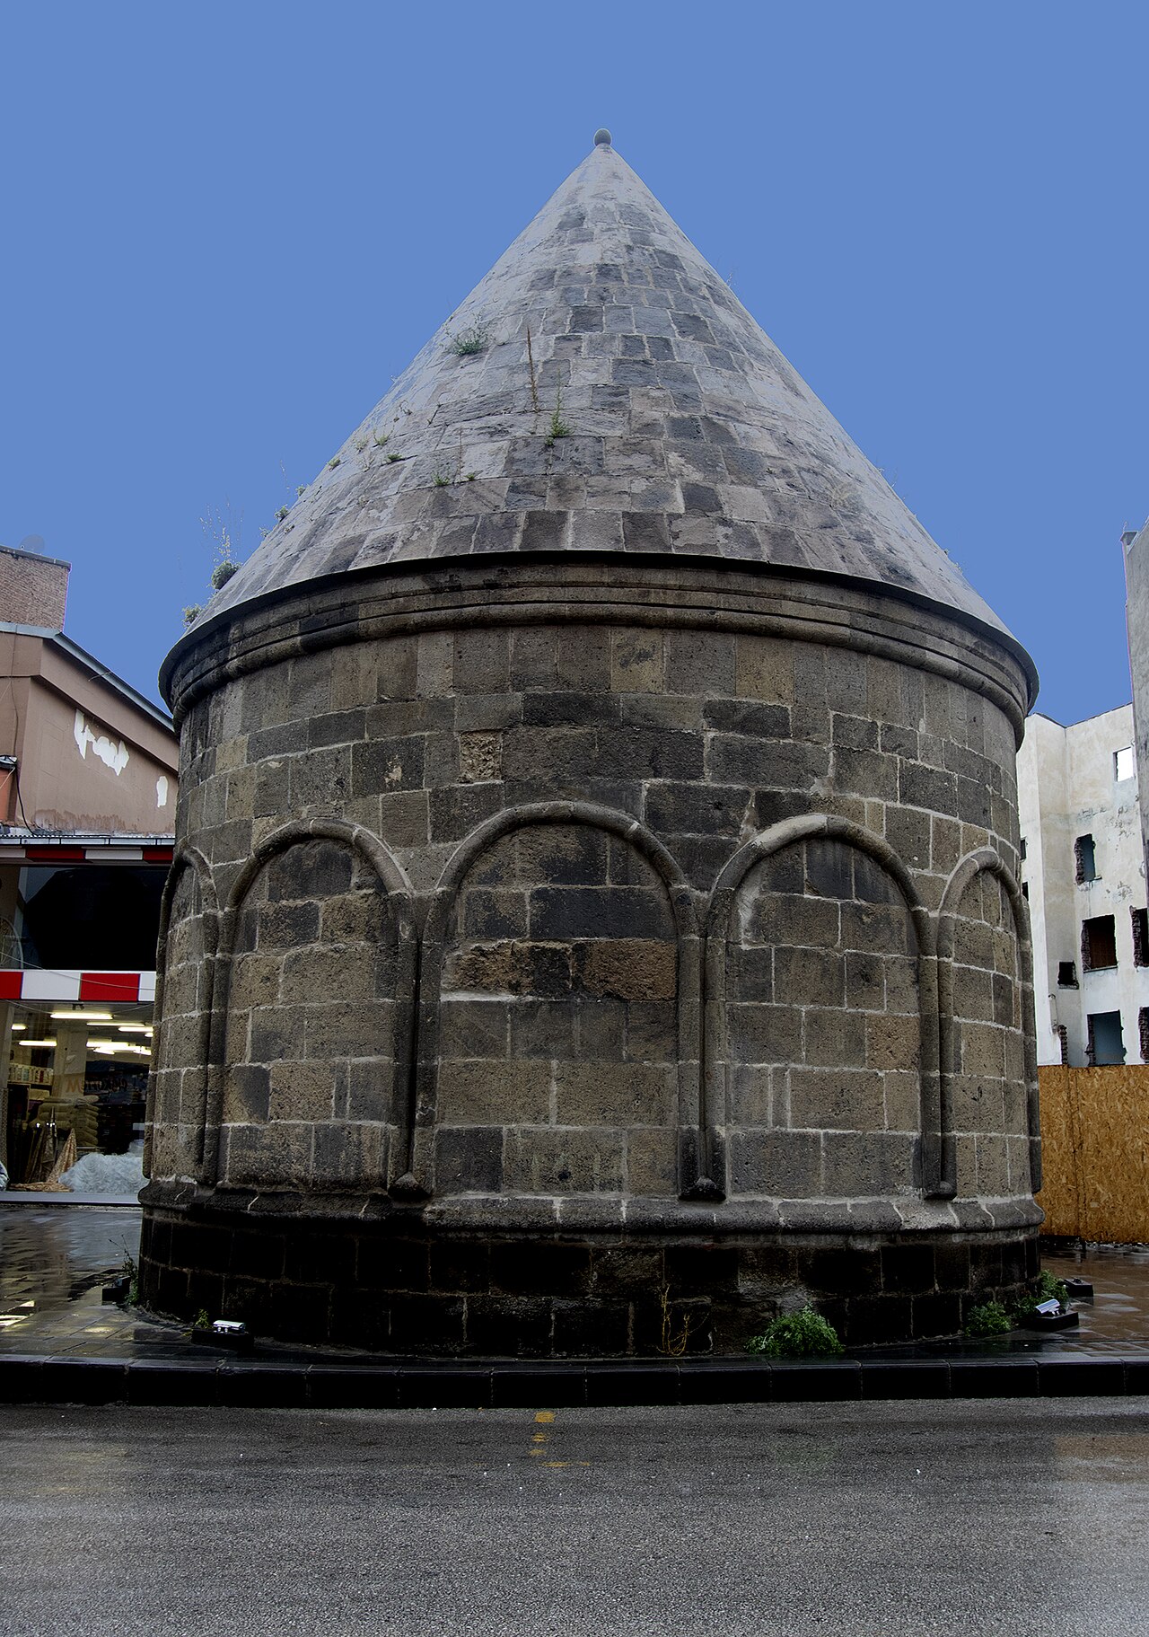
Unlike the octagonal or dodecagonal prismatic bodies common in Seljuk tombs, this tomb is uniquely cylindrical both internally and externally [1], [2]. The uninterrupted cylindrical body rises from base to dome, segmented by twelve rounded blind arches that create a rhythmic façade [1], [3]. Local volcanic andesite and basalt stones were used; interior and exterior surfaces are clad with finely cut stone, while the core is reinforced with lime mortar rubble fill [1].
The lower crypt (mummification chamber) is accessed via a low-arched doorway on the north side of the base level [1]. Long buried under fill material until its 2011 excavation, this section is covered by a barrel vault supported by thick stone walls [1]. Narrow ventilation and lighting windows are placed on the east and west sides; traces of lahit (stone coffins) separated by brick and tile rows, along with Islamic-style burial remains, were identified [1].
The upper level (prayer hall), entered through a low-arched northern doorway, is an illuminated space covered internally by a hemispherical dome and externally crowned by a sharp conical stone dome [1], [2]. A mihrab niche aligned with the qibla axis is located on the southern wall [1]. This niche is integrated with a window opening to serve as both a light well and a spatial focal point defining the prayer area [1], [2]. The niche’s muqarnas cornice features three-tiered ornamentation, enriched by cylindrical columns on either side [1].
Stone Decoration, Ornamentation, and Inscriptions
The Cimcime Hatun Tomb employs a restrained decorative program emphasizing simplicity over ostentatious carvings [1], [2]. The most prominent architectural feature on the exterior is the twelve blind arches encircling the cylindrical body [1], [3]. These arches are profiled with subtle recessed bands, resting on embedded column capitals integrated into the wall surface [1].
A continuous geometric meander (winding chain) band extends along the cornice where the conical dome meets the cylindrical body [1], [2]. This Seljuk stone-carving motif symbolizes infinity and order in Ilkhanid aesthetics [1]. According to TDV İslâm Ansiklopedisi, portions of this cornice were eroded during past interventions but restored with fidelity to the original design [2].
The marble inscription on the lintel of the northern entrance is carved in a single line of celî sülüs script [1]. The base of the inscription panel is lightly adorned with rumi filigree, reflecting characteristic features of early 14th-century Ilkhanid epigraphy [1]. The text reads: “The owner of this dome is Melike Ahmed Han’s daughter Çiçak (Çengâl) Hatun, who passed away in the month of Sefer, year 704” [1].
Waqf System and Social Function
During the Ilkhanid period, noblewomen’s tombs in Eastern Anatolia served as key conduits for transferring private property and waqf revenues into public life [1], [3]. The Cimcime Hatun Tomb functions as a waqf monument established to facilitate Quran recitation and charitable prayers in Melike Çiçak Hatun’s honor [1].
Under waqf conditions, revenue from nearby shops and orchards was allocated for the tomb’s maintenance and illumination [1], [3]. The muqarnas mihrab on the upper level confirms its dual role as both a commemorative mausoleum and an active prayer space where the custodian or visitors performed daily prayers and held hatim (charity) gatherings [1], [2]. Its location adjacent to Erzurum Castle and walls ensured continuous spiritual engagement with the city’s populace [2], [3].
Restoration History and Conservation Status
The Cimcime Hatun Tomb became obscured by unplanned urban expansion from the 19th century onward, nearly disappearing beneath residential buildings, shops, and concrete additions [2], [3]. For decades, its entrance remained within a private courtyard while the crypt was sealed with rubble and earth fill [1], [2].
Registered as an ancient monument by the Gayrimenkul Eski Eserler ve Anıtlar Yüksek Kurulu during the Republic era, the tomb was rescued in 2009 through a joint urban renewal project by Erzurum Metropolitan Municipality and General Directorate of Foundations [1], [3]. Surrounding commercial spaces and retaining walls were expropriated and demolished, fully exposing the monument [1]. During the 2010–2011 restoration, archaeological excavations revealed the subterranean crypt chamber, renewed stone flooring, reinforced conical dome joints with hydraulic lime mortar, and completed landscaping to place the site under conservation [1], [3]. Today it stands as an independent open-air monument on Cumhuriyet Street [1], [2].
Frequently Asked Questions
To whom does the Cimcime Hatun Tomb belong, and when was it constructed?
According to the inscription on its entrance gate, the tomb was built in the month of Sefer, Hicri 704 (September 1304), in honor of Melike Çiçak (Çengâl) Hatun, daughter of Ilkhanid ruler Ahmed Teküder Khan [1], [2].
Why is it called “Cimcime Hatun” in folk tradition?
The local pronunciation of the name “Çiçak” or “Cencâl” over centuries, combined with oral traditions about “Cimcime Sultan,” led to the popularization of this vernacular designation [1], [3].
Is the tomb single-tiered or double-tiered?
Long believed to be single-tiered due to earth fill, its true two-tiered Seljuk/Ilkhanid plan was confirmed in 2011 when excavations revealed the subterranean crypt chamber with a barrel-vaulted mummification space [1], [3].
What is the tomb’s most distinctive architectural feature?
Its perfectly cylindrical form both internally and externally, combined with twelve rounded blind arches on the façade and the geometric meander band beneath the conical dome [1], [2].
References
- [1] Demet Kara, “Erzurum Melike Çiçak Hatun (Cimcime Sultan) Türbesi”, Turkish Studies, Vol. 7/2, pp. 657–674, Ankara 2012 — https://www.turkishstudies.net
- [2] Semavi Eyice & Ara Altun, “Erzurum” (Architecture), TDV İslâm Ansiklopedisi, Vol. 11, pp. 331–337, İstanbul 1995 — https://islamansiklopedisi.org.tr/erzurum
- [3] Haldun Özkan, “Erzurum Kümbetleri ve Tarihi Mezar Anıtları”, Atatürk Üniversitesi Sosyal Bilimler Enstitüsü Dergisi, Erzurum — https://dergipark.org.tr/tr/pub/ataunisosbil
Konum
Harita: © OpenStreetMap katkıcıları. Haritada büyüt · Google Haritalar · Apple Haritalar
İşaret yaklaşık konumu gösterir; kesin konum için yerel kaynaklara bakın.
This article is compiled from scholarly monographs and official architectural inventories. Please verify site access conditions, visiting hours, and ongoing conservation status via official heritage authorities prior to visiting.