Summary
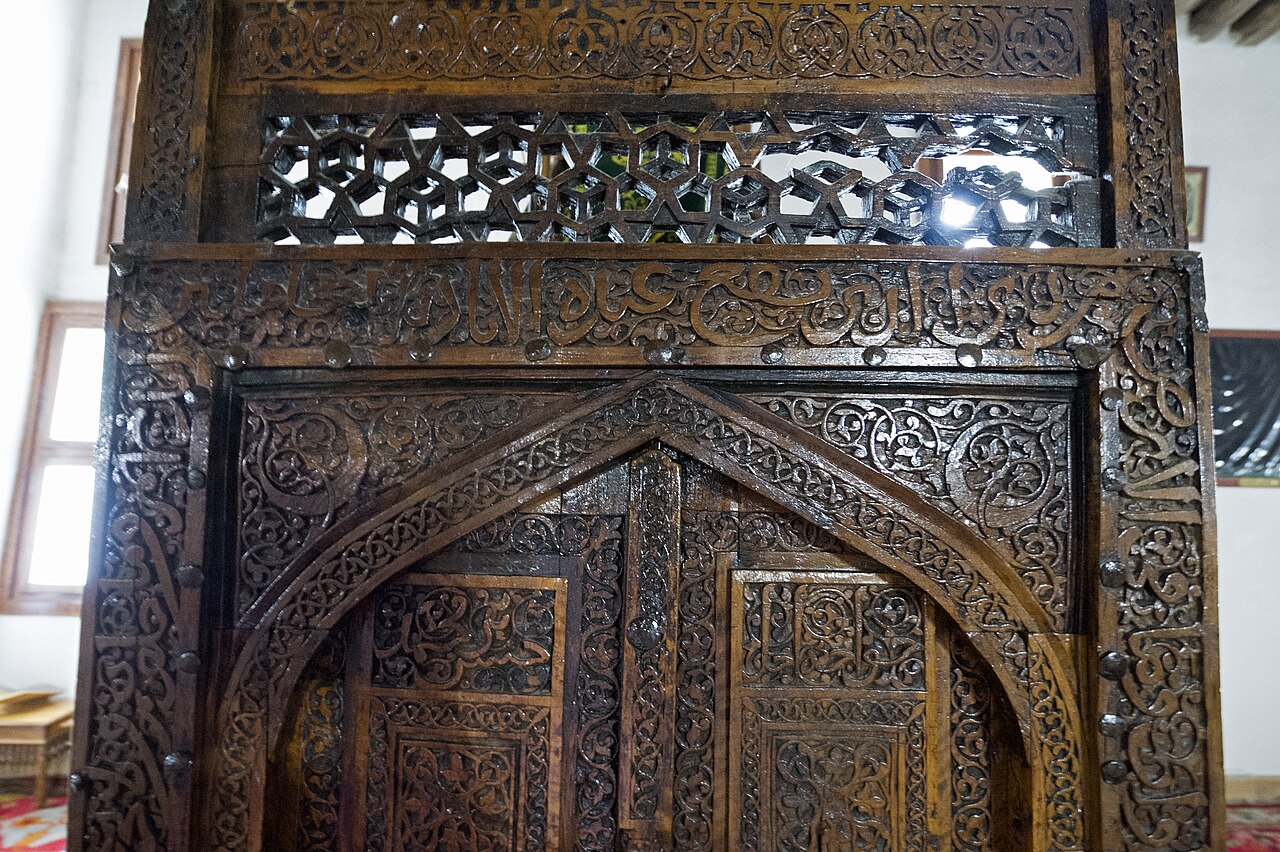
- What: A UNESCO World Heritage Seljuk great mosque distinguished by its sixty-seven wooden columns, hypostyle hall divided into six longitudinal naves, molded stucco mihrab, and an exquisite 1245 CE interlocking wooden minbar (kündekâri) [1].
- Where: Situated in the historic urban core of Sivrihisar, Eskişehir Province [1, 2].
- Why significant: Anatolia’s largest preserved timber-roofed hypostyle mosque, featuring spolia Roman-Byzantine marble capitals, painted vegetal beam consoles, and master craftsman inscriptions [1].
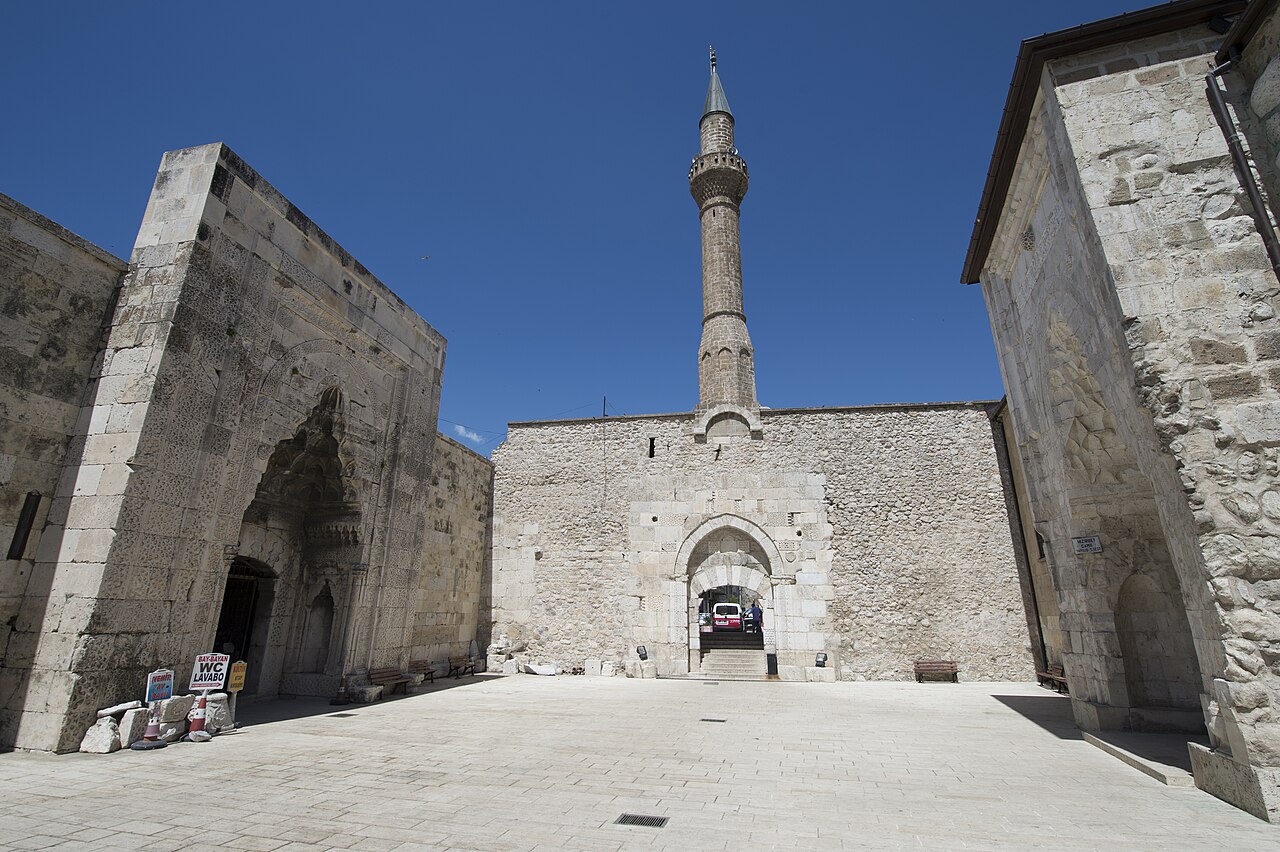
Located in Sivrihisar ilçe, Eskişehir Province, the Great Mosque is recognized as one of Anatolia’s largest wooden-columned mosques [1]. While its initial construction date remains uncertain, various inscriptions document multiple phases of building and renovation across centuries [1]. The structure, covered by a tiled gabled roof, occupies an east-west oriented rectangular plan [1].
Upon entering the interior space, the expansive vaulted ceiling supported by wooden columns and wooden consoles exemplify the typology of wooden-pillared prayer halls in medieval Anatolian Turkish architecture [1].
Historical Context and Inscriptions
The earliest written record regarding the mosque’s construction date appears on an inscription at the eastern façade, where the Sölpük Mosque unit’s door is located [1]. According to a five-line sülüs script inscription believed to have been added later, the structure was first built in 629 (1232) during the reign of Seljuk Sultan I. Alâeddin Keykubad by Emir Cemâleddin Ali Bey [1].
The mosque attained its current monumental form in 673 (1274-75) through a comprehensive renovation initiated by Emînüddin Mîkâil Bey, a deputy of Seljuk Sultan III. Gıyâseddin Keyhusrev [1]. The three-line sülüs inscription on the north façade’s marble door references this restoration work by Abdullah son of Mîkâil [1].
A minaret was added in 812 (1409-10), while the stucco-decorated mihrab is dated to a renovation in 843 (1439-40) [1]. The upper square-shaped repair inscription on the eastern door dates to 843 (1439-40), with an eighteen-line sülüs waqf endowment inscription below from 1192 (1778) [1]. The mosque underwent major restoration by the Directorate of Foundations between 1956-1959 [1].
Facades and Monumental Entrance Doors
The rectangular east-west oriented structure features three entrance doors on its north, east, and west façades [1]. The north façade door is constructed from marble; geometric motif corbeling flanks the pointed arch doorway inscription [1]. The north façade lacks windows, remaining largely blind [1].
The eastern façade door is a plain marble structure with two inscriptions. A stylized Mîkâil symbol appears on a marble plaque to the left of these inscriptions [1]. Adjacent to this façade is the Sölpük Mosque unit, which protrudes outward from the main structure [1].
The western façade door also employs plain marble; three rows of muqarnas corbeling adorn the doorway framed by column capitals with zigzag motifs [1]. A single row of windows adorns the west façade, while the south façade features two rows of rectangular windows—larger lower ones and smaller upper ones [1].
Wooden-Columned Hypostyle Hall and Decorative Elements
The hypostyle hall of Sivrihisar Great Mosque is divided into six bays parallel to the mihrab wall by wooden columns [1]. The wooden columns are connected to ceiling beams via wooden consoles, with the space covered by a flat wooden ceiling [1]. A small light well opening exists near the center of the ceiling [1].
The wooden columns in the hypostyle hall bear carved motifs including baklava, palmette, zigzag, and rope patterns executed through carving techniques [1]. Two columns directly before the mihrab feature spolia Corinthian capitals [1]. These columns’ wooden shafts incorporate relief and raised palmette, baklava, tree of life, rope, and zigzag motifs, with rich penwork in red, green, and black [1].
Some other wooden columns also employ spolia stone capitals and bases [1]. The Sölpük Mosque unit is separated from the main hall by elevated wooden railings on the eastern side of the hypostyle hall [1]. On the north and west façades of the hypostyle hall, women’s galleries with access via wooden staircases are present [1].
Stucco Mihrab and 1245 CE Kündekâri Minbar
The mihrab on the southern wall is a molded stucco structure dated to the 843 (1439-40) renovation [1]. Its five-tiered muqarnas niche, flanked by column capitals, is filled with a geometric star pattern [1]. The wide geometric border surrounding the niche features vegetal motifs of grape clusters and branches in sülüs script on either side [1]. The broad border includes two upper and nine segmented corbels on its sides [1].
The minbar in the hypostyle hall is not original to the mosque; it dates to 643 (1245-46) and was transferred from the demolished Sivrihisar Kılıç Mosque in 1924 [1]. The minbar’s body and door panels feature kündekâri, while its balustrades employ ajurlu (perforated carving) decoration [1]. Its upper platform is covered by a broken pyramidal dome [1].
The ajurlu panels on the minbar balustrades are divided by bands of octagonal shapes filled with rûmî and palmette motifs [1]. The mirror frames, composed of broken strips forming square outlines, incorporate four-armed stars, hexagons, and baklava patterns in geometric designs [1]. A band inscribed with Âyetü’l-kürsî encircles the minbar door from three sides; the eastern upper panel bears the name “Mehmed son of Hasan” as the craftsman [1].
Southeast Minaret
The mosque’s minaret is located at the southeast corner, adjacent to and protruding outward from the Sölpük Mosque unit [1]. It rises on a square base and octagonal pabuçluk constructed from cut stone [1].
The minaret features a cylindrical brick body, a single muqarnas-decorated bay, and a conical dome [1]. According to the two-line inscription on its base, it was commissioned by Taymış son of Hacı Habib in 812 (1409-10) [1].
Frequently Asked Questions
- When and by whom was Sivrihisar Great Mosque constructed?
While the exact construction date is uncertain, inscriptions indicate it was first built in 629 (1232) by Emir Cemâleddin Ali Bey and given its current form in 673 (1274-75) by Abdullah son of Emînüddin Mîkâil Bey [1]. - What is the plan layout of the hypostyle hall?
The structure follows an east-west oriented rectangular plan, with the hypostyle hall divided into six bays parallel to the mihrab wall via wooden columns [1]. - What are the characteristics of the wooden columns before the mihrab?
These columns feature spolia Corinthian capitals and their shafts incorporate raised motifs of tree of life, palmette, and baklava, along with red, green, and black penwork decorations [1]. - Where was the kündekâri minbar sourced from, and who was its craftsman?
The minbar dates to 643 (1245-46) and was transferred from the demolished Sivrihisar Kılıç Mosque in 1924; its inscription attributes it to Mehmed son of Hasan [1]. - Who commissioned the mosque’s minaret, and when?
According to the base inscription, the minaret was constructed by Taymış son of Hacı Habib in 812 (1409-10) as a brick structure [1].
References
- [1] SİVRİHİSAR ULU CAMİİ - TDV İslâm Ansiklopedisi (Dr. Ayşe Denknalbant, Vol. 42, pp. 116-118), https://islamansiklopedisi.org.tr/ulucami#45-sivrihisar-ulucamii
- [2] SİVRİHİSAR - TDV İslâm Ansiklopedisi (Prof. Dr. Ahmet Nezihi Turan, Vol. 37, pp. 297-300), https://islamansiklopedisi.org.tr/sivrihisar
Konum
Harita: © OpenStreetMap katkıcıları. Haritada büyüt · Google Haritalar · Apple Haritalar
İşaret yaklaşık konumu gösterir; kesin konum için yerel kaynaklara bakın.
This article is compiled from scholarly monographs and official architectural inventories. Please verify site access conditions, visiting hours, and ongoing conservation status via official heritage authorities prior to visiting.