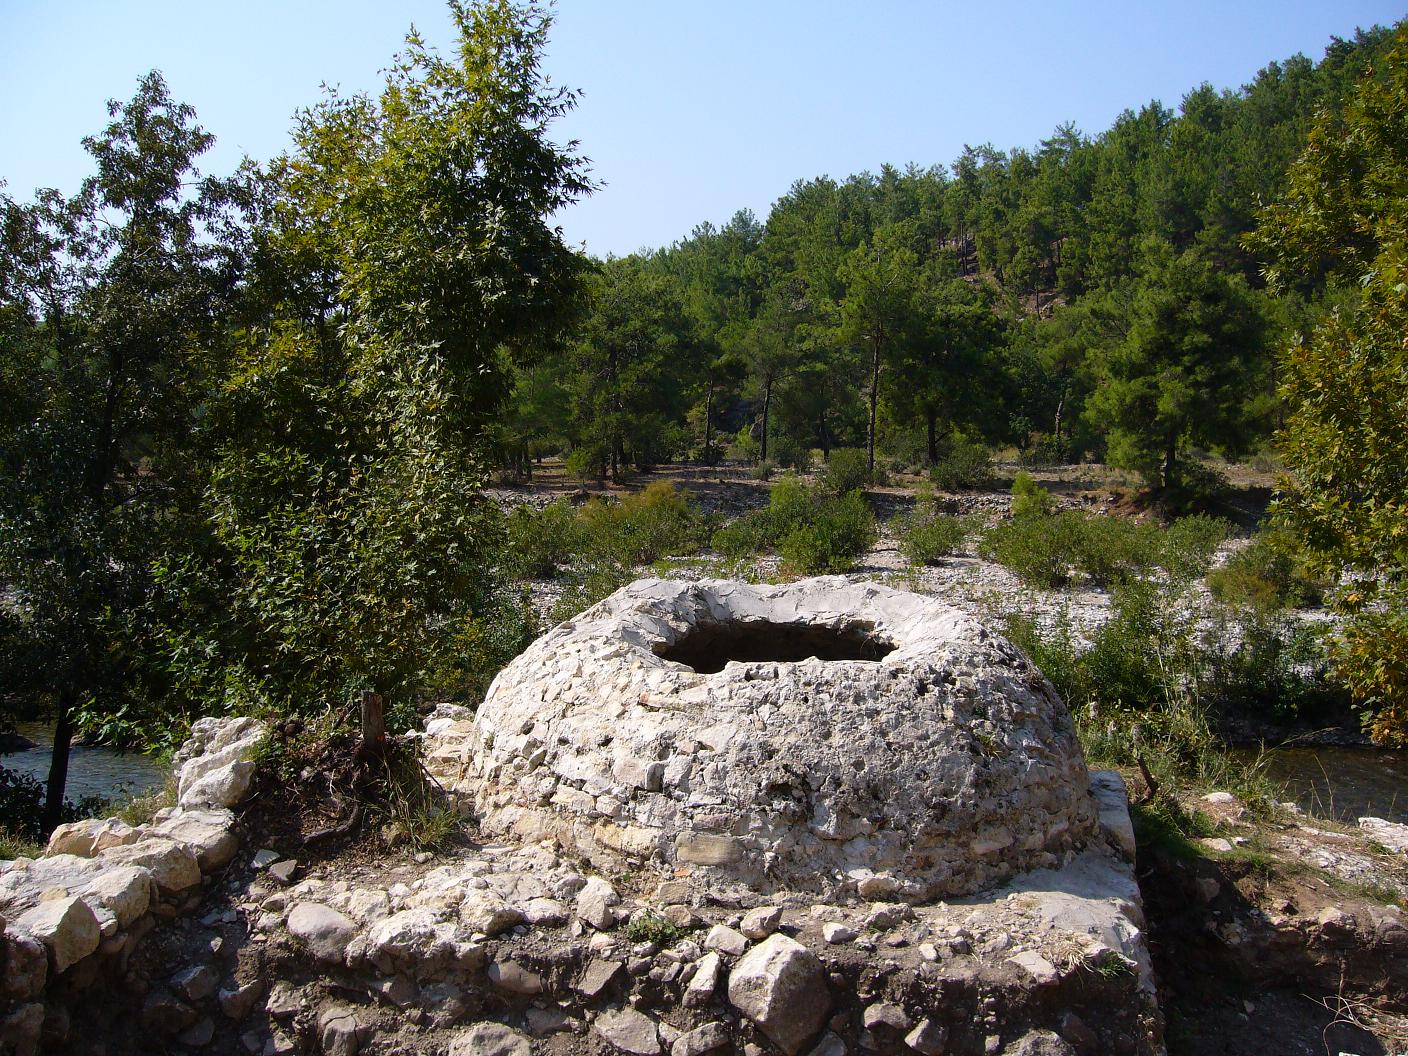
Summary
- What is it? According to its inscription, this Seljuk-period caravanserai was constructed in 629 (1231–32) by I. Alâeddin Keykubad [1]. Although classified as a sultan caravanserai due to its royal patronage, its plan differs significantly from typical examples of this category [1].
- Where is it? Located 8 km along a road branching left from the Antalya-Alanya highway at approximately the 104th kilometer, on the banks of the Alara River flowing into the Mediterranean [1]. It served as the first lodging point on the ancient Alanya-Konya caravan route [1].
- Why is it significant? While sultan caravanserais conventionally feature open courtyards and enclosed halls, Alara Han integrates these functions within a rectangular plan centered around a single axis [1]. Alongside a few other examples such as Afşin and Tercan caravanserais, Alara Han represents a distinct typological group, with this structure being the most prominent example of that category [1].
- Architectural Typology: The central section features an iwan and chamber arrangement around a narrow corridor, surrounded on all sides by vaulted spaces in two rows [1]. Lion-headed stone consoles supported by piers served as oil lamp (kandil) brackets [1].
Historical Context and Construction Process
Alara Han is located within the administrative boundaries of Alanya district [3]. The structure served as a critical first lodging point on the ancient Alanya-Konya caravan route [1].
According to its inscription, it was constructed in 629 (1231–32) by I. Alâeddin Keykubad [1], [3]. As a royal commission, it is classified among sultan caravanserais [1]. However, its architectural plan diverges markedly from classical examples of this type [1].
One theory suggests that the unconventional layout of Alara Han was designed to accommodate Alâeddin Keykubad’s entourage during his visits to Alanya [1].
Among a distinct group of Anadolu caravanserais—including Afşin and Tercan—Alara Han is the most significant surviving example, having been restored [1].
Architectural Plan and Symmetrical Spatial Organization
Sultan caravanserais conventionally feature open courtyards and enclosed halls [1]. In Alara Han, these functions are integrated within a rectangular plan centered on a single axis [1]:
- A distinct plan was applied in Alâeddin Keykubad’s Alara Han, with spaces opening into a narrow, elongated courtyard surrounded by stables [2].
- This group of “symmetrically compartmentalized caravanserais” includes the caravanserai at Ashâb-ı Kehf Külliye near Afşin and the Tercan Mama Hatun Caravanserai from the late 12th century [2].
- Alara Han has survived as the most prominent example of this group [1].
Central Accommodation Area and Peripheral Corridors
The interior spaces of Alara Han are organized in nested sections [1]:
Central Accommodation Area
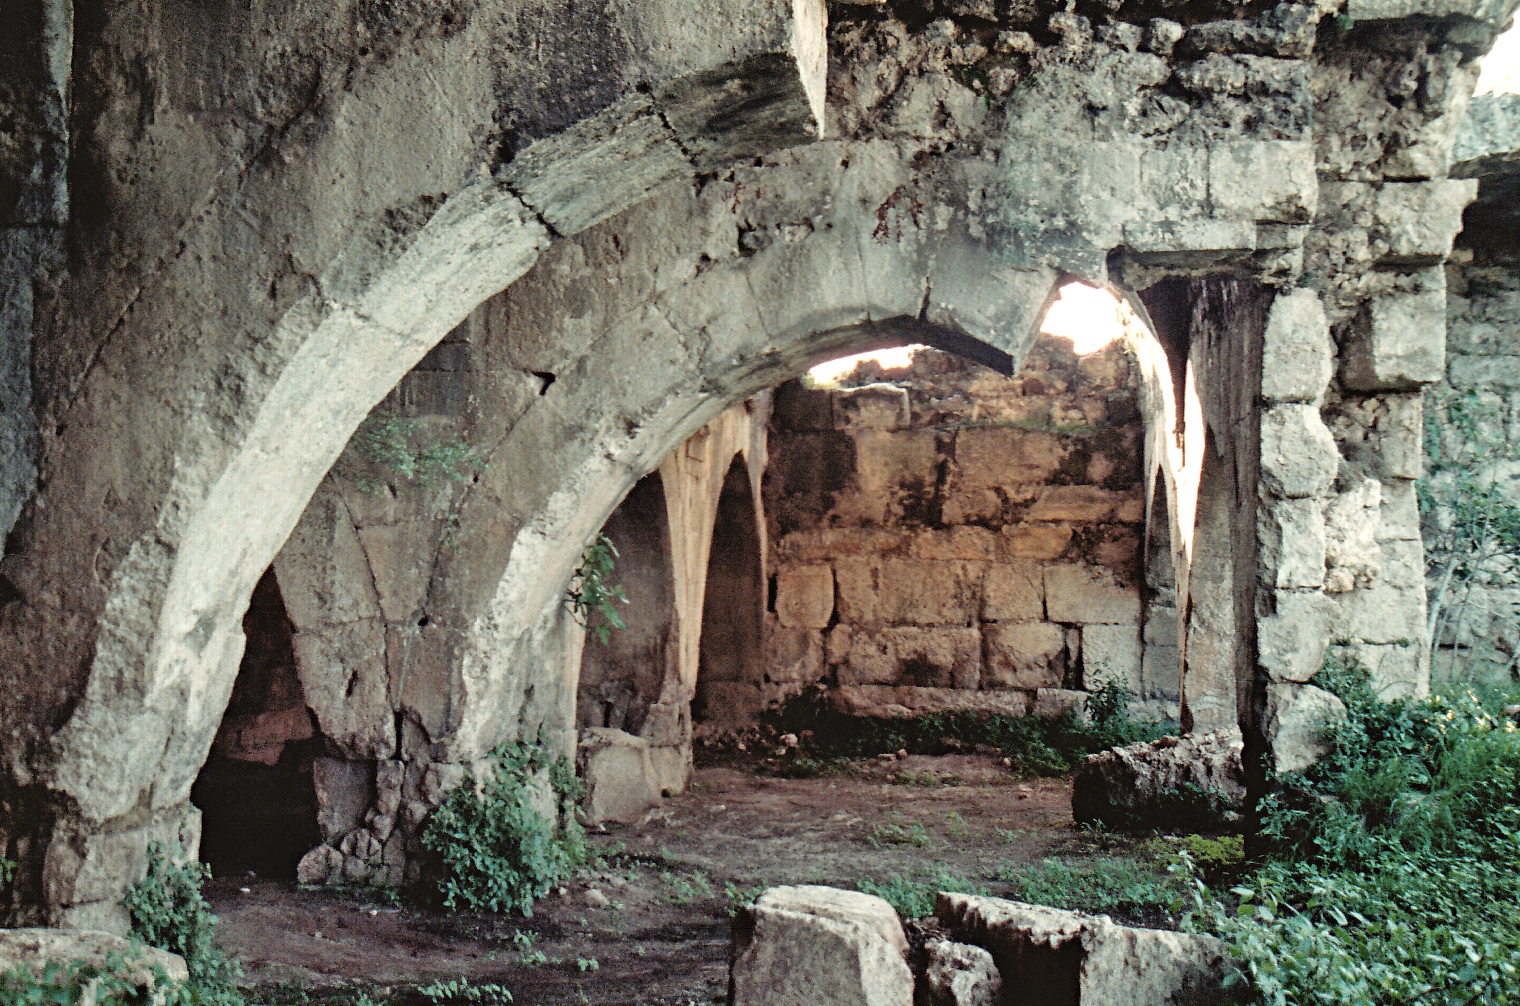
- Iwan and Chamber Arrangement: A sequential iwan and chamber layout is observed around a narrow corridor in the central section [1]. This area clearly constitutes the primary lodging space of the caravanserai [1].
- Roofing System: While the corridor appears open, it is understood to have been covered by a continuous barrel vault, possibly with lighting apertures [1].
Peripheral Vaulted Spaces
Vaulted spaces in two rows surround the central accommodation area on all sides [1]:
- Inner Row: The inner row is presumed to serve as a general space for cargo and attendants [1].
- Outer Row: The outer row is interpreted as stables, with spaces opening into the narrow courtyard surrounded by stable compartments [2].
Entrance Arrangement, Fountain Iwan, and Mosque
The caravanserai’s entrance is equipped with functional spaces [1]:
- Intermediate Transition Areas: Transitional sections connect the entrance to both the central accommodation area and peripheral corridors [1].
- Fountain Iwan: Immediately after the entrance, a decorated barrel-vaulted fountain iwan is located [1].
- Mosque: A mosque is situated on the opposite side of the entrance [1].
Lion-Head Corbels and Oil Lamp Brackets
Carved stone consoles are present at the piers of Alara Han [1]:
- The lion-headed consoles supported by stone piers are interpreted as oil lamp (kandil) brackets designed for nocturnal illumination [1].
Stone Masonry and Construction Materials
Cut stone and rubble were used together in the caravanserai’s construction [1]:
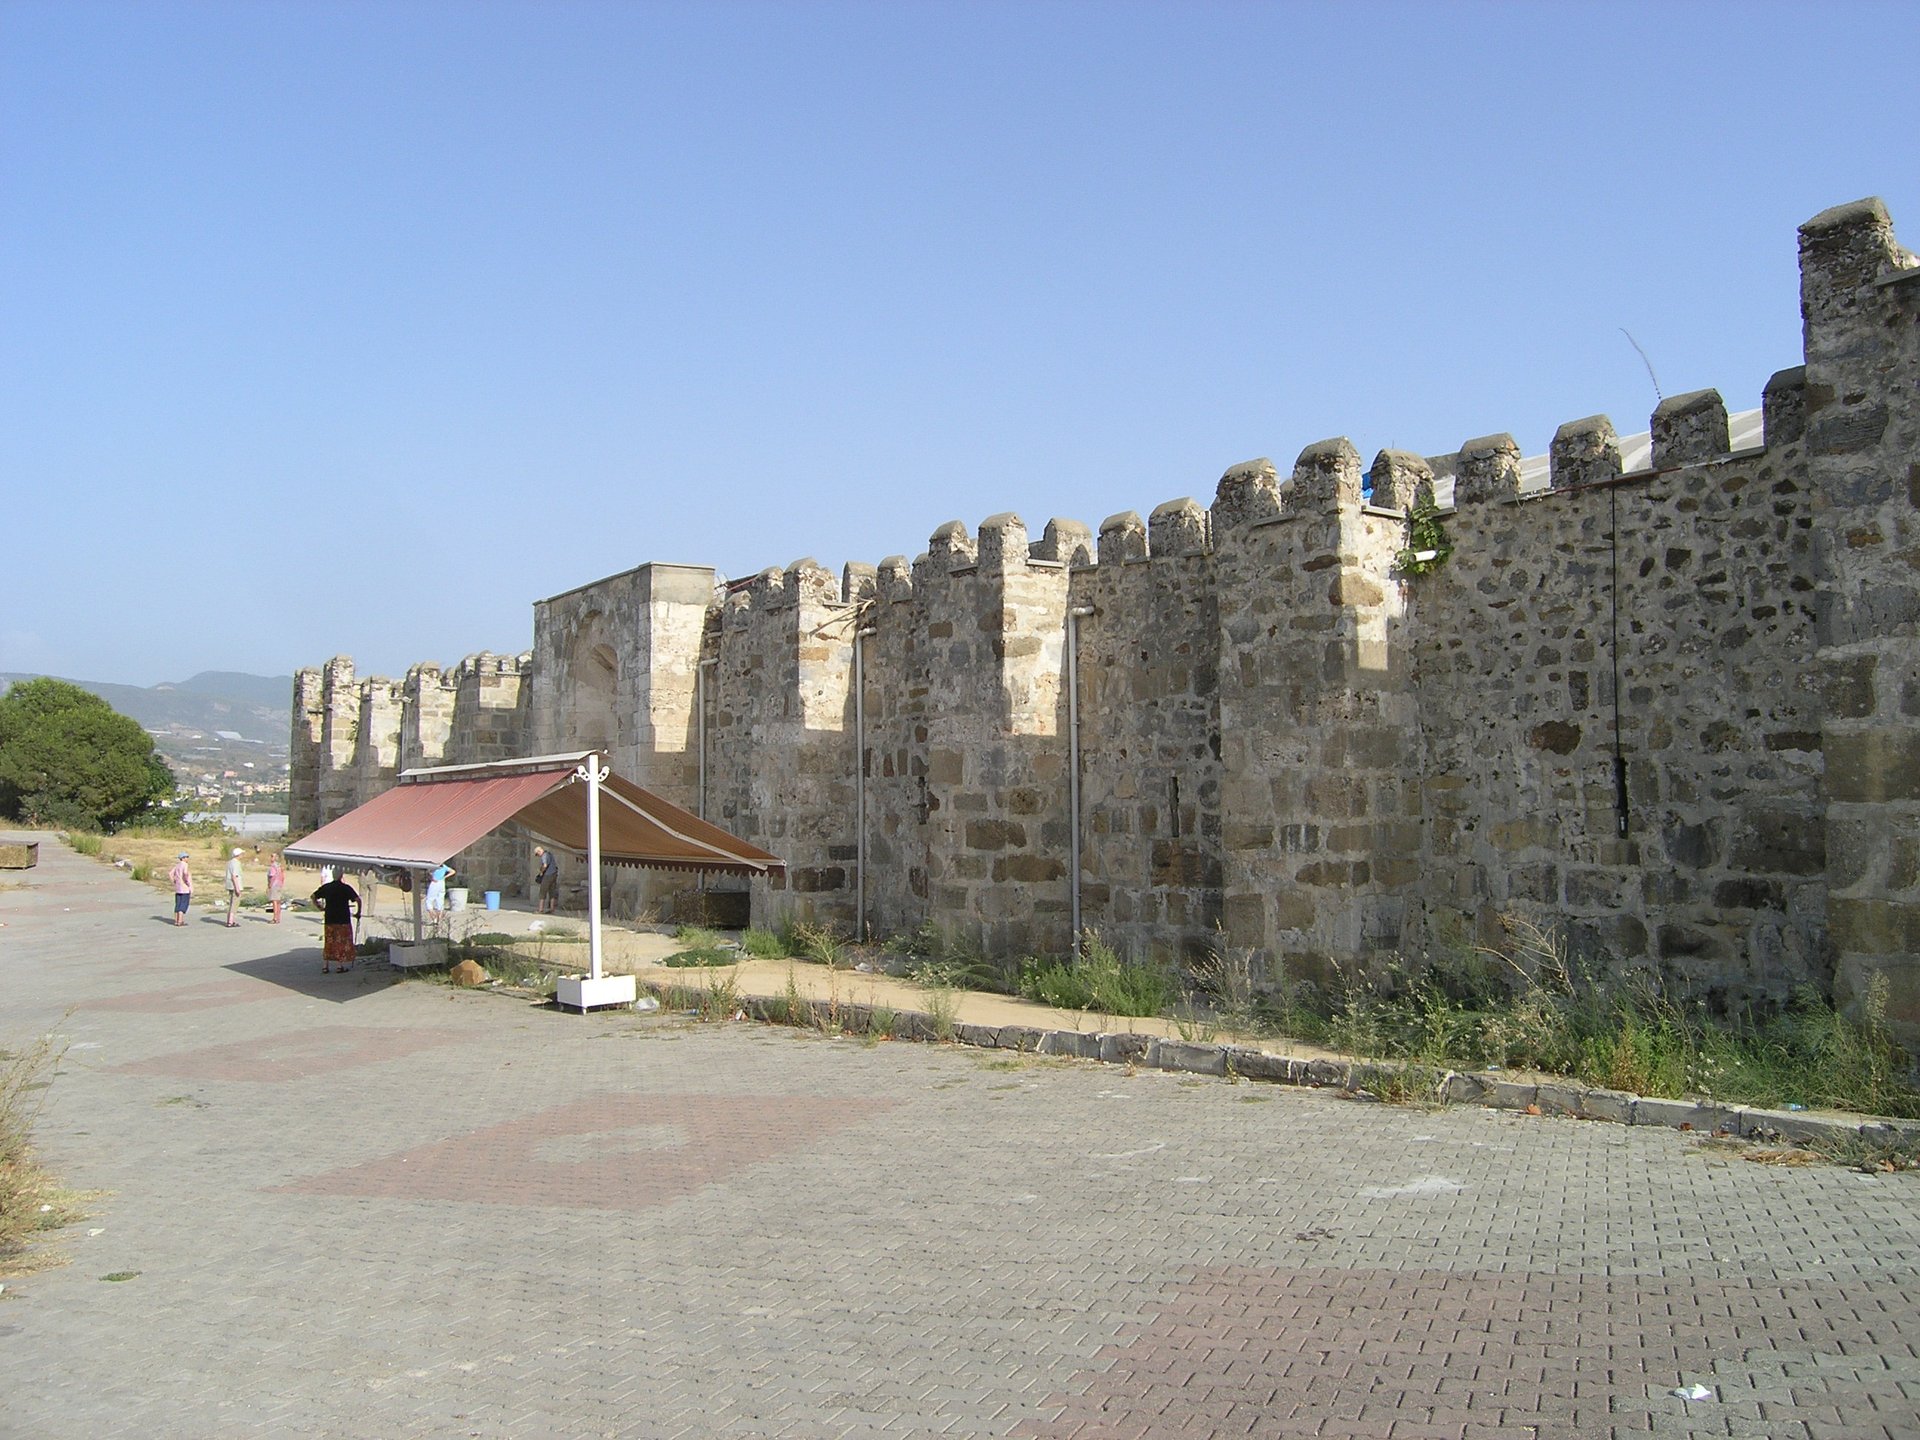
- The structure is largely composed of cut stone [1].
- Rubble was partially employed on the slope-facing sides [1].
- Seljuk caravanserais, with their high walls clad in cut stone and reinforced by support towers, resemble fortified structures [2].
Seljuk Caravanserai Organization and Waqf System
Seljuk caravanserais were waqf (endowment) institutions established to ensure the safety of trade routes and provide for travelers’ needs [2]:
- Free Services: In these waqf structures commissioned by sultans and officials, travelers remained as guests of the founder for three days without charge [2].
- Social Amenities: In addition to lodging and dining facilities, caravanserais provided mosques, medical care, free footwear for impoverished travelers, fodder for animals, veterinary services, and carriage repairs [2].
- Travel Safety: Seljuk caravanserais were known to host military detachments during campaigns, accommodate foreign rulers, and function as shelters in times of conflict [2].
Frequently Asked Questions
Where is Alara Han located?
It is situated 8 km along a road branching left from the Antalya-Alanya highway at approximately the 104th kilometer, on the banks of the Alara River flowing into the Mediterranean [1].
When and by whom was the caravanserai constructed?
According to its inscription, it was built in 629 (1231–32) by I. Alâeddin Keykubad of the Seljuk Sultanate of Anatolia [1], [3].
Why does Alara Han differ from other sultan caravanserais in plan?
While sultan caravanserais conventionally feature open courtyards and enclosed halls, Alara Han integrates these functions around a single central axis [1]. One theory attributes this to its construction as a resting place for Alâeddin Keykubad’s entourage during his visits to Alanya [1].
What is the function of lion-headed corbels at the piers?
The lion-headed corbels supported by piers are interpreted as kandil (corbeling) elements [1].
Which other structures belong to the group of symmetrically compartmentalized caravanserais?
This group includes the caravanserai at Ashâb-ı Kehf Külliye near Afşin and the Tercan Mama Hatun Caravanserai from the late 12th century [2]. Alara Han is the most significant example of this category [1].
References
- [1] Ara Altun, “Alara Hanı”, TDV İslâm Ansiklopedisi, vol. 2, İstanbul 1989, p. 341, https://islamansiklopedisi.org.tr/alara-hani
- [2] Semavi Eyice, “Caravanserai - Seljuk Period of Anatolia”, TDV İslâm Ansiklopedisi, vol. 25, Ankara 2002, pp. 299–304, https://islamansiklopedisi.org.tr/kervansaray
- [3] ALANYA - TDV İslâm Ansiklopedisi, vol. 2, İstanbul 1989, pp. 338–341, https://islamansiklopedisi.org.tr/alanya
Konum
Harita: © OpenStreetMap katkıcıları. Haritada büyüt · Google Haritalar · Apple Haritalar
İşaret yaklaşık konumu gösterir; kesin konum için yerel kaynaklara bakın.
This article is compiled from scholarly monographs and official architectural inventories. Please verify site access conditions, visiting hours, and ongoing conservation status via official heritage authorities prior to visiting.