Summary
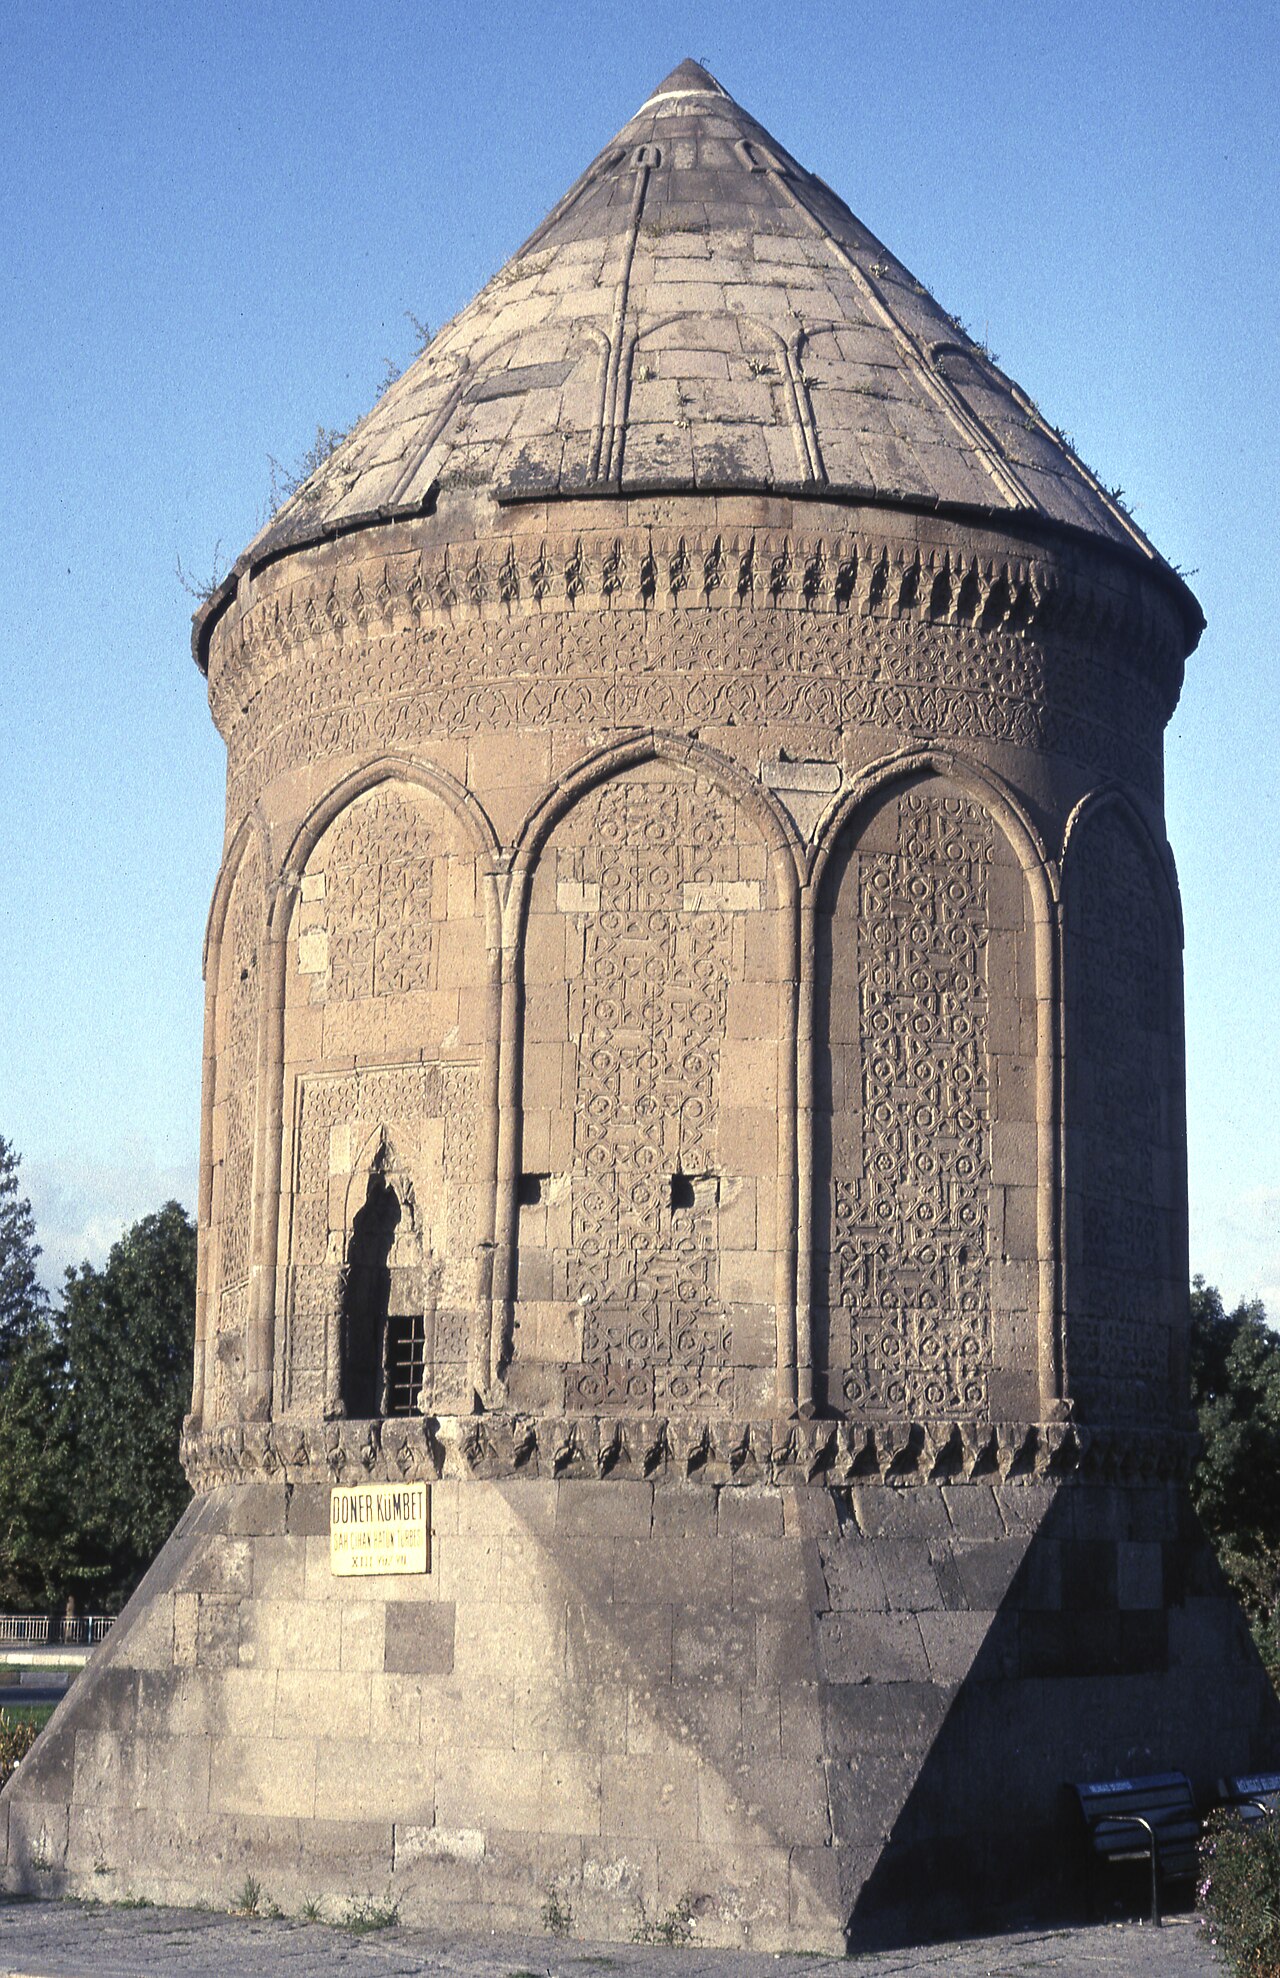
- What is it? A monumental funerary tomb constructed in the final quarter of the 13th century for Şah Cihan Hatun, a Seljuk palace lady, featuring a dodecagonal body and rich figural reliefs [1], [2].
- Where is it? Located in Melikgazi district of Kayseri, along the historic Talas Road, directly opposite Seyyid Burhaneddin Mausoleum and Cemetery [1], [3].
- Why is it significant? Its dodecagonal plastic composition, corbelled brackets, human-headed reliefs, tree of life motif, and double-headed eagle represent a pinnacle of Anatolian Seljuk stone ornamentation [1], [4].
- Architectural Typology: A square base (6.40 × 6.40 m) transitioning to a dodecagonal body via chamfered corners, directly constructed as a single-level structure without a crypt, covered internally by a hemispherical dome and externally by a conical stone dome [1], [2].
Historical Context and Construction Process
The Döner Kümbet was erected during the late 13th century in Kayseri, the second capital of the Anatolian Seljuk State and a major crossroads of caravan routes [1], [3]. The two-line white marble inscription on the northern façade’s portal niche explicitly identifies the structure as belonging to Şah Cihan Hatun, described as pious and virtuous [1], [2]. However, no independent records from contemporary chronicles document her genealogy or political status [1].
While popular narratives associate Şah Cihan Hatun with Sultan I. Alâeddin Keykubad, the inscription lacks royal titles or a precise construction date [1], [3]. French architectural historian Albert Gabriel proposed the structure was completed around 1276 by comparing its architectural and decorative features to Niğde Hüdavend Hatun Kümbet and Ahlat funerary monuments [2]. Art historian Özkan Ertuğrul notes that while no written documentation confirms this date, the plastic style and architectural form place it in the final quarter of the 13th century [1].
The structure’s polygonal shape and distant visual impression of movement gave rise to its popular name “Döner Kümbet” (“Rotating Dome”) [1], [3]. As a monumental stop on the Konya–Aksaray–Kayseri Historic Caravan Route, it shares architectural and aesthetic maturity with Sultanhanı and Karatay Han [1], [2].
Architectural Plan and Spatial Composition
The Döner Kümbet rests on a high, massive square base (6.40 × 6.40 m) constructed from yellowish volcanic cut tuff stone, rising directly from ground level [1], [2]. The corners of the square base are chamfered into inverted triangular shapes to create a smooth transition to the dodecagonal body [1], [4].
Unlike classical Anatolian Seljuk mausoleums, which typically include an underground crypt, no doors, vents, or openings have been identified in the base of the Döner Kümbet [1]. Scholars therefore agree that it was constructed directly as a single-level structure without a subterranean chamber [1], [2].
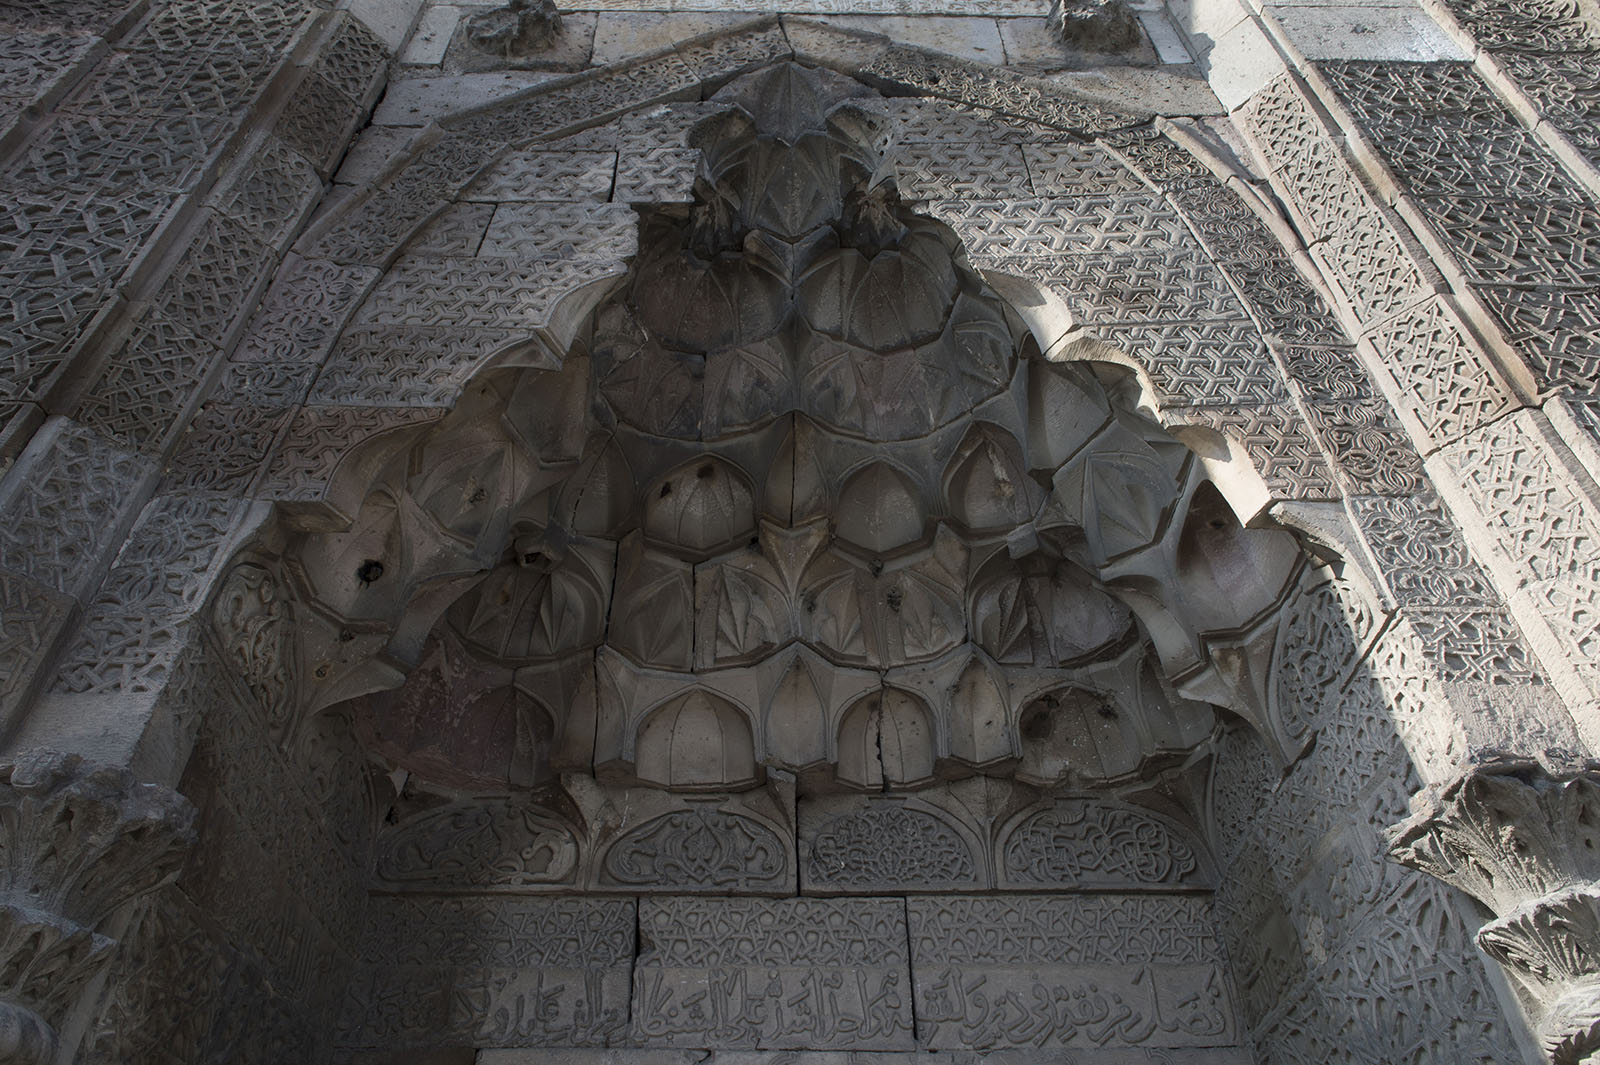
The dodecagonal body is divided into twelve equal façade panels, each bounded by corbelled brackets and terminating in pointed arches [1], [4]. Two relief bands encircle the body: one with botanical motifs and another with geometric patterns. Above these bands lies a thin muqarnas cornice [1], [2].
The interior is entirely circular, covered directly by a hemispherical dome without requiring trompe l’œil or pendentives [1]. Externally, it is crowned by a conical stone dome with pyramidal contours [1], [2]. Windows are placed on the east and west façades, set within deep niches. Their upper parts terminate in muqarnas arches, while their sides feature slender pilasters and geometric borders [1].
Stone Ornamentation, Decorations, and Inscriptions
The Döner Kümbet is an exceptional example of Anatolian Seljuk figural stone relief programs, preserved in their most complete form [1], [4]. A two-tiered staircase of five steps each leads to the monumental portal niche on the north façade [1], [2].
Fluted pilasters rise on either side of the niche, culminating in a richly muqarnas-filled pointed arch at the top [1]. Above the entrance door, a horizontal marble panel contains two eroded animal reliefs (human-headed sphinxes or lions) facing each other [1], [4]. These figures are flanked by two lines of white marble inscription set within a shallow niche adorned with palmettes [1].
The portal’s left and right façade panels host some of the most significant scenes in Turkish-Islamic iconography [1], [4]. Within square frames, human-headed reliefs are carved on rûmî and palmette curves. Above these, the tree of life motif rises with roots grounded in earth and branches reaching toward heaven [1], [4]. At the apex of this tree stands a double-headed eagle or a pair of predatory birds [1], [4]. Art historian Prof. Dr. Semra Ögel and Oktay Aslanapa note that this composition directly continues pre-Islamic Central Asian shamanic traditions of world trees, protective spirits, and imperial symbols of the eagle [1], [4].
The remaining ten façade panels are adorned with intersecting geometric patterns, eight-pointed stars, meanders, and rich zencerek motifs, imparting a unique sculptural effect to the structure [1], [2]. Inside, directly opposite the entrance on the southern wall, an elongated stone mihrab niche is set within a geometric border and topped with a three-tiered muqarnas [1].
Waqf System and Social Function
The Döner Kümbet was constructed at the southern gate of Kayseri’s walls along the Talas Road, where caravans and travelers entered the city [1], [3]. While dedicated as a tomb to Şah Cihan Hatun, its muqarnas mihrab also functioned as a mosque for wayfarers, dervishes, and caretakers to perform prayers [1], [2].
Under waqf provisions, revenues from nearby orchards, gardens, and shops were allocated for maintenance, illumination, and the caretaker’s salary [3]. Alongside the adjacent Seyyid Burhaneddin Mausoleum, this area became a significant spiritual and Sufi pilgrimage site in Seljuk Kayseri [2], [3].
Restoration History and Conservation Status
Since its construction, the Döner Kümbet has suffered surface erosion on its façade stones due to exposure to wind, snow, and extreme temperature fluctuations [1], [2]. Figural reliefs such as human-headed sphinxes and eagles have partially fractured or eroded from natural wear and damage [1].
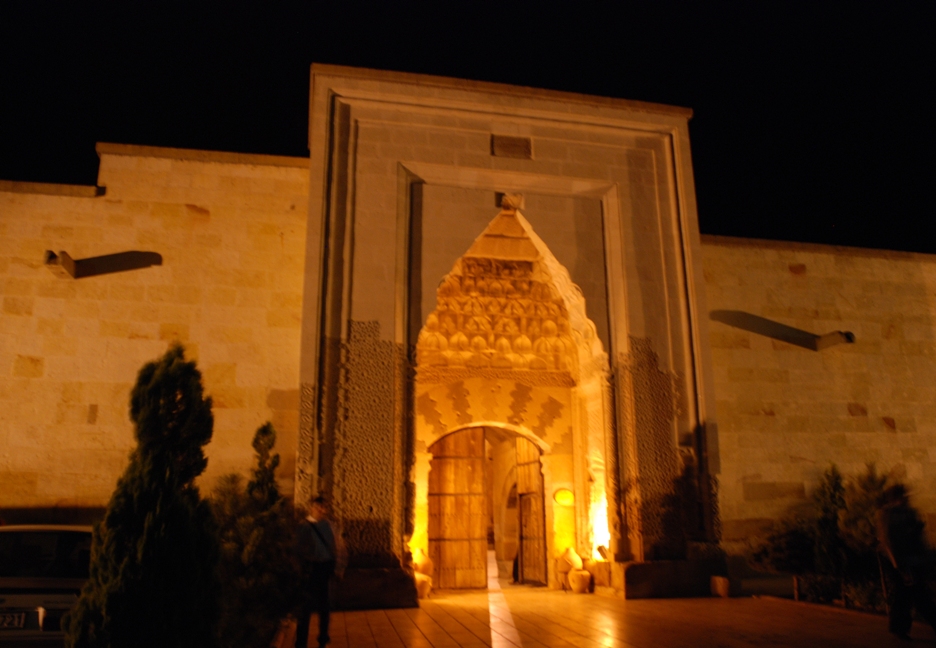
Photographed by Albert Gabriel in the early 20th century and surveyed for a relief, the structure underwent restoration by the General Directorate of Foundations in the 1950s, 1970s, and 2000s [1], [3]. In 1980, its conical stone dome was repaired, mortar gaps filled with hydraulic lime plaster, and façade cleaning conducted [1], [3]. Recently, during the expansion of Talas Road, a green buffer zone was established around the monument, which now includes night illumination for public access [1], [3].
Frequently Asked Questions
Why is this mausoleum called “Döner Kümbet”?
Its dodecagonal body and corbelled brackets create a depth effect that gives it a circular, dynamic appearance from afar. Popular folklore also suggests the structure appears to rotate on its axis, hence the name [1], [3].
To whom does the mausoleum belong, and when was it constructed?
According to the two-line marble inscription above the entrance, the structure belongs to Şah Cihan Hatun. While no exact construction date is recorded, its architectural and stylistic features place it in the final quarter of the 13th century (c. 1276) [1], [2].
What do the tree of life motif and double-headed eagle on the façade symbolize?
These motifs represent ancient Central Asian Turkic cosmological symbols adopted into Seljuk art. The tree of life signifies cosmic order and eternity, while the double-headed eagle or sphinx/lion figures symbolize protective power, sovereignty, and imperial legitimacy [1], [4].
Is there a crypt (mumyalık) beneath the mausoleum?
Unlike traditional mausoleums, no entrance doors or air vents have been identified in the base of the Döner Kümbet. Scholars therefore conclude it was constructed directly as a single-level structure without an underground chamber [1], [2].
References
- [1] Özkan Ertuğrul, “Döner Kümbet”, TDV İslâm Ansiklopedisi, Vol. 9, pp. 516–517, İstanbul 1994 — https://islamansiklopedisi.org.tr/doner-kumbet
- [2] Albert Gabriel, “Monuments Turcs d’Anatolie”, Vol. II, pp. 77–79, Paris 1931 — https://kayseri.ktb.gov.tr
- [3] T.C. Kayseri Valiliği, “Döner Kümbet Kültür Envanteri”, Kayseri — https://www.kayseri.gov.tr/doner-kumbet
- [4] Semra Ögel, “Anadolu Selçukluları’nın Taş Tezyinatı”, Türk Tarih Kurumu Yayınları, p. 70, Ankara 1966 — https://ttk.gov.tr
Konum
Harita: © OpenStreetMap katkıcıları. Haritada büyüt · Google Haritalar · Apple Haritalar
İşaret yaklaşık konumu gösterir; kesin konum için yerel kaynaklara bakın.
This article is compiled from scholarly monographs and official architectural inventories. Please verify site access conditions, visiting hours, and ongoing conservation status via official heritage authorities prior to visiting.