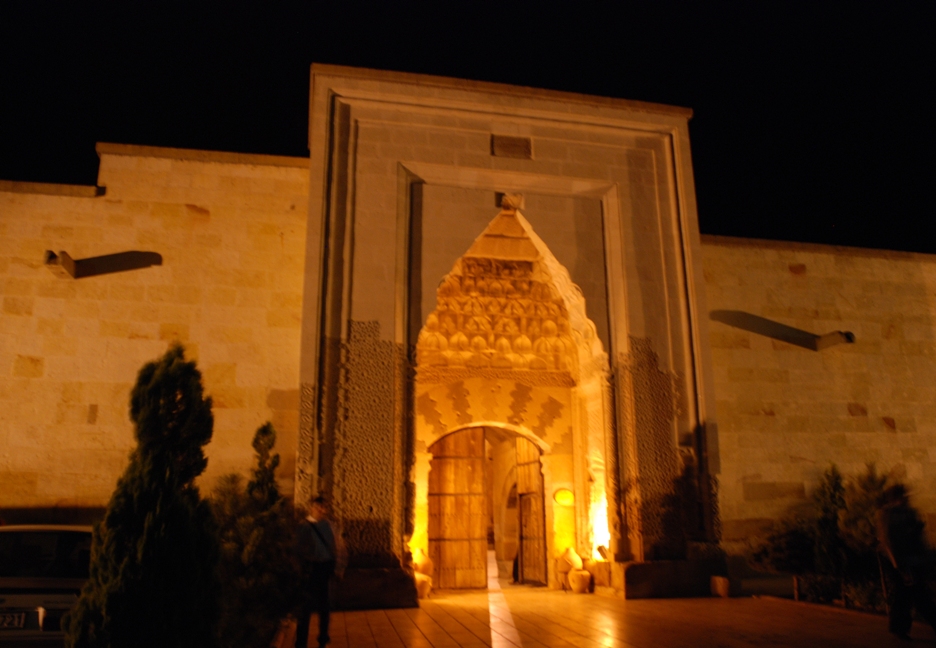
Summary
- What is it? A Seljuk-period caravanserai built in 1249 by Sultan II. Izzetdin Keykavus [2]. Avanos Sarıhan exemplifies the sultan caravanserai plan schema [1].
- Where is it located? Situated on the Nevşehir-Kayseri route, approximately five kilometers east of Avanos district in Damsa Valley [2].
- Why is it significant? It represents the final phase of structures with intensive star motifs [2]. This caravanserai possesses a unique architectural character through its use of open brown, pink, and yellow cut stone [2].
- Architectural Typology: A composite-type caravanserai combining an open courtyard and enclosed winter section [2]. It includes a domed mosque, iwan opening into the courtyard, hamam, and fountain [2].
Historical Context and Construction Process
Avanos Sarıhan Caravanserai is one of the Seljuk-period structures along the Nevşehir-Kayseri route [2]. Located in Damsa Valley, approximately five kilometers east of Avanos district [2], it was constructed in 1249 by Sultan II. Izzetdin Keykavus [2].
During the Seljuk period, caravanserais were built along trade routes by sultans and state officials [1]. Avanos Sarıhan exemplifies the repetition of the sultan caravanserai plan schema [1]. While significant caravanserais were constructed in the second half of the 13th century, no sultan-built caravanserai exists [1]. The economic decline and disruption of order during Mongol rule led to a cessation of large-scale caravanserai construction in Anatolia [1].
The caravanserai was built on a 2000-square-meter site [2]. Covering an area of 2000 square meters, Sarıhan captivates observers with both its historical significance and architectural features [2].
Architectural Plan and Spatial Organization
Seljuk caravanserais were categorized into three types based on their typology: open courtyard (summer), enclosed winter section, and composite type combining both [2]. Sarıhan Caravanserai falls within the composite category [2]. Avanos Sarıhan is among the caravanserais that replicate the sultan caravanserai plan schema [1].
Courtyard Section and Spaces
- Entrance and Portal: Despite being a single-story structure, it features an imposing entrance portal [2]. This portal form is known as a taçkapı (portal) in Seljuk architecture [2].
- Fountain: A fountain is located immediately to the left of the entrance portal [2].
- Courtyard Layout: The courtyard’s center contains a water pool [2]. Five doors open into the courtyard, two of which are relatively simple; others are adorned with silhouettes and geometric motifs like the main portal [2].
- Enclosed Rooms: The enclosed rooms on the right side of the structure are covered by vaults, each featuring mazgal (window) openings facing outward [2].
- Room Distribution: Within the caravanserai, rooms for the host and his family, guest accommodations, and spaces for physicians and veterinarians are present [2].
- Iwan: An iwan opens into the courtyard immediately after the entrance [2]. This open-fronted, vaulted space, located directly opposite the main portal and formerly used as a winter section, now hosts meetings [2].
Elevated Kiosk Mosque (Köşk Mescit)
A domed elevated kiosk mosque is located within Sarıhan [2]:
- The kiosk mosque, situated above the portal and accessible via staircases adjacent to the main entrance, features muqarnas corbeling and vaulted arch supports [2].
Caravanserai Hamam
A hamam (bathhouse) is situated in the upper right corner of the courtyard [2]:
- This hamam chamber is the smallest among the enclosed rooms on the right side [2].
Enclosed Winter Section (Hall)
Avanos Sarıhan follows the classical caravanserai schema combining an open courtyard with an enclosed section [1], [2]:
- Enclosed Section Portal: The portal of the enclosed section exemplifies muqarnas corbeling [2].
- Naves and Roofing System: Most Seljuk caravanserais consist of an open courtyard with surrounding spaces and a covered hall facing the courtyard [1]. The hall was designated for travelers and their animals during harsh winter weather [1]. Aisles/naves (nef) separated by rows of massive stone piers (pâye) were covered with barrel vaults, often with a central raised lantern dome elevating the central nave [1].
- In such structures, the courtyard width exceeds that of the hall [1].
Stone Material and Ornamental Features
Tuff stones, commonly found in the Cappadocia region, are used as construction material [2]:
- Colored Cut Stones: This caravanserai possesses a unique architectural character through its use of open brown, pink, and yellow cut stones [2].
- Star Motifs: Sarıhan represents the final phase of structures with intensive star motifs [2].
- Geometric Motifs: Of the five courtyard doors, two are relatively simple; others are adorned with silhouettes and geometric motifs akin to the main portal, exhibiting artistic quality in their visual presentation [2].
Seljuk Caravanserai Organization and Waqf System
Seljuk caravanserais were waqf (endowment) institutions established to ensure both the safety of caravans and the needs of travelers [1]:
- Free Accommodation: In these waqf structures built by sultans and state officials, travelers were considered guests for three days without charge [1].
- Social Services: Besides accommodation and dining facilities, services such as hamam, mosque, free footwear for impoverished travelers, fodder for animals, veterinary care, and carriage repairs were provided [1]. Physicians and veterinarians in the caravanserai administered health services to travelers and pack animals [1], [2].
- Security and Administration: Seljuk caravanserais resembled fortresses with high walls reinforced by cut stone and supporting towers [1]. When necessary, these structures also served as military camps or shelters [1].
Restoration History and Current Status
Sarıhan Caravanserai was restored in 1991 and opened to tourism [2]:
- Restoration: After restoration in 1991, the caravanserai regained its former grandeur and was opened to tourism [2].
- Cultural Function: Today, used for conferences and meetings, the caravanserai hosts events and semazen (whirling dervish) performances for visitors [2].
- Visitor Experience: Restored while preserving its original form, the caravanserai offers visitors a pleasant tour experience with its cool interior during hot summer days [2].
Frequently Asked Questions
Where is Sarıhan Caravanserai located?
It is situated on the Nevşehir-Kayseri route, approximately five kilometers east of Avanos district in Damsa Valley [2].
When and by whom was the caravanserai constructed?
Built in 1249 by Sultan II. Izzetdin Keykavus [2]. Avanos Sarıhan exemplifies the repetition of the sultan caravanserai plan schema [1].
What colored cut stones were used in the structure, and how is it known?
This caravanserai, using open brown, pink, and yellow cut stones, is known as Sarıhan (Saruhan) Caravanserai [2].
How is access to the pavilion mosque achieved?
The domed pavilion mosque is accessed via staircases adjacent to the main entrance portal [2].
What is the architectural plan type of the caravanserai?
It is a composite-type caravanserai combining an open courtyard and enclosed winter section [2]. The portal of the enclosed section features muqarnas corbeling [2].
How is the structure used today?
Restored in 1991, the caravanserai is now opened to tourism and hosts conferences and meetings [2].
References
- [1] Semavi Eyice, “Caravanserai - Seljuk Period of Anatolia,” TDV İslâm Ansiklopedisi, vol. 25, Ankara 2002, pp. 299–304, https://islamansiklopedisi.org.tr/kervansaray
- [2] Zehra Saltık, “Sarıhan (Saruhan) Caravanserai,” Online Türkiye Turizm Ansiklopedisi, 2020, https://turkiyeturizmansiklopedisi.com/sarihan-saruhan-kervansarayi
Konum
Harita: © OpenStreetMap katkıcıları. Haritada büyüt · Google Haritalar · Apple Haritalar
İşaret yaklaşık konumu gösterir; kesin konum için yerel kaynaklara bakın.
This article is compiled from scholarly monographs and official architectural inventories. Please verify site access conditions, visiting hours, and ongoing conservation status via official heritage authorities prior to visiting.