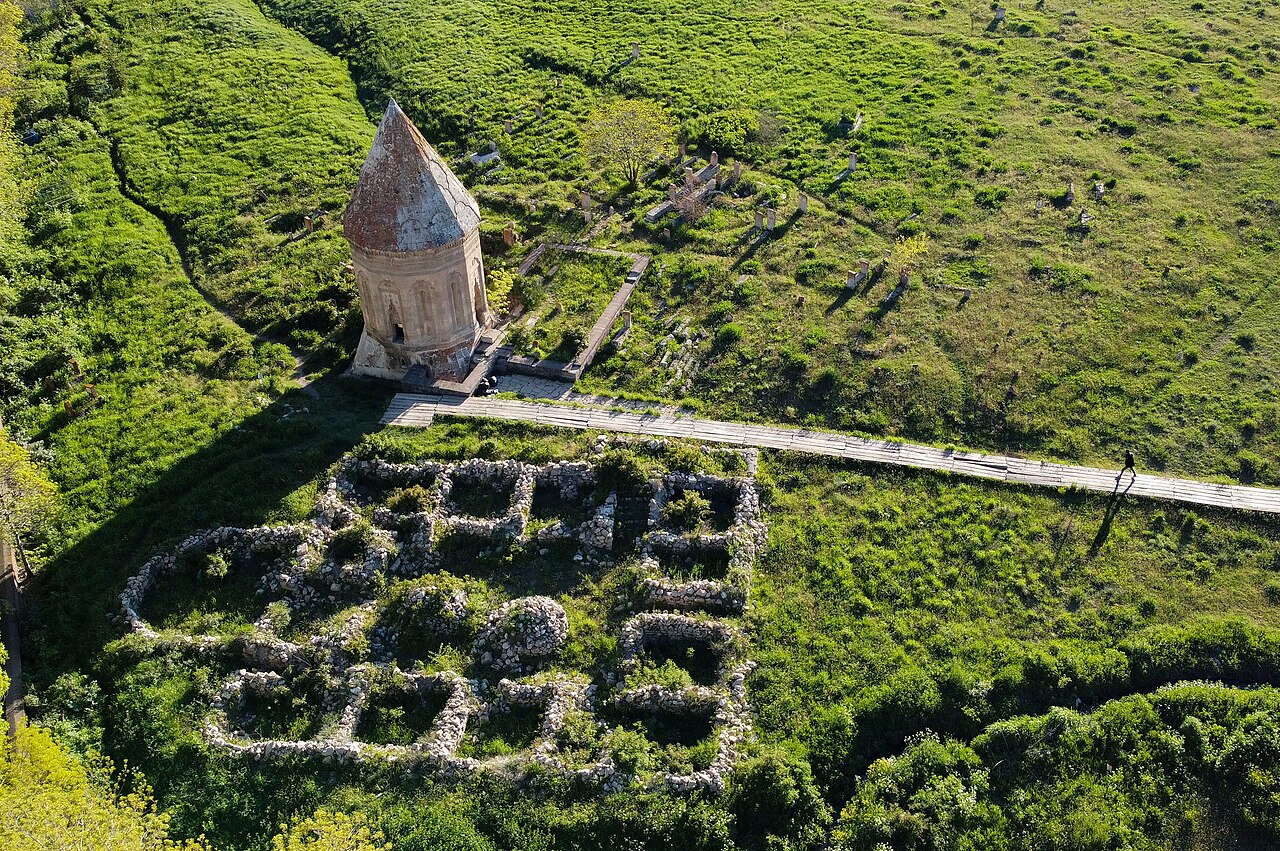
Summary
- What is it? A two-story monumental funerary tomb constructed in 736 AH (1335 CE) by regional ruler Melik İzzeddin Şîr for his daughter Halime Hatun [1], [2].
- Where is it? Located at the eastern end of the Gevaş Seljuk Cemetery, recognized as the second-largest historical Islamic cemetery in Anatolia after Ahlat Mezarlığı [1], [3].
- Why is it significant? The epitome of the Ahlat stone-carving school on Lake Van’s southern shore; inscribed with “Amel-i Esed b. el-Pehlivan el-Ahlatî” (work of Esed, son of Pehlivan of Ahlat) on its southern window lintel, featuring intricate geometric bands and scallop-edged pendentives [1], [2].
- Architectural Typology: A two-tier structure comprising a square crypt with vaulted ceiling at the base and a dodecagonal domed prayer space covered by a conical stone dome [1], [2].
Historical Context and Construction Process
Following the dissolution of Ilkhanid rule in the early 14th century, Lake Van basin became a vibrant cultural and artistic center under the Karakoyunlu Turkmen Federation and Hakkâri emirs [1], [3]. Gevaş (historically Vostan) served as a strategic capital controlling the southern shore of Lake Van during this period [1], [2]. The tomb was commissioned by Melik İzzeddin Şîr to commemorate his daughter Halime Hatun, who died young [1], [2].
The inscription on the dome’s cornice explicitly dates the construction to 736 AH (1335 CE) and attributes it to Melik İzzeddin [1]. While some scholars have misread the eroded date as 759 AH (1358 CE), its style aligns perfectly with the classical Seljuk-Karakoyunlu transitional art of the early 14th century [1], [3].
The architect, Ahlatli Mimar Esed, inscribed his name on the southern window lintel: “Amel-i Esed b. el-Pehlivan el-Ahlatî” (work of Esed, son of Pehlivan of Ahlat) [1], [2]. This signature represents one of the most concrete historical evidences of Ahlat’s stonecutters and architects constructing monumental structures across Lake Van basin [1], [3]. The tomb shares a close architectural kinship with the Erzen Hatun Tomb in Ahlat [1].
Architectural Plan and Spatial Composition
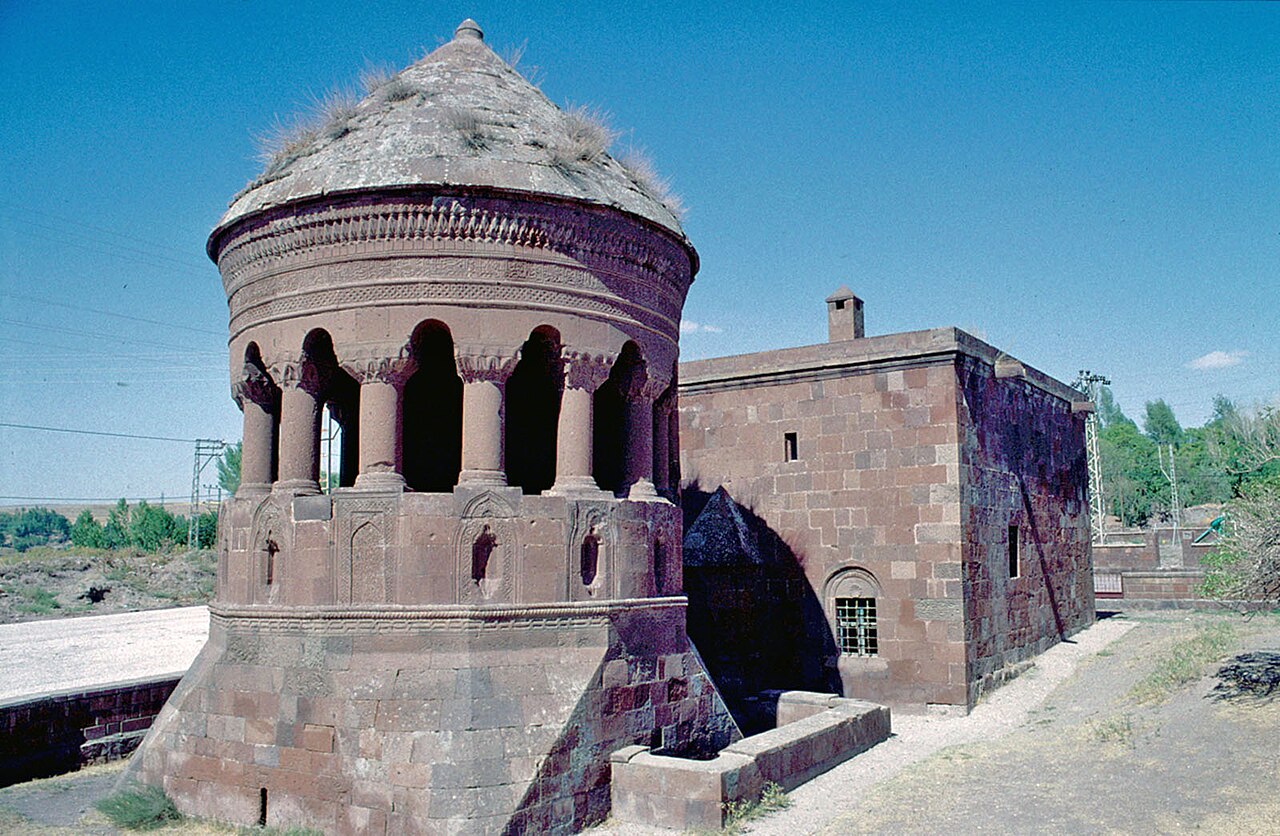
The Halime Hatun Tomb exemplifies the classical two-tiered mausoleum schema, adapting Central Asian yurt forms to Eastern Anatolian stone architecture with precise proportions [1], [2]. The structure comprises a subterranean crypt (mummification chamber) at ground level and an upper prayer hall/mosque [1].
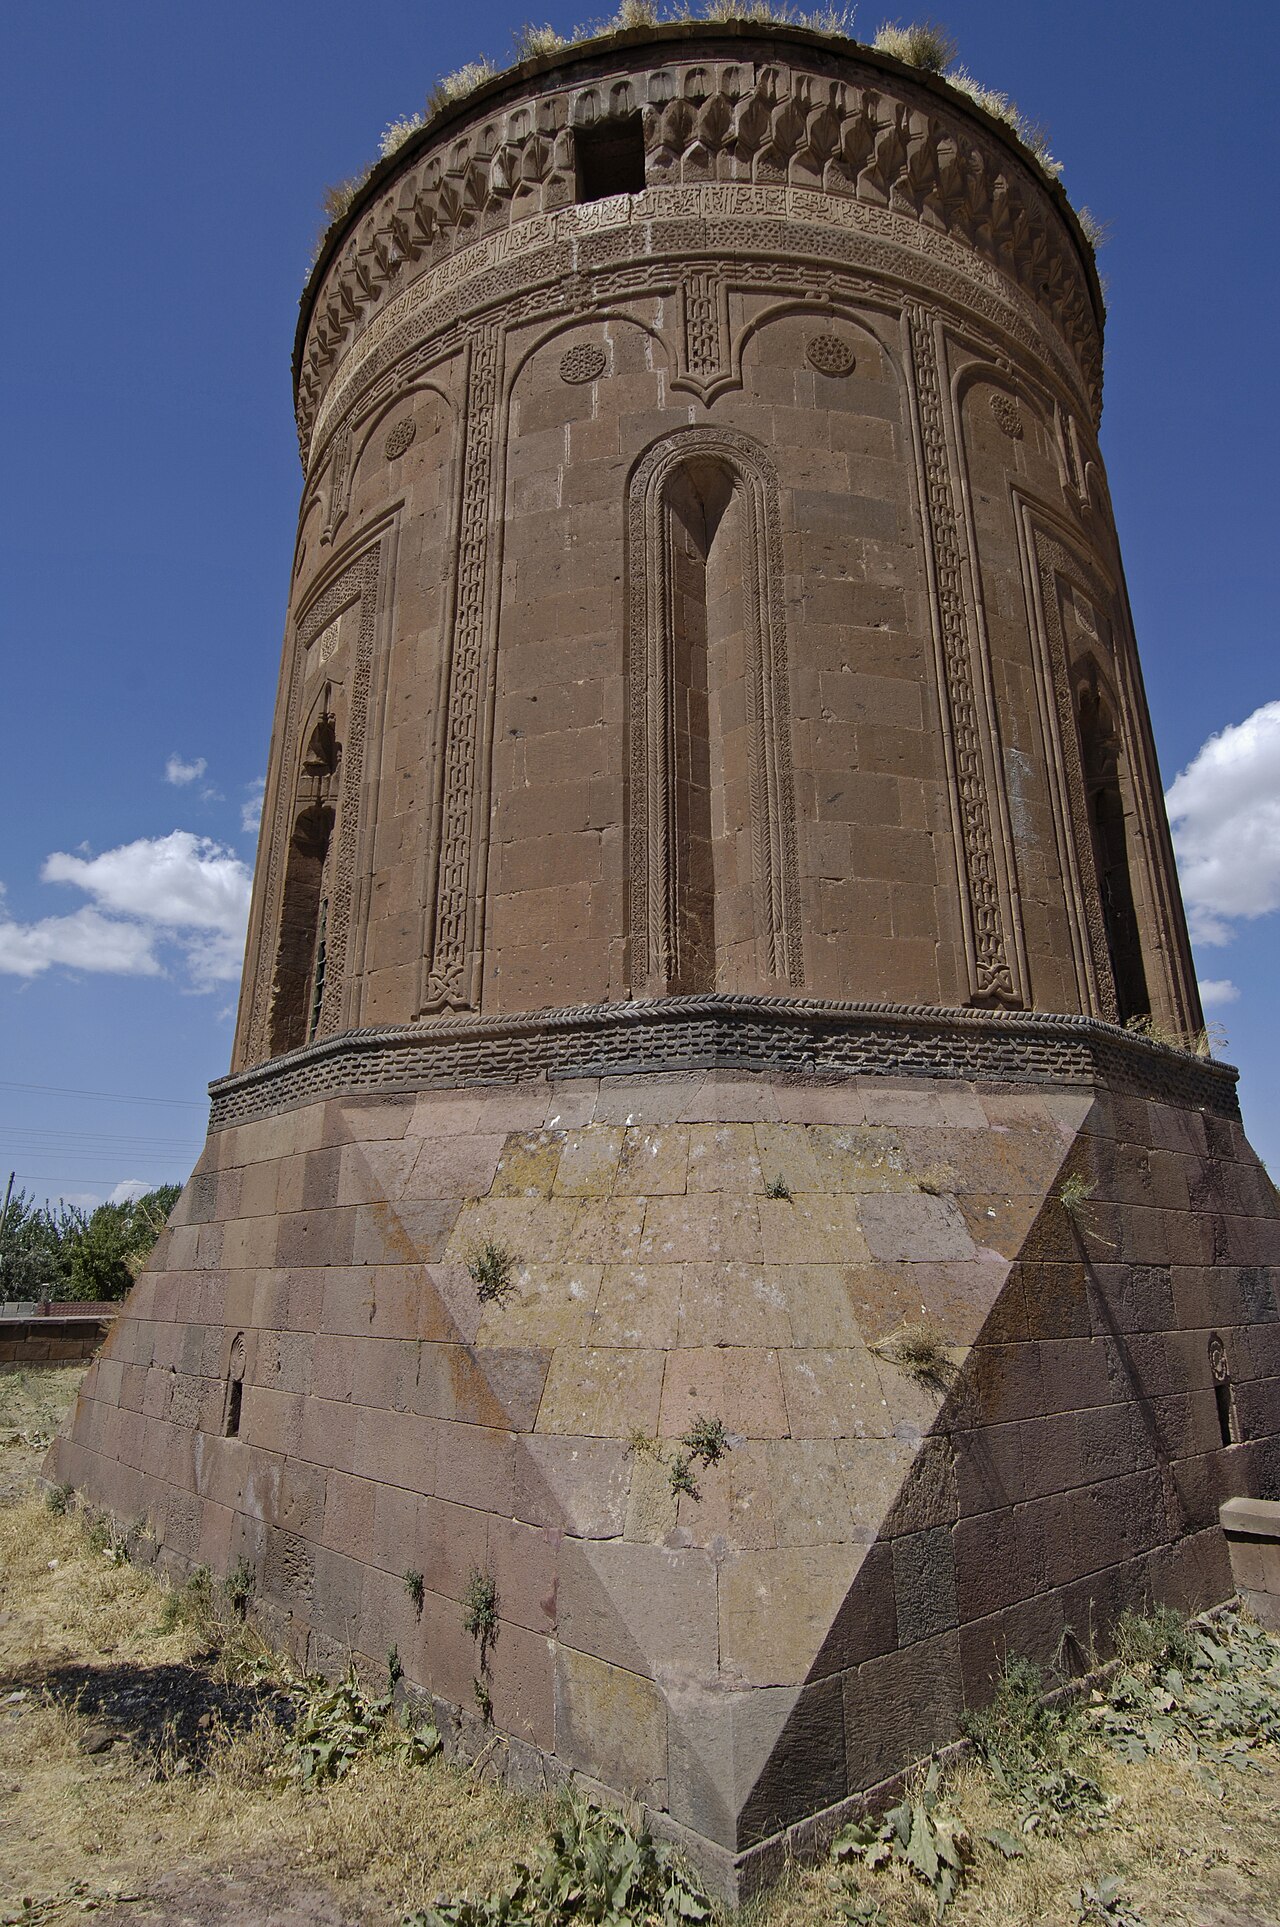
The base is a massive square block, transitioning upward through triangular piers at the corners into a dodecagonal body [1], [2]. Limestone and Ahlat tuff were used in the wall structure, with blocks joined by millimeter-precision joints and metal fittings [1], [3].
The lower crypt (square chamber) is accessed via stone steps from a recessed archway on the eastern facade. This space, directly integrated into the cemetery floor, contains burial niches (liths) ventilated through narrow openings in the north and south walls [1], [2].
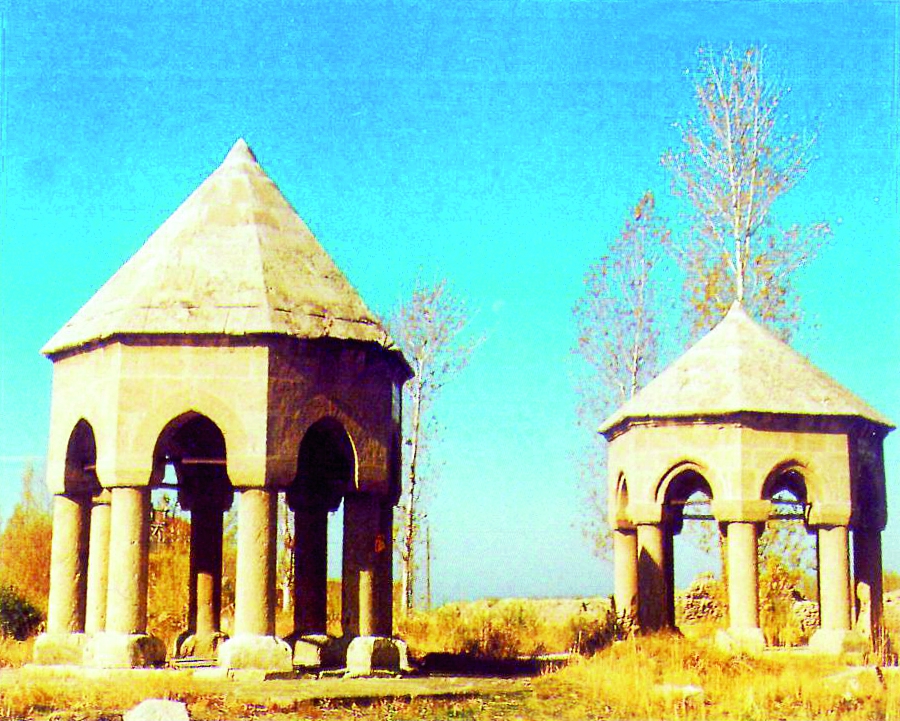
Access to the upper prayer hall is gained through an monumental entrance on the northern facade via double-flight staircases. The interior circular volume features deep scallop-edged pendentives facilitating transition to the dome [1], [2]. These pendentives create a remarkable plastic depth evoking seashells [1]. The interior is enclosed by a spherical dome, while the exterior is crowned with a twelve-part conical stone dome [1], [2]. Muqarnas sequences beneath the dome’s cornice impart sculptural monumentality to the façade [1].
Stone Ornamentation, Decorations and Inscriptions
The Halime Hatun Tomb represents one of the most refined examples of Eastern Anatolian stone carving [1], [3]. Each face of the dodecagonal body is framed by cavetto moldings and terminates in niches with pointed arches [1], [2].
The northern entrance niche features interwoven geometric patterns, meanders, eight-pointed stars, and palmette borders, resembling woven fabric [1], [2]. The door’s arch is adorned with three-tiered muqarnas sequences [1]. Flanking columns rise from the body to support the arch load [1].
The windows also exhibit rich ornamentation. Particularly notable is the southern window, bearing Esed’s signature on its lintel, flanked by Rumī filigree and muqarnas arches, among the tomb’s most striking architectural details [1], [2]. Ayat and inscription bands encircling the body represent some of the most flawless examples of calligraphic art in stone [1], [3].
Inside, a simple stone mihrab niche is positioned directly opposite the entrance on the qibla wall. Apart from the scallop-edged pendentives leading to the dome, the interior remains austere and minimalist, creating a deliberate contrast between the ornate façade and the serene interior [1], [2].
Waqf System and Social Function
Located at the eastern edge of the historic Gevaş Seljuk Cemetery, the tomb serves as the nucleus of an extensive waqf organization [1], [3]. Melik İzzeddin Şîr dedicated fertile wetland agricultural lands, orchards, and Lake Van fishing grounds to this waqf in honor of his daughter’s spirit [2], [3].
The surrounding historic cemetery is the second-largest Islamic necropolis after Ahlat, containing the remains of distinguished scholars, statesmen, and guild leaders [1], [3]. The upper level functioned as a zawiya-mosque where Quran recitations occurred daily per waqf conditions, serving as both a religious space and a public focal point for the family’s spiritual prestige [1], [2].
Restoration History and Conservation Status
Despite enduring severe earthquakes over centuries, the tomb has remained standing due to its robust foundation and precise stone craftsmanship, making it one of Lake Van basin’s rare surviving structures [1], [3]. However, superficial discoloration on limestone surfaces and mortar erosion in the dome joints have occurred due to exposure [1].
Protected since the Republic era, the monument was restored by the Directorate General of Foundations in the 1970s and 2000s [1], [3]. A four-story concrete dormitory built behind the tomb in 2007 obscured its historical silhouette against Lake Van, prompting strong criticism from art historians and public opinion [1], [3]. Following persistent advocacy by heritage protection councils and public pressure, this structure was completely demolished in 2022, restoring the tomb’s historic panoramic view of Lake Van and Artos Mountain [1], [3]. Restoration and environmental planning conducted between 2022-2023 alongside the historic cemetery have secured its preservation status; it is now open to visitors [1], [3].
Frequently Asked Questions
Who does the Halime Hatun Tomb belong to, and when was it constructed?
The tomb was commissioned by regional ruler Melik İzzeddin Şîr for his daughter Halime Hatun in 736 AH (1335 CE) [1], [2].
Who is the architect of the tomb?
According to the Arabic inscription on the southern window lintel, the architect is Esed, son of Pehlivan of Ahlat (“Amel-i Esed b. el-Pehlivan el-Ahlatî”) [1], [2].
What are the most distinctive architectural features of the tomb?
Its dodecagonal body, conical dome, cavetto-molded niches, and scallop-edged pendentives facilitating transition to the dome [1], [2].
Why was the dormitory building behind the tomb demolished?
The four-story concrete dormitory constructed in 2007 directly behind the tomb obscured its historical silhouette and Lake Van view. After strong public opposition, it was completely demolished in 2022 to restore the historic landscape [1], [3].
References
- [1] Semavi Eyice, “Tomb,” TDV İslâm Ansiklopedisi, Vol. 26, pp. 564-573, Ankara 2002 — https://islamansiklopedisi.org.tr/kumbet
- [2] Abdüsselâm Uluçam, “Ahlat,” TDV İslâm Ansiklopedisi, Vol. 2, pp. 19-21, İstanbul 1989 — https://islamansiklopedisi.org.tr/ahlat
- [3] Yüzüncü Yıl Üniversitesi Sosyal Bilimler Enstitüsü, “Gevaş Cemetery and Halime Hatun Tomb in the Turkish Islamic Burial Tradition,” Van — https://dergipark.org.tr/tr/pub/yyusbed/article/1310927
Konum
Harita: © OpenStreetMap katkıcıları. Haritada büyüt · Google Haritalar · Apple Haritalar
İşaret yaklaşık konumu gösterir; kesin konum için yerel kaynaklara bakın.
This article is compiled from scholarly monographs and official architectural inventories. Please verify site access conditions, visiting hours, and ongoing conservation status via official heritage authorities prior to visiting.