October 2026
Overview
- What: A grand historical palace complex bringing together Ottoman, Seljuk, Caucasian, and Western styles [1].
- Where: In the Yukarıtavla locality of the Doğubayazıt district in Ağrı Province, close to the Iranian border [1, 2].
- Why it matters: A multi-layered monument that has been included on the UNESCO World Heritage Tentative List since 2000 [1, 2].
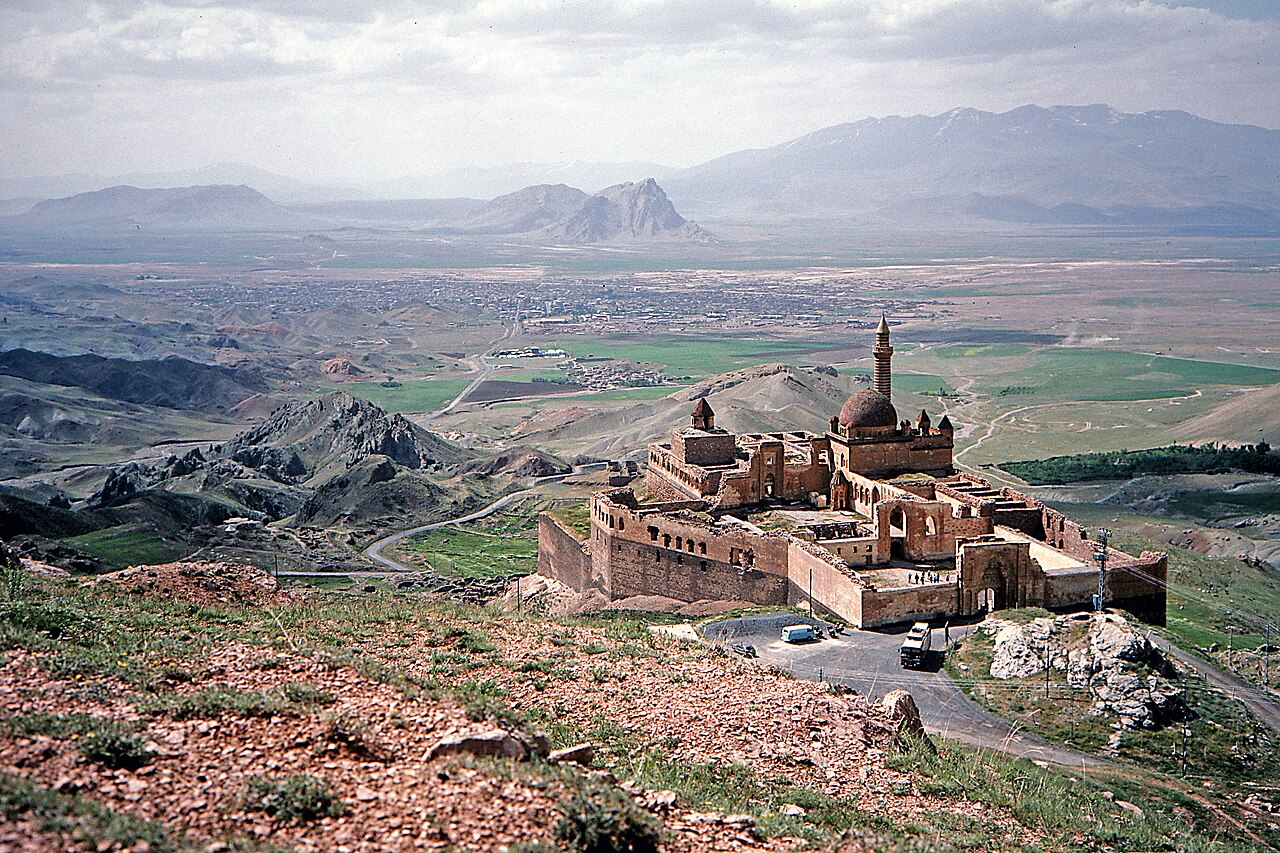
The Ishak Pasha Palace ranks among the most significant surviving Ottoman structures in the Eastern Anatolia Region [3]. Situated along the historic Silk Road route, this monumental complex stands on an elevated plateau overlooking its surroundings [2].
With its mosque, tomb, barracks, and monumental portals, the palace precinct resembles an expansive complex (külliye) rather than a single building [1]. For centuries, the structure’s stonework and its synthesis of diverse cultural architectures have captured the attention of travelers passing through the region [3].
Where is it?
The Ishak Pasha Palace is located in the Yukarıtavla area of Doğubayazıt district, within Ağrı Province in eastern Turkey [1]. Geographically, it is situated at coordinates 39°31′14″ N latitude and 44°07′44″ E longitude [1]. The structure rises at a point very close to the border line between Turkey and Iran [2].
The palace was built upon an elevated platform providing an expansive vantage over the historic Silk Road [2]. Historically, this strategic position afforded the complex considerable military and administrative oversight [2].
Palace records indicate a ground footprint of 7,600 square meters [1]. Surrounding it are other historical remains from the region [2]. For example, near the palace lie Urartian rock tombs discovered in 1830 and dated between the 13th and 9th centuries BCE [2].
Also located here is the grave of the Kurdish poet Ahmed-i Hani, who held the title of faqih, denoting a religious scholar specializing in Islamic jurisprudence [1]. This grave is visited as a tomb (türbe) in the immediate vicinity of the palace [1].
History & Origins
Construction of the palace began in 1685 [1]. The figure who initiated its construction was Colak Abdi Pasha, the bey of the Sanjak of Bayezid from the Çıldıroğulları family [1, 2]. Sources offer varying details regarding this family’s history and its beys [1, 2].
One source states that construction was initiated by Colak Abdi Pasha of the Atabegs of Childir [1]. The term atabeg historically denotes military-titled rulers who tutored princes or governed a territory independently or semi-independently [1]. Construction was later completed under Kucuk Ishak Pasha, who was of the same lineage [1].
This source notes that the palace’s construction lasted precisely ninety-nine years, concluding in 1784 [1]. The same source records that the complex was named after Ishak Pasha due to an inscription dated 1785 above the harem portal [1]. It is likewise emphasized here that the Ishak Pasha who gave his name to the palace was a distinct individual [1]. It is conveyed that he had no relation to the other vizier Ishak Pasha who served as governor of Childir in 1789–1790 [1].
By contrast, the English-language source traces Colak Abdi Pasha to a hereditary dynasty of Kurdish pashas passing down from father to son [2]. It notes that construction was continued by Ishak Pasha, a descendant of Abdi Pasha [2]. This figure served as the pasha of Childir in 1790–1791 [2]. According to this source as well, the inscription on the harem portal states that construction concluded in 1784 [2]. However, the overall completion date of the structure is cited in the source as either 1784 or 1785 [2].
Sources also provide rich details regarding the palace’s architects and master builders [1, 2]. The Turkish source states that the architect was Mehmet Pasha and that master craftsmen from Ahıska worked on the construction [1]. The other source conveys that Armenian and Georgian artisans participated in the building’s construction [2].
Following its completion, the palace suffered severe damage across various periods [2]. It was damaged during an earthquake in 1840 and abandoned for a time [2]. Partially repaired over the subsequent twenty years, the structure was devastated once more during the Russo-Turkish War of 1877–1878 [2]. During World War I, it was scarred by gunfire and artillery shelling, and was also utilized by Russian forces [2].
During the Republican era, it served as a military garrison and administrative center until 1937 [2]. In later years, the quarrying of stones from the palace for the construction of nearby houses inflicted additional damage [2]. Having undergone nearly fifty restorations throughout its history, it is noted that certain original elements were lost because historical engravings were not consulted [3].
Following the 2004 restoration, a new protective roof of wood and glass was added [2]. A new phase of restoration commenced in 2011 [2]. The structure was also featured on the reverse of the 100 New Turkish Lira banknote, which remained in circulation between 2005 and 2009 [2].
Architectural Form
The Ishak Pasha Palace is a multicultural stone monument where Eastern and Western artistic traditions intertwine [1]. Although built during the Ottoman Empire, a pronounced Seljuk architectural influence is evident throughout the structure [1]. At the same time, the hallmarks of Western-origin movements such as Baroque, Rococo, Empire, and Gothic are clearly discernible [1].
In the UNESCO assessment, it is noted that the palace does not adhere solely to the classical Ottoman style [2]. The monument is described as a synthesis of Anatolian, Iranian, and North Mesopotamian architectural traditions [2]. Sources also record that the palace’s dome structures exhibit influences reminiscent of Armenian churches [2]. Its design is noted to have drawn upon the palace models of imperial capitals such as Bursa, Edirne, and Istanbul [2].
In its general layout, the complex consists of three main sections clustered around two large courtyards and a private garden (has bahçe) [1]. Interconnections between these sections are provided by monumental portals (taç kapı) [1].
The palace complex encompasses numerous individual spaces [1, 2]:
- Exterior facades and curtain walls (beden duvarları), meaning the primary defensive walls that encircle the fortress or palace [1, 2]
- The first courtyard and second courtyard [1, 2]
- Guard barracks, dungeons, carriage houses, and stables (tavla) [1]
- Mosque, tomb, and library [1, 2]
- The ceremonial hall (muayede salonu), that is, the selamlık (men’s reception quarters) [1, 2]
- The harem quarters and banquet hall [1, 2]
- The darüzziyafe (public soup kitchen), bakery, pantry, and storehouses [1, 2]
- Bathhouse (hamam), fountain, and armory room [1, 2]
- Cellars and a central heating system [1, 2]
Main Portal
Situated on the eastern facade of the palace, the main portal (cümle kapısı) is the sole exterior entrance into the complex [1]. This monumental portal measures 10.6 meters in width, 11.8 meters in height, and 4.8 meters in depth [1]. It perpetuates a typical Seljuk portal tradition [1].
Two pointed arches and a muqarnas vault surround the portal opening [1]. Muqarnas is an ornate form of vaulting executed with tiered prismatic cells in Islamic architecture [1]. The vault hood (kavsara) is the curved, domed, or vaulted ceiling element that crowns the monumental portal recess [1].
A total of ten engaged columns—five to the south and five to the north—flank the doorway opening [1]. Resting on high pedestals, these columns display influences of the Empire style, the Western neoclassical imperial aesthetic [1]. Inside the rectangular niches between the columns are intricately worked medallions and foliate borders in the Rococo style [1]. A border (bordür) is an ornamental decorative band framing architectural surfaces [1].
The compositions here feature heart, palmette, lotus, and eye motifs [1]. The palmette motif is an ancient stylized floral ornament that opens in the shape of a fan or palm leaf [1]. These motifs have been interpreted as apotropaic charms protecting the palace residents against the evil eye [1].
Curved medallions and acanthus leaves were also utilized on the interior facades [1]. Acanthus is an expansive leaf motif—known also as bear’s breeches—prominent in classical architectural ornament for its undulating, lobed contours [1].
Courtyard Gate and Portals
The courtyard gate connecting the first courtyard to the second courtyard is a two-story monumental portal integrated directly into the wall [1]. Gothic influences are discernible in this gate alongside pointed arches [1]. The segmental arched entrance at the lower section opens into a barrel-vaulted corridor approximately 11 meters in length [1]. A barrel vault is a ceiling structure shaped like a continuous semicylinder [1].
On the ceiling of the corridor sits a ceiling medallion composed of rumî interlaces and leaf bands [1]. In traditional decorative arts, the rumî motif is an ornamental pattern created by abstracting and stylizing animal bodies and wings into fluid, elegant vegetal forms [1].
The quarter motifs in the corners represent the concept of eternity [1]. The chamfers of the portal—namely, its beveled corner surfaces—feature opposing relief carvings of stylized cypress trees [1]. These cypress trees, with their tops leaning laterally and terminating in a lotus, are regarded as traces of Caucasian art due to their resemblance to examples in the Palace of Shaki Khans in Azerbaijan [1].
In total, approximately 110 distinct motifs were employed across the palace’s monumental portals [1]. Above the harem portal, there are lion reliefs and floral borders [1].
Visiting Notes
The Ishak Pasha Palace is one of the region’s most widely visited cultural heritage sites [1]. According to records, 226,600 people visited the palace during 2022 alone [1].
Up-to-date visiting information must be confirmed via official websites [1, 2]. Travelers are therefore advised to verify current information with official sources prior to departure.
Official and current information regarding the site can be accessed through the “muze.gov.tr” and “kulturportali.gov.tr” websites of the Ministry of Culture and Tourism of the Republic of Turkey [2].
References
- [1] İshak Paşa Sarayı - Vikipedi, https://tr.wikipedia.org/wiki/%C4%B0shak_Pa%C5%9Fa_Saray%C4%B1
- [2] Ishak Pasha Palace - Wikipedia, https://en.wikipedia.org/wiki/Ishak_Pasha_Palace
- [3] ESKİ GRAVÜR VE ÇİZİMLERE GÖRE DOĞUBAYAZIT İSHAK PAŞA SARAYI’NIN MİMARİ YAPISI HAKKINDA BİR DEĞERLENDİRME — Yusuf Çetin (2013, DergiPark (Istanbul University)), https://dergipark.org.tr/tr/pub/ataunigsfd/issue/2610/33601
Konum
Harita: © OpenStreetMap katkıcıları. Haritada büyüt · Google Haritalar · Apple Haritalar
İşaret yaklaşık konumu gösterir; kesin konum için yerel kaynaklara bakın.
This article is compiled from scholarly monographs and official architectural inventories. Please verify site access conditions, visiting hours, and ongoing conservation status via official heritage authorities prior to visiting.