Summary
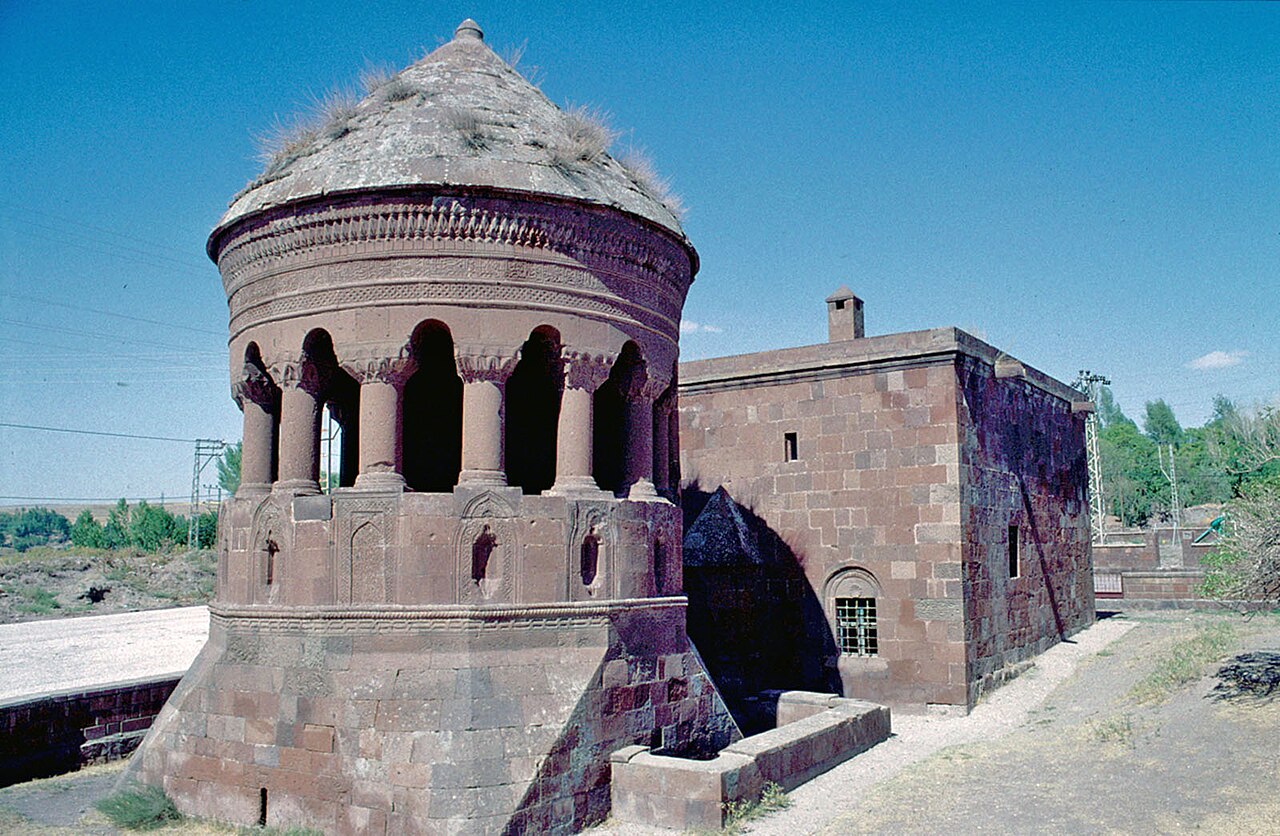
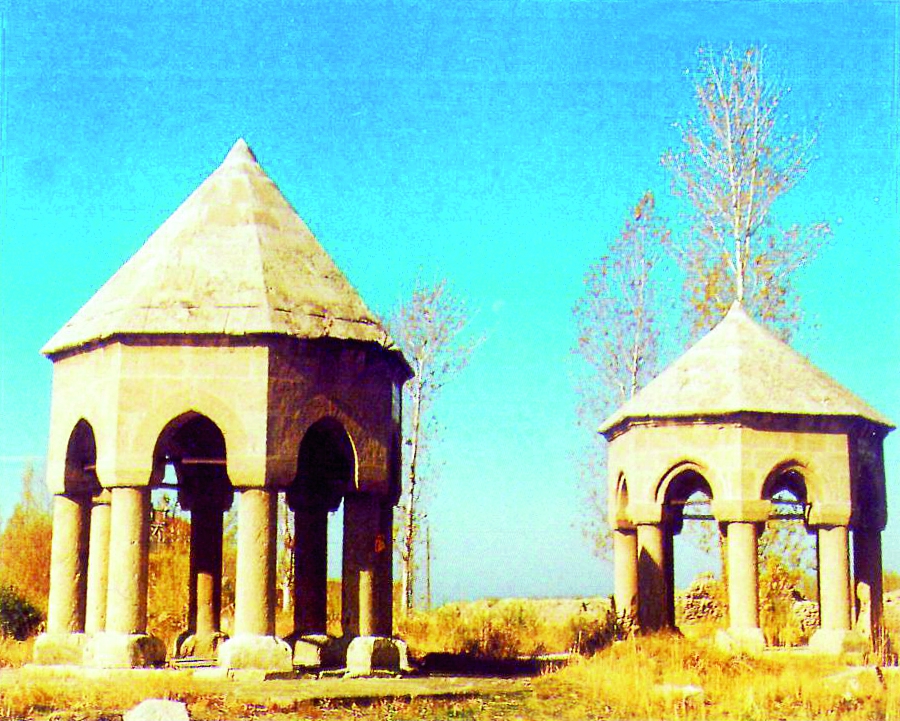
- What is it? A pair of open (baldachin) funerary monuments with eight freestanding columns, pointed barrel vaults, and pyramidal domes, constructed in the final quarter of the 18th century for Ottoman governors of the Van beylerbeylik [1], [2].
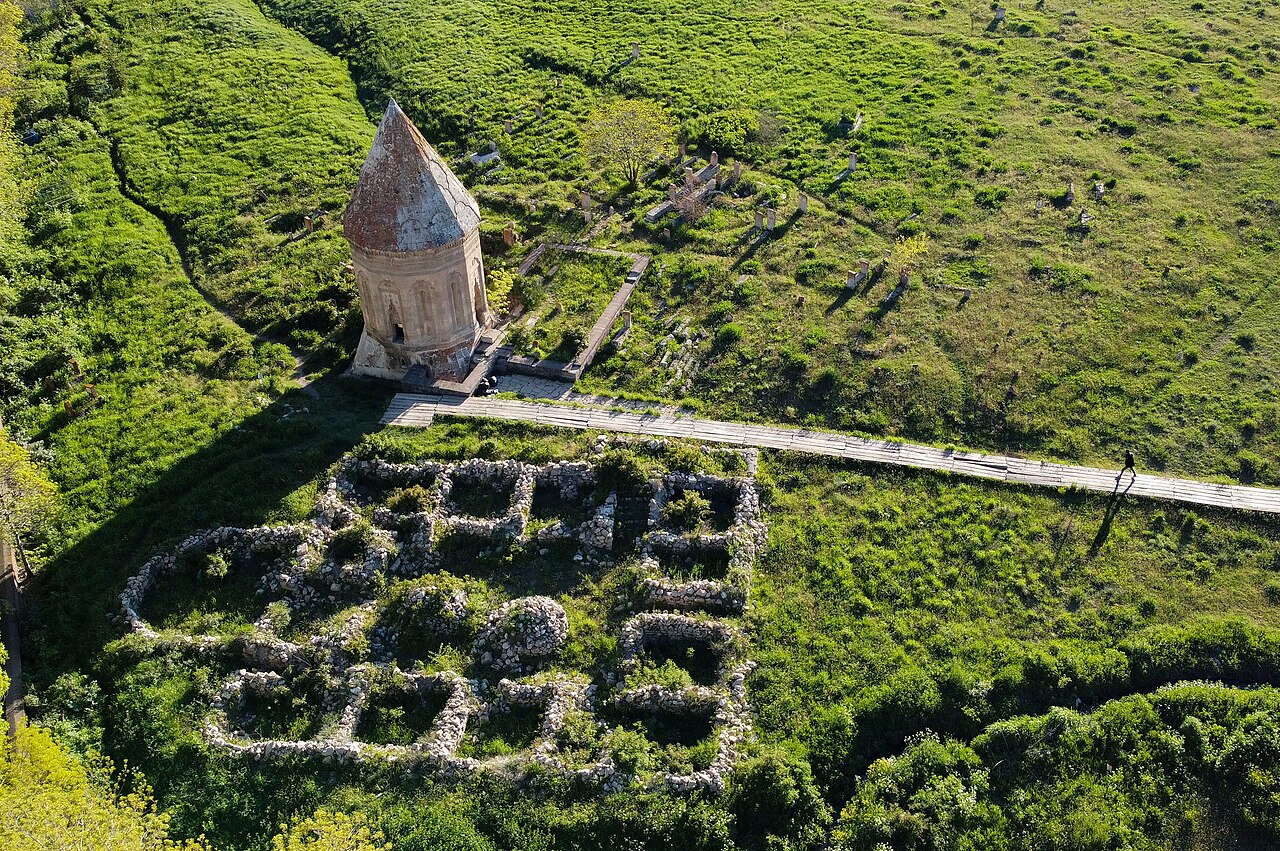
- Where is it? Located within the historic Orta Kapı (New Gate) Cemetery, just outside the southern walls of Old Van’s fortress and to the southwest of Kaya Çelebi Mosque [1], [3].
- Why is it significant? These rare Ottoman mausoleums diverge from traditional Seljuk and Kara Koyunlu mass-walled dome typologies, instead adopting an open baldachin pavilion style. Their eight-sided bases with eight freestanding columns and pyramidal domes distinguish them as unique examples of late 18th-century Ottoman funerary architecture [1], [2].
- Architectural Typology: Open mausoleum (baldachin) type without mass walls, supported by eight columns and pointed barrel vaults with a pyramidal dome [1], [3].
Historical Context and Construction Process
Van, one of the Ottoman Empire’s most critical eastern provincial capitals, functioned as a fortified city administered by the beylerbeylik governors from the 16th century onward [2], [3]. The walled urban core and its surrounding cemetery areas were adorned with monumental waqf structures commissioned by administrative elites and benefactors [1], [3]. The Orta Kapı (New Gate) Cemetery, extending before Old Van’s southern walls, emerged as a permanent resting place for Ottoman governors and high-ranking officials [1], [2].
No direct inscription on the Twin Mausoleums survives [1]. However, local oral traditions, archival documents, and cemetery inscriptions confirm their construction in the late 18th century [1], [3]. According to early art historical research and Ministry of Culture records, one mausoleum is attributed to Teymur Pasha (d. 1789), governor of Van, while the other honors his brother Ahmed Pasha (d. 1796) [1], [2].
During Vakıf General Directorate excavations in the 1990s, the southern monument was associated with Derviş Mehmed Pasha of the Timurid lineage, and the northern with Mehmed Emin Pasha, governor of Van [1], [3]. Art historians note that both attributions trace to the same influential Ottoman administrative family (Teymuroğulları dynasty), while architectural style data firmly places the structures within late 18th-century Ottoman stone architecture [2], [3].
Architectural Plan and Spatial Composition
The Twin Mausoleums structurally diverge from thick-walled, windowed domes of Seljuk, Ilkhanid, or Kara Koyunlu periods in Eastern Anatolia [1], [2]. Constructed as open pavilion-type (baldachin) structures characteristic of classical Islamic and Ottoman funerary architecture [1], [3].
Each mausoleum rests on a low octagonal base composed of finely cut stone at ground level [1]. Eight cylindrical freestanding columns rise from the corners of these bases [1], [2]. The columns feature simple, classically proportioned capitals and bases [1]. These columns are interconnected by pointed barrel vaults forming the upper load-bearing framework [1], [3].
Above the vaults rises an octagonal drum, crowned with pyramidal stone domes on the exterior [1], [2]. The interiors remain fully open to the environment, with floors paved in finely cut stone slabs [1]. Unlike traditional mausoleums featuring subterranean crypt chambers (mumyalık), these structures lack such spaces; burials occur directly at ground level, with lahit stones and epitaphs placed atop [1], [3]. The symmetrical proportions of the columns, vault heights, and dome slopes in these adjacent structures have earned them the popular name “Twin Mausoleums” [1], [2].
Stone Decoration, Ornamentation, and Inscriptions
The Twin Mausoleums reflect the restrained elegance of 18th-century Ottoman stone craftsmanship, emphasizing functional monumentality over ostentatious display [1], [3]. Local limestone and andesite from Van region were used in their construction [1].
With no solid wall surfaces for decoration, ornamentation focuses entirely on column capitals, arch keystones, and cornice moldings [1], [2]. The pointed barrel vaults are profiled with thin stone moldings, while transitions between vaults feature refined geometric motifs [1]. The pyramidal domes’ cornices incorporate projecting stepped stone moldings [1], [2].
Academic inventory studies of the surrounding Orta Kapı Cemetery have documented 23 historical tombstones, including shroud- and fez-shaped epitaphs with decorative caskets [3]. These stones bear Rumi script, palmette, and curling vine motifs alongside large cursive inscriptions, demonstrating high-level craftsmanship in 18th- and 19th-century Ottoman stone carving. They form an organic historical and aesthetic continuity with the Twin Mausoleums [2], [3].
Waqf System and Social Function
Located directly before one of Old Van’s principal city gates, these mausoleums formed the first monumental silhouettes encountered by travelers entering or exiting the city, including merchants and dervishes [1], [3]. Commissioned by Ottoman governors under waqf law, these structures functioned as centers for charity and prayer alongside their surrounding cemetery [2], [3].
The choice of open baldachin (baldachin) design reflects a Sufi preference to allow visitors direct visual access to the tombs, facilitating prayer and reinforcing the connection between earthly life and the afterlife through an unobstructed spatial arrangement [1], [3]. Regular income from surrounding waqf properties was allocated for cemetery maintenance, tree planting, and tomb upkeep according to waqf regulations [2], [3].
Restoration History and Conservation Status
Old Van suffered extensive destruction during World War I (1915-1918), with the fortress interior collapsing while the Orta Kapı Cemetery stones endured significant damage [2], [3]. The Twin Mausoleums were left neglected, with many caskets in the surrounding cemetery shattered [3].
Designated as a protected cultural heritage site by the High Council of Monuments and Antiquities during the Republic era, the complex underwent comprehensive restoration by the Vakıf General Directorate in 1992 [1], [3]. However, during the 2011 Van earthquakes (October 23 and November 9), the northern mausoleum collapsed due to severe static displacement while the southern structure sustained damage [1], [2]. Following this, a meticulous reconstruction project by the Ministry of Culture and Vakıf General Directorate restored the northern mausoleum using original materials, raising it in accordance with its historical design [1], [3]. The southern mausoleum’s columns and vaults were reinforced, and surrounding landscaping completed to place the monuments under protection [1], [2].
Frequently Asked Questions
Why were the Twin Mausoleums constructed as baldachin style?
Unlike traditional enclosed domes, their open pavilion (baldachin) design reflects a 18th-century Ottoman funerary tradition emphasizing direct public access to tombs for prayer and veneration [1], [3].
To whom do the mausoleums belong, and when were they built?
Though lacking inscriptions, historical records associate them with the late 18th century (circa 1789-1796) as funerary commissions for Van governor Teymur Pasha, his brother Ahmed Pasha, or family members Mehmed Emin Pasha and Derviş Mehmed Pasha [1], [2].
Do the mausoleums contain subterranean crypt chambers?
No. Unlike Seljuk-style domes with underground burial chambers (mumyalık), these structures lack such spaces; burials occur directly at ground level [1], [3].
What happened to the structures during the 2011 Van earthquake?
The northern mausoleum collapsed entirely but was subsequently reconstructed by Vakıf General Directorate using original materials, restored in accordance with its historical design [1], [2].
References
- [1] Ministry of Culture and Tourism, “Cultural Inventory of the Twin Mausoleums of Old Van,” Van — https://www.kulturportali.gov.tr/turkiye/van/gezilecekyer/esk-van-kz-kumbetler
- [2] M. Baha Tanman & Abdüsselâm Uluçam, “Van” (Architecture), TDV İslam Encyclopedia, Vol. 42, pp. 498-504, Istanbul 2012 — https://islamansiklopedisi.org.tr/van
- [3] Gülsün Ebiri, Eda Eriş Kızgın & Mesut Gül, “Tombstones and Twin Mausoleums in the Old Van Cemetery,” Bitlis Journal of Islamic Studies, No. 2, pp. 85-104, Bitlis 2021 — https://dergipark.org.tr/tr/pub/bider/article/1009147
Konum
Harita: © OpenStreetMap katkıcıları. Haritada büyüt · Google Haritalar · Apple Haritalar
İşaret yaklaşık konumu gösterir; kesin konum için yerel kaynaklara bakın.
This article is compiled from scholarly monographs and official architectural inventories. Please verify site access conditions, visiting hours, and ongoing conservation status via official heritage authorities prior to visiting.