Summary
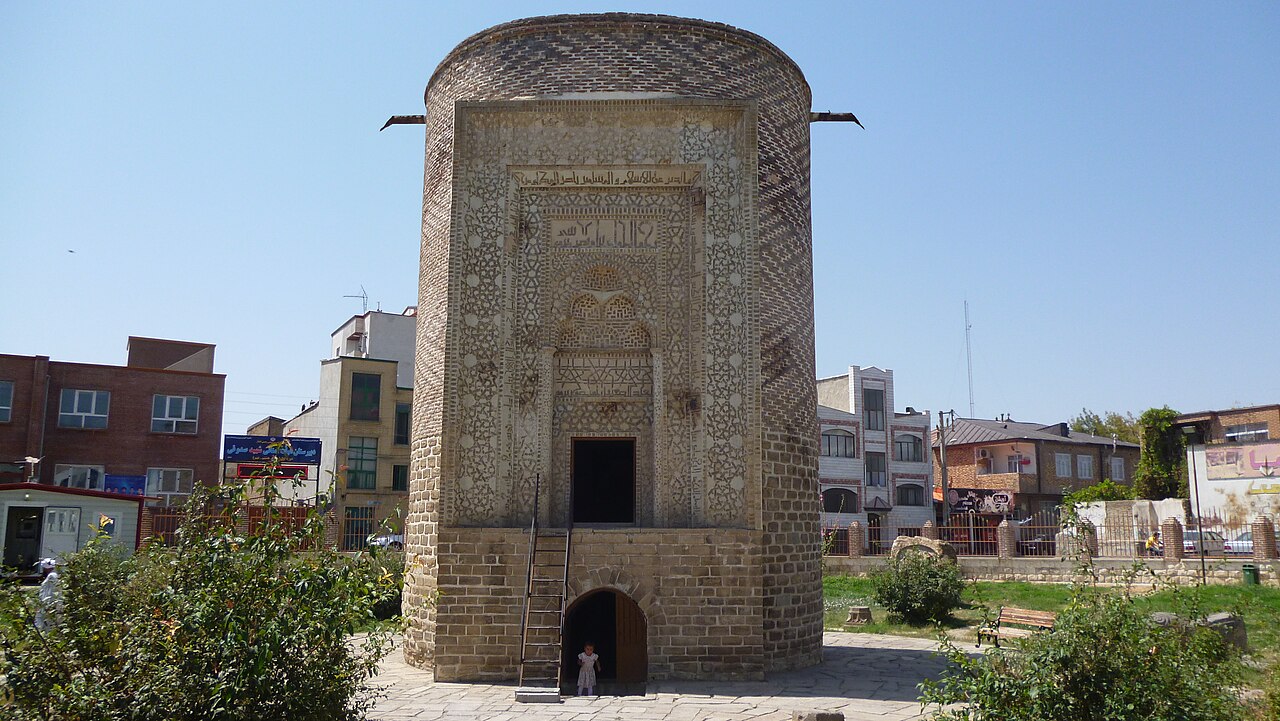
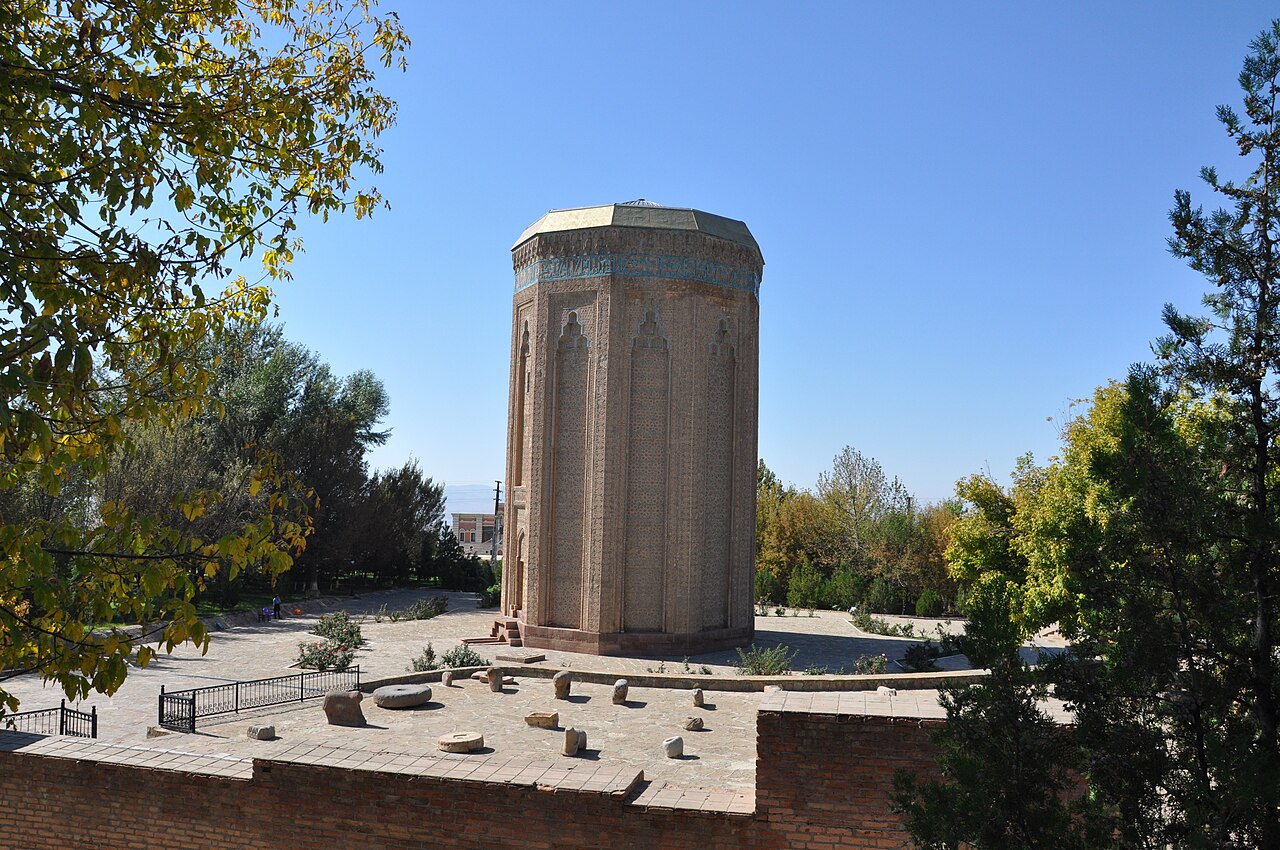
- What is it? A monumental octagonal tower mausoleum constructed in Muharram 582 (April 1186) by Architect Acemi bin Abu Bekr al-Nahcivanli on behalf of Atabeg Muhammed Cihan Pehlivan for his mother Mumine Hatun, representing the architectural legacy of the Azerbaijan Atabegs [1], [2].
- Where is it? Located in Nakhchivan city center, within the historical Atabeg Complex courtyard, Nakhchivan Autonomous Republic, Azerbaijan [1], [3].
- Why is it significant? As the seminal work of Architect Acemi, founder of the Nakhchivan architectural school, it exemplifies global brick architecture with its lapis lazuli-glazed kufic inscriptions, ten distinct geometric compositions, and central ribbed vaulted crypt with octagonal pendentives [1], [2].
- Architectural Typology: A two-tiered mausoleum featuring a subterranean octagonal pendentive ribbed vault crypt and an upper cylindrical brick tower crowned by a conical dome [1], [3].
Historical Context and Construction Process
In the mid-12th century, the Eldiguzid (Azerbaijan Atabeg) dynasty established Nakhchivan as its political and architectural capital, inheriting Seljuk legacies across Caucasus, Azerbaijan, and northwestern Iran [1], [2]. Mumine Hatun, wife of Atabeg Shams al-Din Eldiguz (İldeniz), was a powerful matriarch with significant political influence and philanthropy, previously married to Sultan I. Tugrul of the Iraqi Seljuks [1], [2].
Following her death around 1175, her son Atabeg Nusrat al-Din Muhammed Cihan Pehlivan initiated construction of a grand mausoleum and complex to immortalize her memory [1], [2]. According to the monumental celî sülüs inscription beneath the cornice, the structure was completed in Muharram 582 (April 1186), shortly before Cihan Pehlivan’s death [1], [3]. Archaeological evidence confirms it as a dynastic mausoleum containing remains of Cihan Pehlivan and other noble family members [1], [2].
The architect, Acemi bin Abu Bekr al-Nahcivanli, is regarded among the greatest Islamic architectural innovators. Having previously pioneered Nakhchivan’s architectural style with the 1162 Yusuf b. Kuseyyir Mausoleum, he achieved global prominence through Mumine Hatun’s mausoleum [1], [3]. Initially conceived as the central axis of a vast complex including a grand Friday Mosque, twin minareted portal, palace, and madrasa, it became the nucleus of the Atabeg Complex [1], [2].
Architectural Plan and Spatial Composition
Mumine Hatun Mausoleum embodies a two-tiered monumental composition synthesizing Central Asian tower mausoleum traditions with Seljuk geometric proportion systems [1], [3]. The structure comprises an underground crypt (mumiyat) and an octagonal prism tower rising to the heavens [1].
The foundation platform, constructed of red tuff and diorite stone, supports a flawless octagonal prism (ten-sided polygon) tower body [1]. Originally reaching approximately 34 meters with its conical dome, the current height is estimated at 25-26 meters due to erosion and loss of the upper dome section [1].
The subterranean crypt represents an unprecedented engineering feat in Islamic architecture [1], [3]. At its center rises a massive octagonal stone-brick pendentive supporting ten ribbed arches that form a ten-part mushroom or umbrella vault [1], [3]. This ribbed vault system, developed centuries before Gothic counterparts, is recognized as the most advanced static solution in Eastern Islamic architecture [1], [2].
The upper visitor space contrasts with the external octagonal façade through its fully circular and cylindrical interior [1], [2]. This circular chamber is covered by an internal dome. Four large circular medallions on the inner walls feature celî sülüs inscriptions of Allah, Muhammad, the Four Caliphs (Abu Bakr, Umar, Osman, Ali), and Hasan and Husayn [1], [2].
Stone Decoration, Ornamentation, and Inscriptions
Mumine Hatun Mausoleum is celebrated as the pinnacle of glazed brick and lapis lazuli mosaic art in architectural history [1], [3]. Each of the ten sides of the façade is framed by projecting kaval moldings and deep pointed-arch niches [1], [2].
Architect Acemi avoided repeating motifs on any surface, adorning each niche with unique geometric patterns: meanders, eight-pointed and ten-pointed star networks, gammadon crosses, and infinity knots [1], [2]. Lapis lazuli-glazed bricks inserted into red fired bricks through inlay techniques create a mesmerizing blue shimmer from afar [1], [3].
The inscription band encircling the muqarnas corbelled cornice beneath the conical dome is an architectural masterpiece of Islamic epigraphy [1], [2]. This 50 cm wide lapis lazuli-glazed brick frieze contains the entire Surah Yasin in celî kufic script [1], [2].
The shallow pointed-arch entrance on the eastern façade bears Acemi’s immortal philosophical verse: “We depart, the world remains; we perish, our works endure” (Ruzgar payende nist / Eser payende mima ned) [1], [3]. This inscription reflects the architect’s unwavering belief in his work’s enduring legacy [1].
Waqf System and Social Function
As the spiritual nucleus of Nakhchivan’s richest and most comprehensive Atabeg Complex, Mumine Hatun Mausoleum was endowed by Cihan Pehlivan with agricultural lands in the Aras basin, caravanserais, baths, and customs revenues from Nakhchivan [1], [3].
The adjacent grand mosque and madrasa functioned as the region’s premier Caucasus academic institution, educating hundreds of students in religious and secular disciplines [1], [2]. Beyond its dynastic tomb function, the mausoleum served as a spiritual center for daily recitations (hatim), food distribution to the poor and travelers, and as the focal point of an imaret (charitable kitchen) for centuries [1], [3].
Restoration History and Conservation Status
Following the Eldiguzid state’s collapse due to Mongol invasions, complex structures deteriorated, but Mumine Hatun Mausoleum remained standing due to its robust structural design [1], [2]. During Nakhchivan’s incorporation into Tsarist Russia in early 19th century, the area was militarized; unfortunately, the historic Atabeg Mosque and twin minareted portal were demolished for military barracks construction [1], [3].
Photographed and documented by European and Russian travelers (Dubois de Montpéreux, Sarre) in late 19th and early 20th centuries, the monument was protected under Soviet rule [1], [2]. In 1950s-70s, Azerbaijani architects and restorers (Ajdar Alasgarzade, Caffar Giyasi) reinforced its structural integrity and preserved fallen bricks and glazed kufic inscriptions [1], [3].
After Azerbaijan’s independence, the site was transformed into a large cultural park and open-air museum between 1998-2003, with surrounding historical koçbaşı tombstones displayed [1], [3]. Currently listed on UNESCO’s Tentative World Heritage List, it is meticulously preserved as Nakhchivan’s national symbol [1], [2].
Frequently Asked Questions
Who built Mumine Hatun Mausoleum and when?
Constructed by Atabeg Muhammed Cihan Pehlivan for his mother Mumine Hatun in Muharram 582 (April 1186) [1], [2].
Who was the architect?
The founder of Nakhchivan’s architectural school, the great Islamic architect Acemi bin Abu Bekr al-Nahcivanli [1], [2].
What is the architectural feature of the crypt chamber?
A massive central octagonal pendentive supports ribbed umbrella vaults extending to the ceiling. This system represents one of the earliest and most advanced examples of ribbed vaulting in Islamic architecture history [1], [3].
What inscription appears on the cornice band?
The 50 cm wide lapis lazuli-glazed brick frieze encircling the structure contains the entire Surah Yasin inscribed in celî kufic script [1], [2].
References
- [1] Semavi Eyice, “Mumine Hatun Mausoleum,” TDV İslâm Ansiklopedisi, Vol. 32, pp. 1-3, İstanbul 2006 — https://islamansiklopedisi.org.tr/kumbet
- [2] M. Baha Tanman, “Mausoleum” (Architecture), TDV İslâm Ansiklopedisi, Vol. 41, pp. 564-572, İstanbul 2012 — https://islamansiklopedisi.org.tr/turbe
- [3] Câfer Gıyâsî, “Nizâmî Period Architectural Monuments,” pp. 65-74, İlim Neşriyatı, Baku 1991 — https://unesco.preslib.az/en/page/24
Konum
Harita: © OpenStreetMap katkıcıları. Haritada büyüt · Google Haritalar · Apple Haritalar
İşaret yaklaşık konumu gösterir; kesin konum için yerel kaynaklara bakın.
This article is compiled from scholarly monographs and official architectural inventories. Please verify site access conditions, visiting hours, and ongoing conservation status via official heritage authorities prior to visiting.