Summary
- What is it? The Yağıbasan Madrasa, constructed by Danişmend ruler Nizâmeddin Yağıbasan in the mid-12th century, represents the earliest and pioneering example of the enclosed courtyard and central domed madrasa typology in Anatolia [1], [2], [3].
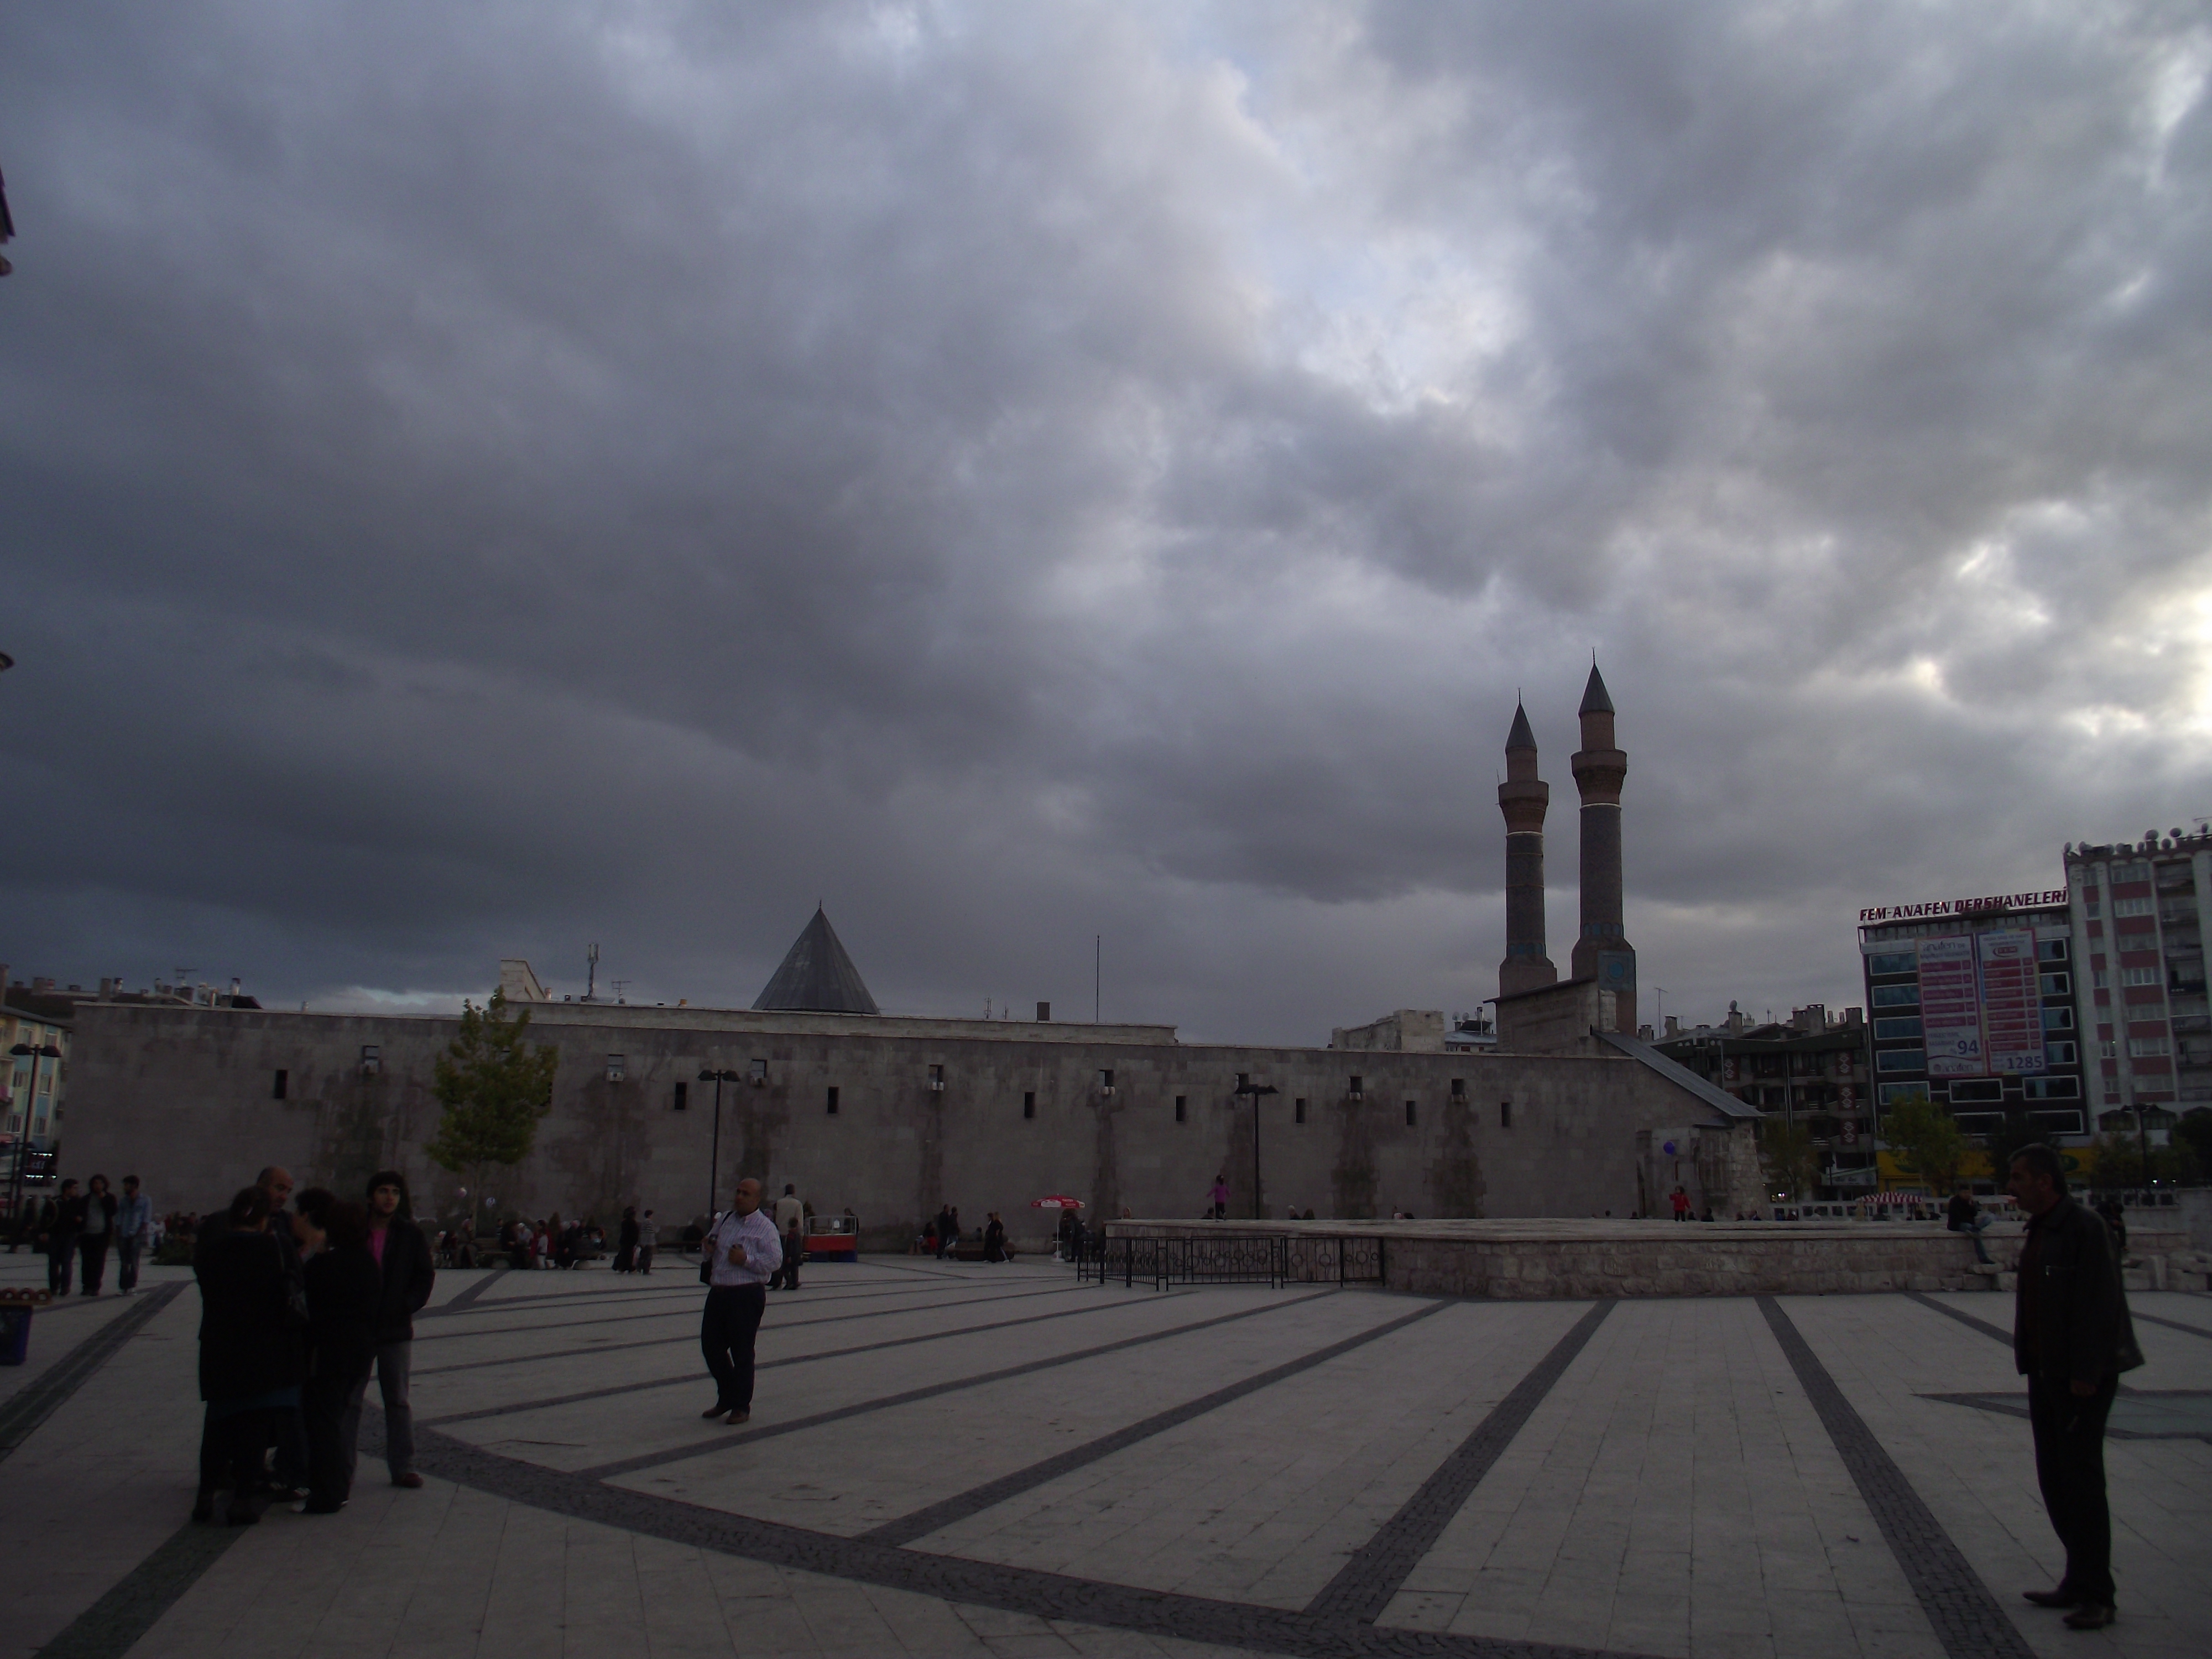
- Where is it located? Situated within the walls of Niksar Castle on a steep rocky massif overlooking the Kelkit Valley in the historical district of Niksar, Tokat [1], [3].
- Architectural Features: The central courtyard dome with its luminous apertures at the apex, rubble stone and brick masonry, vaulted iwan and cell structures mark this as a foundational model for transitioning from open courtyards to enclosed spatial arrangements [1], [2].
- Builder and Historical Context: According to its inscription, it was commissioned by Danişmend ruler Nizâmeddin Yağıbasan in 552 (1157-1158) [1], [2], [3].
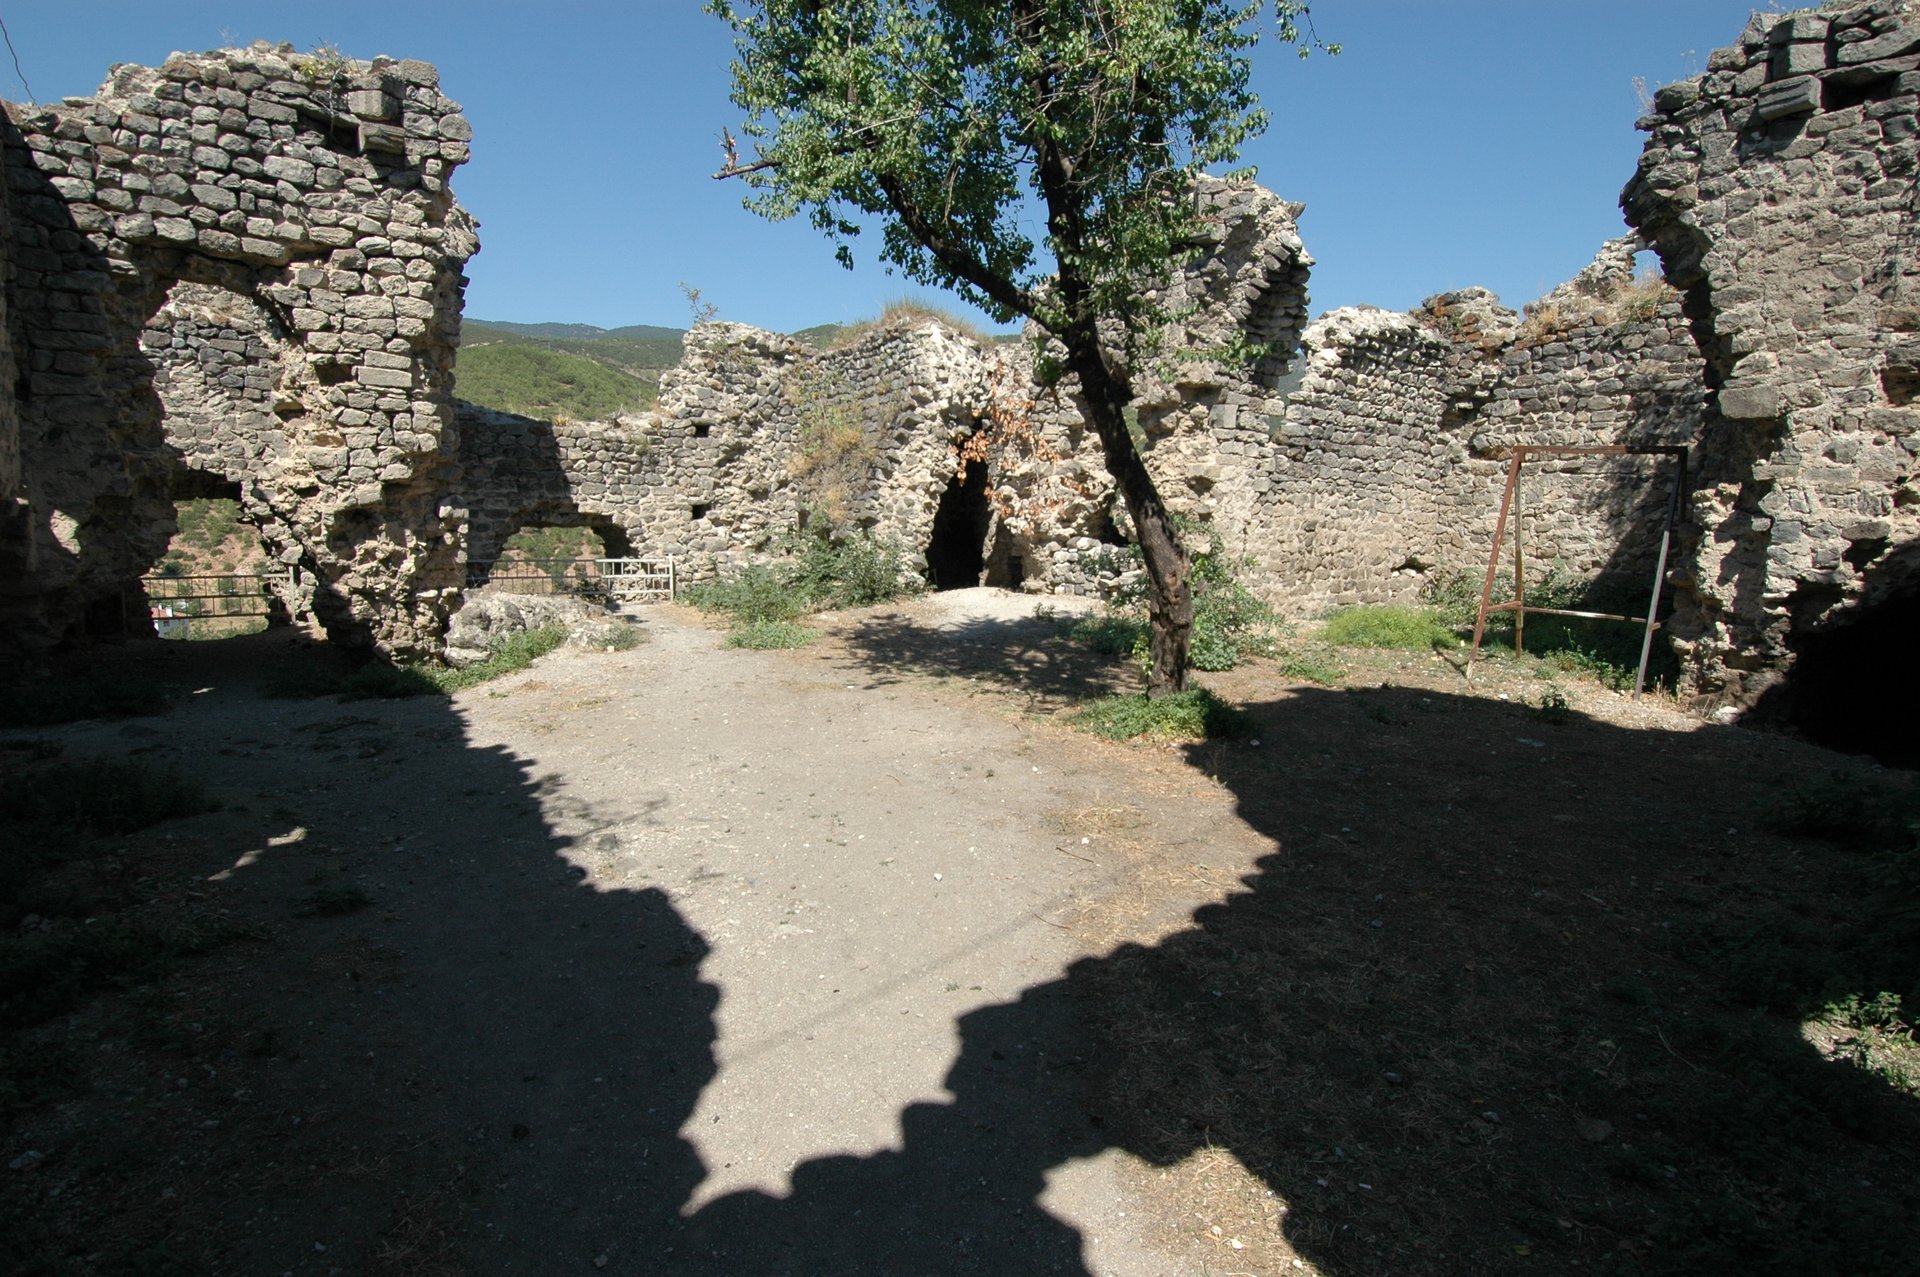
- Current Condition: Although the dome collapsed due to earthquakes, the structural walls, iwan arches, and spatial remnants are preserved within Niksar Castle as a protected heritage site [1], [3].
Historical Context and Builder: Danişmend Ruler Nizâmeddin Yağıbasan
Following the Battle of Malazgirt in 1071, the fertile Kelkit Valley became a settlement area for Turkmen tribes under the command of Danişmend Gazi. The Danişmend Beylik established its administrative and political center at Niksar, which had been fortified since antiquity [1], [3]. The fortress complex, comprising an inner citadel, central fortress, and outer walls on the steep ridge between Çanakçı and Maduru streams, functioned as both a military garrison and the beylik’s administrative hub [1], [3].
During the reign of Danişmend ruler Gümüştegin Gazi, the 1100 capture of Antakya Crusader Prince Bohemund led to his imprisonment in Niksar Castle. A Lombard expedition to rescue him was defeated by Turkish forces near Amasya [1], [2]. The beylik, under Melik Gazi and Melik Muhammed, resisted Crusader and Byzantine incursions until Melik Muhammed’s death in 1143 triggered succession disputes [1], [2]. Emerging as a dominant figure during this period, Nizâmeddin Yağıbasan (r. 1143-1164) consolidated control over Sivas, Tokat, and Niksar, becoming the most capable leader of the Danişmend dynasty [2], [3].
Strengthening his influence through alliances with Seljuk Sultan I. Mesud, Yağıbasan solidified his authority over Amasya and Niksar, initiating large-scale urban development projects including mosques, tombs, caravanserais, zaviyas, and hammams in Niksar [1], [2], [3]. In 552 (1157-1158), he commissioned the Yağıbasan Madrasa within Niksar Castle to institutionalize scholarly life. The marble inscription of this structure stands as one of the most significant documents attesting to the Danişmend dynasty’s architectural prowess and impact on Anatolian intellectual history [1], [3].
Architectural Typology: Enclosed Courtyard with Central Dome
While Islamic madrasa architecture in Horasan and Iran developed around open courtyards with peripheral iwans, Anatolia’s harsh plateau climate necessitated fully enclosed interior spaces. The Yağıbasan Madrasa, aside from the Busrâ Gümüştekin Madrasa in Syria, represents the pioneering architectural experiment that transformed an open courtyard into a centralized gathering space through a monumental dome [1], [2].
Located on an inclined terrain adjacent to Niksar Castle’s walls, the structure follows an asymmetrical rectangular plan. The central courtyard, approximately 11 meters in diameter, is covered by a monumental brick dome. A large luminous aperture at the dome’s apex facilitated natural light and air circulation while a subterranean pool and drainage system collected rainwater [1].
Two vaulted iwans extend eastward and northward along the perimeter, with student cells covered by semi-vaults on the western facade. The main eastern iwan, with its expansive arch, functioned as an academic hall for lectures and debates. Student cell doors directly opened into the illuminated courtyard, creating a homogeneous microclimate that insulated against winter cold while maintaining summer coolness [1].
Materials, Construction Techniques, and Facade Simplicity
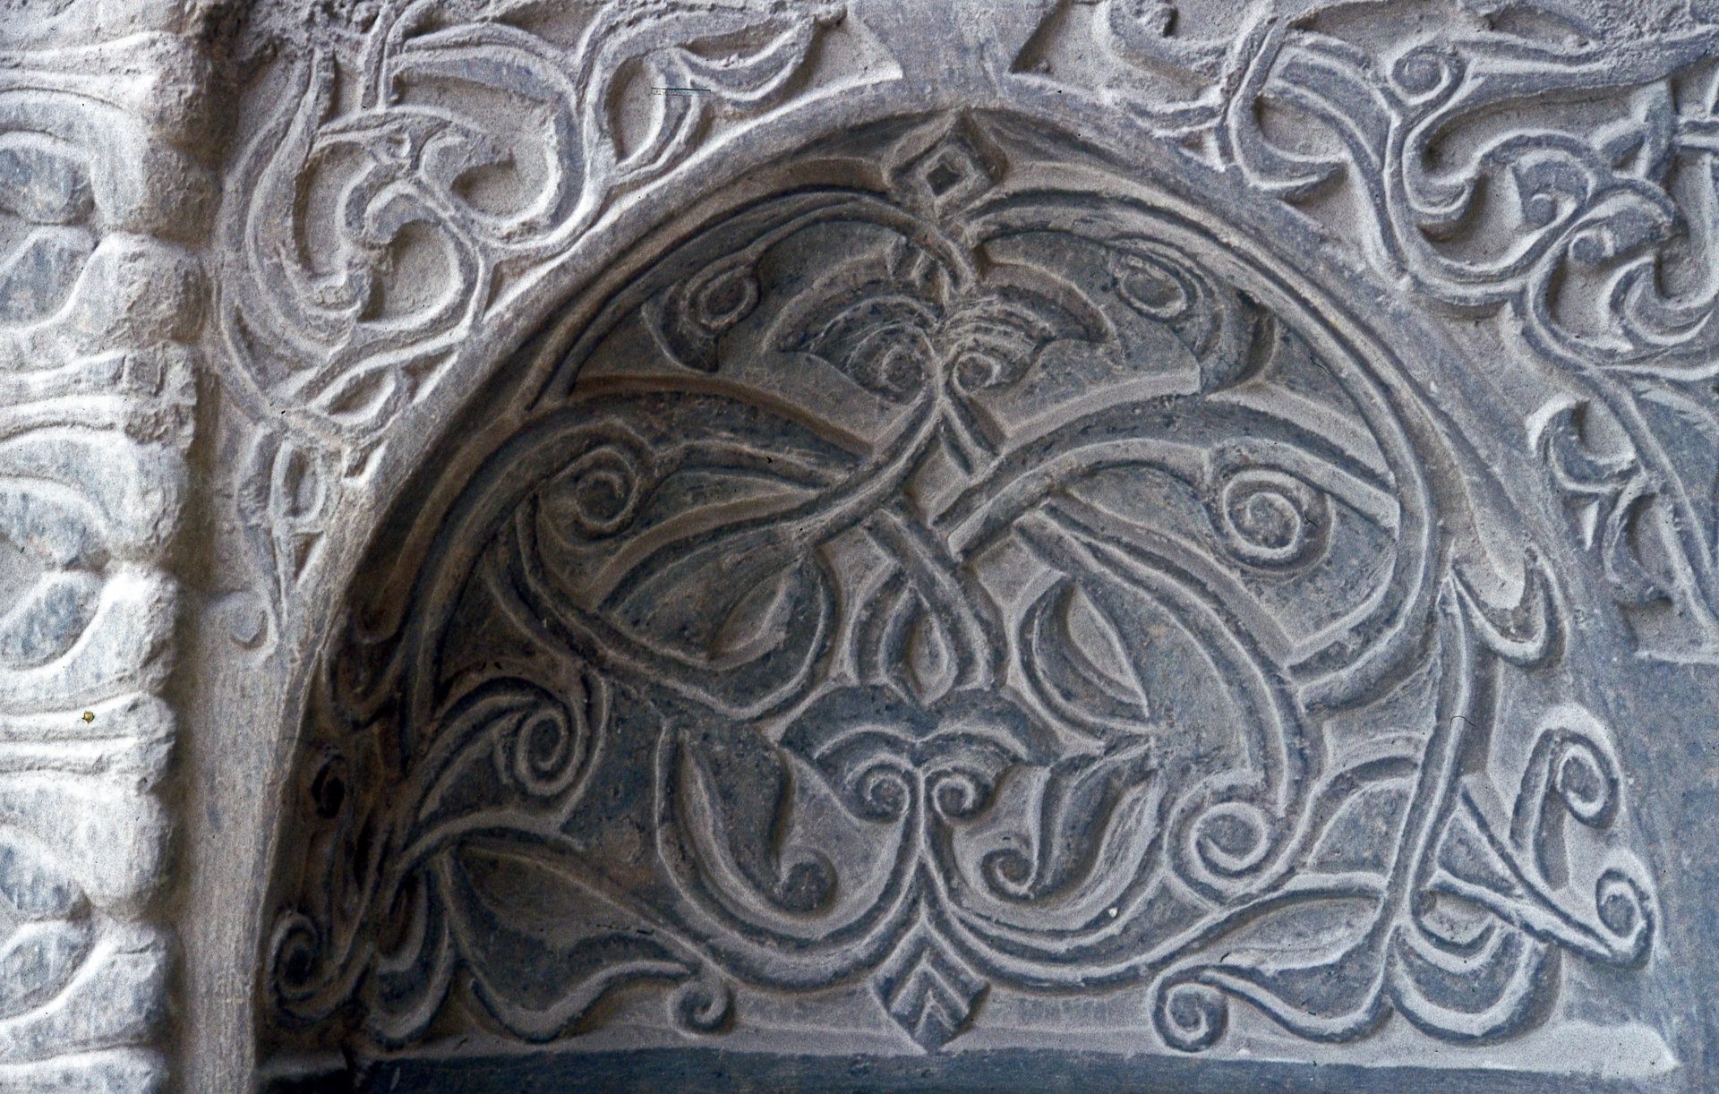
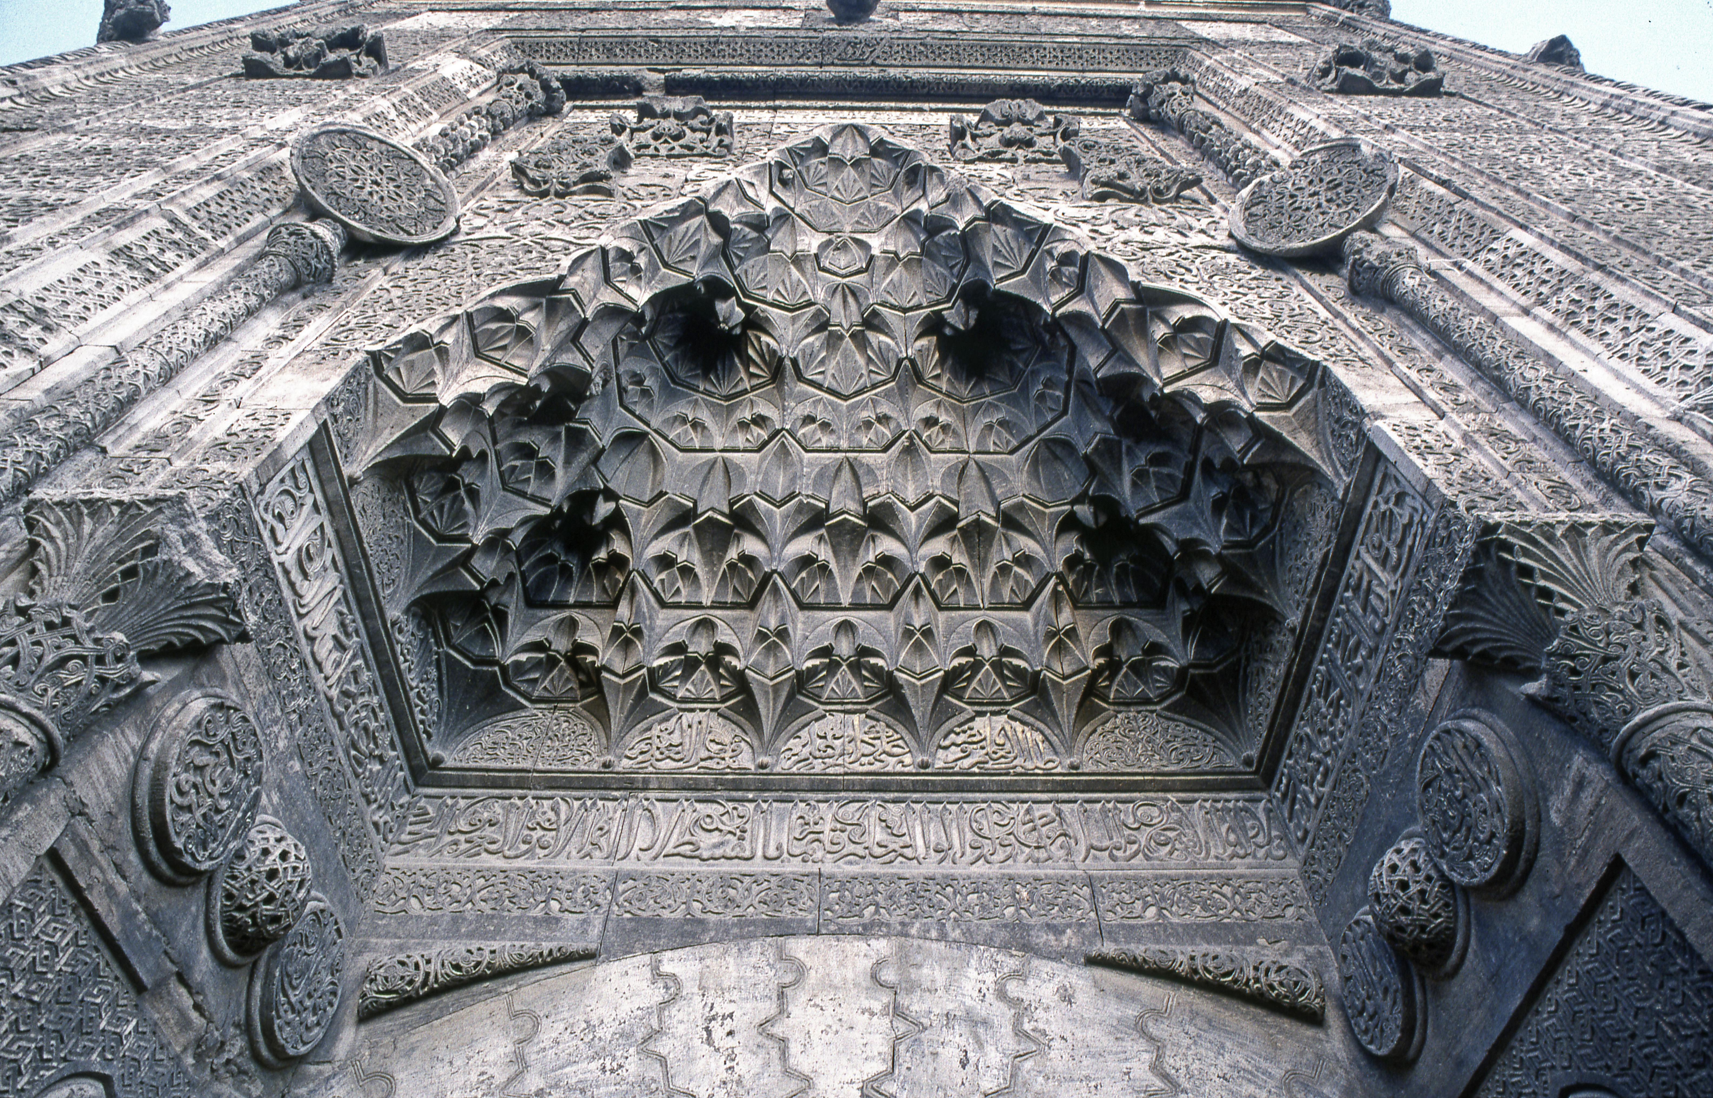
Diverging from the rich marble muqarnas cornices and turquoise-glazed tilework of 13th-century Seljuk monuments, the Yağıbasan Madrasa exemplifies early Danişmend architectural rationalism through its structural simplicity [1], [2]. Decorative elements were secondary to the integrity of load-bearing systems and functional efficiency [1].
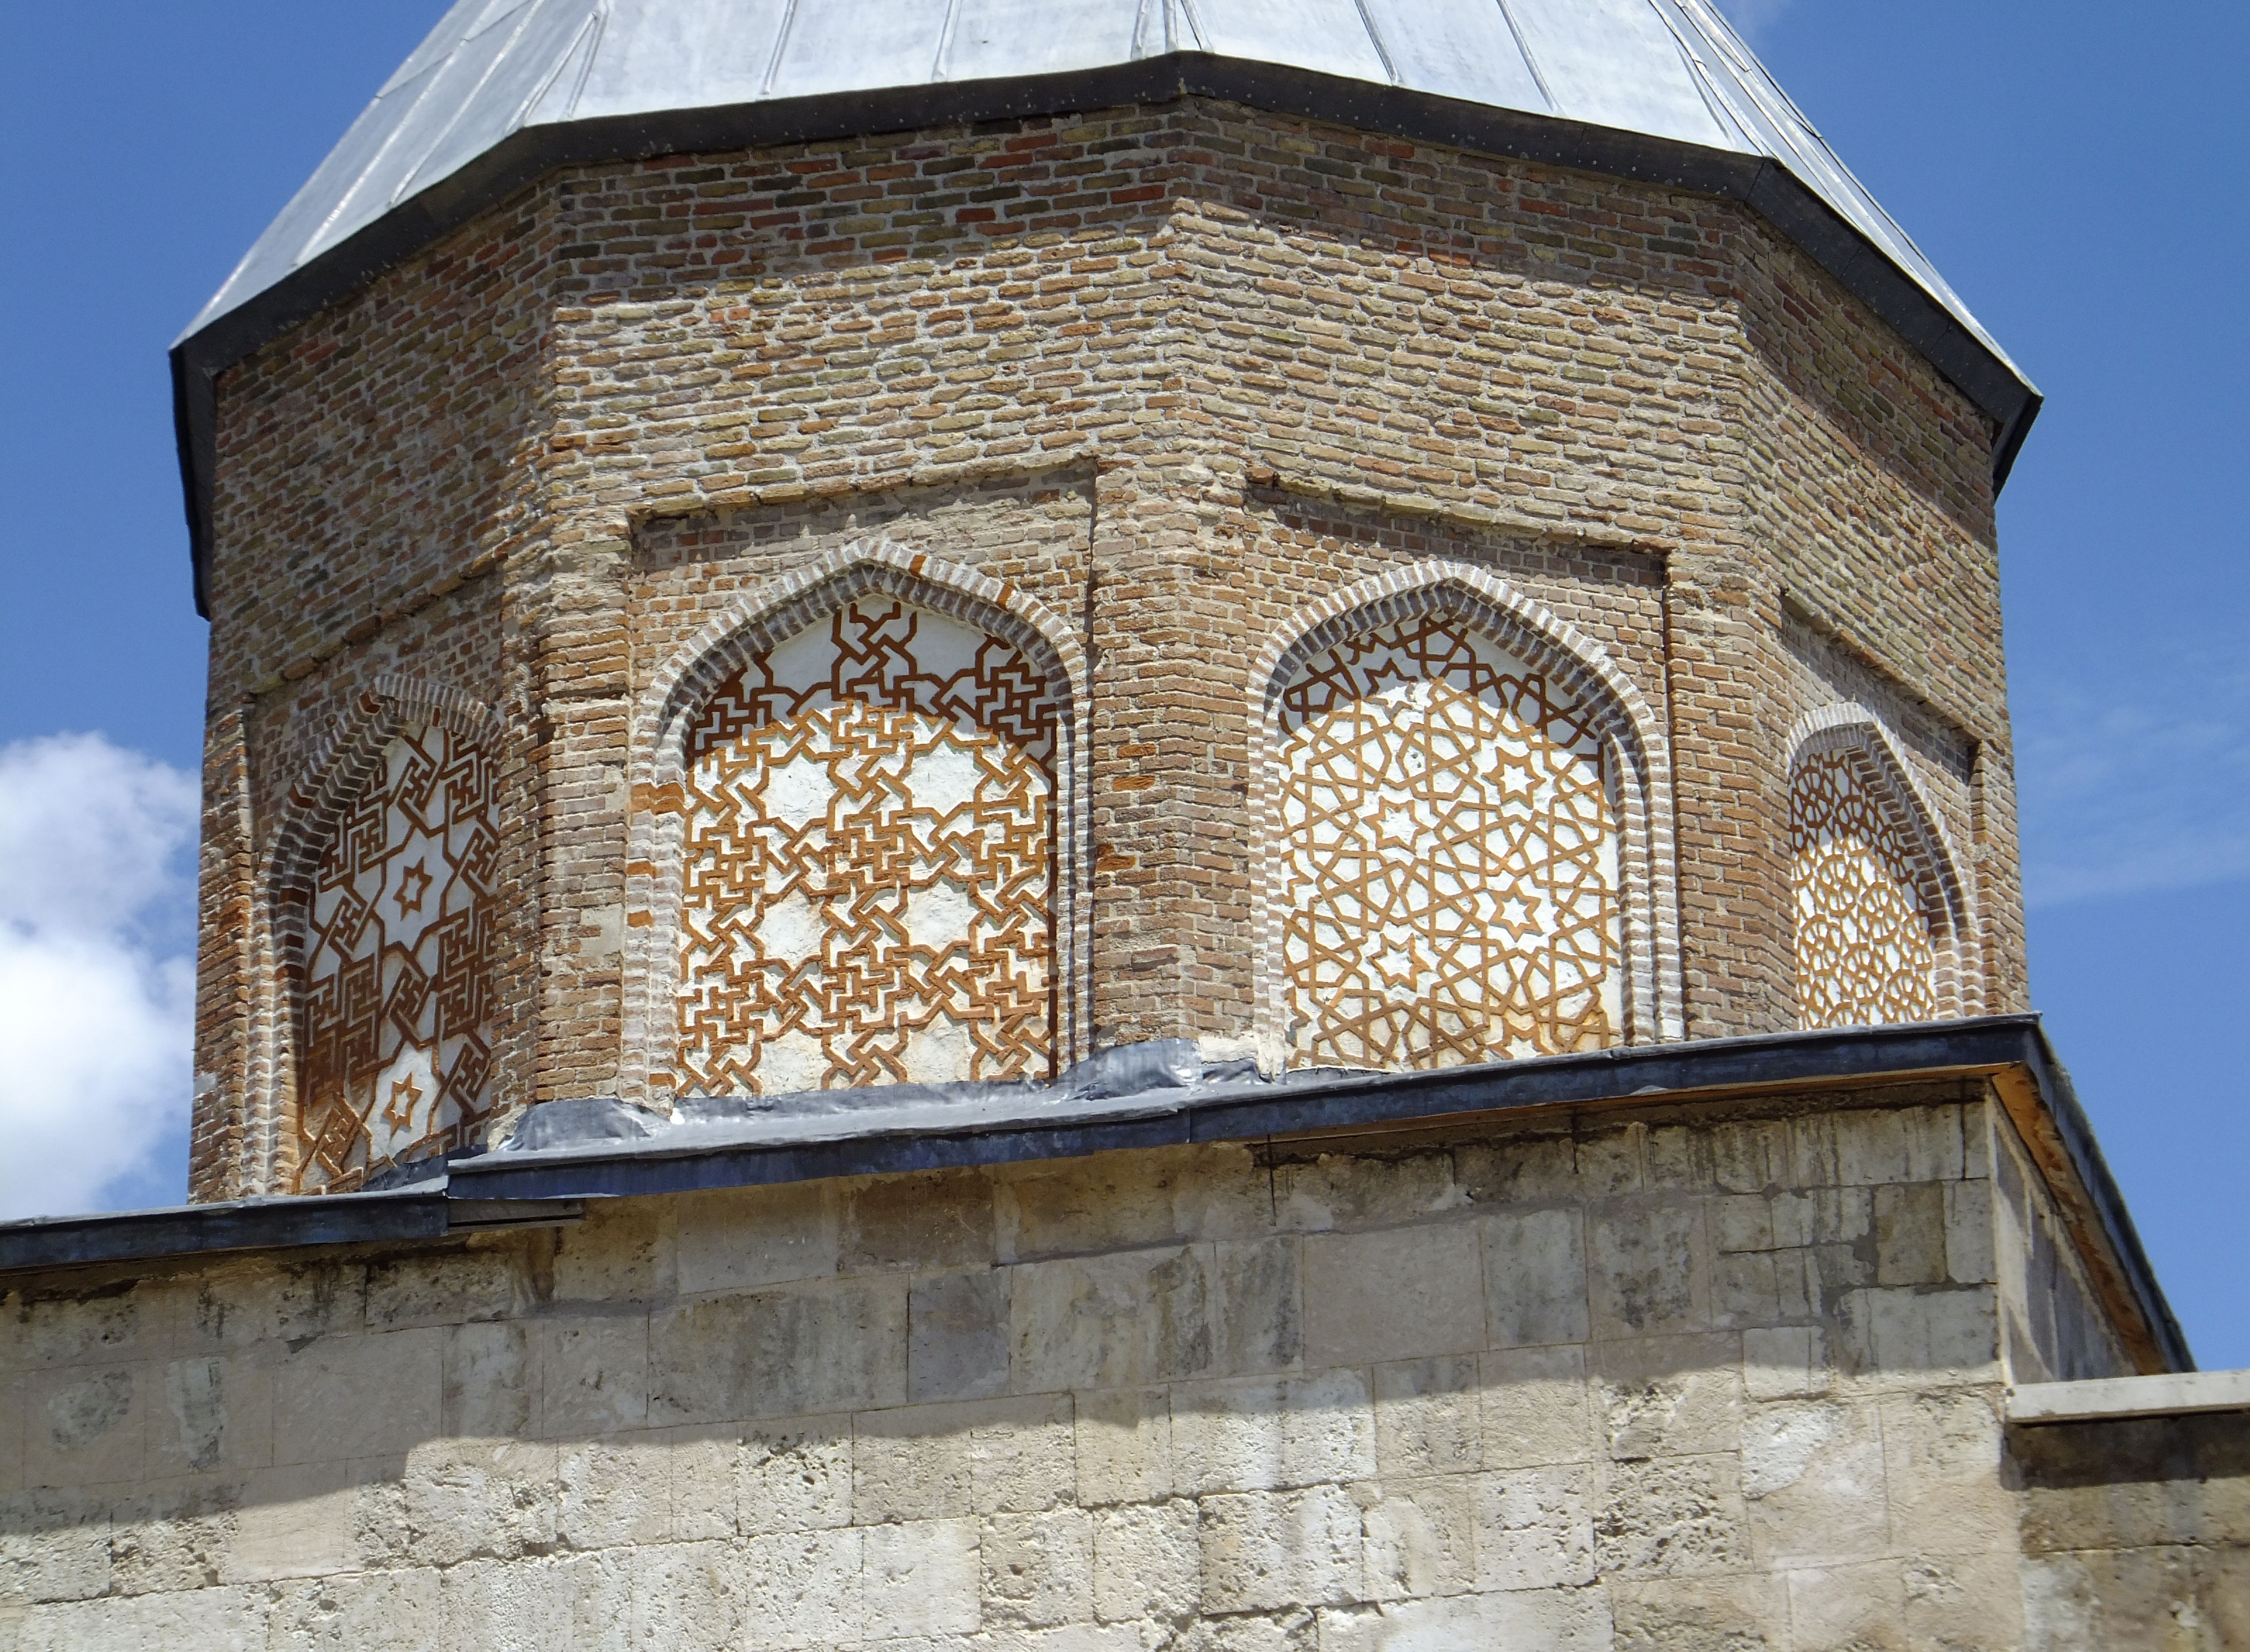
The masonry combines lime mortar rubble stones with locally quarried rough river rocks for walls, while baked brickwork was used for arches, vault ribs, and dome rings. This hybrid system enhanced seismic resilience and adapted swiftly to Niksar Castle’s rugged topography [1]. The massive exterior walls adjacent to the fortress were exceptionally thick, reinforcing the structure’s role as a fortified center of learning [1], [3].
Scholarly Life and Early Medical Education
During the Danişmend period, Niksar was not only a military and political hub but also an intellectual environment where prominent scholars in medicine, astronomy, and theology gathered. The Yağıbasan Madrasa is recognized as one of Anatolia’s earliest institutions for both Islamic scholarship and medical education [1], [3].
The controlled airflow beneath the dome’s luminous aperture, combined with the serene courtyard and water feature system, created an ideal environment for healing and medical practice. Theoretical medical texts were debated in the iwans while patient care and pharmaceutical preparation occurred in adjacent cells [1], [3]. This tradition laid the foundation for the renowned physician schools and hospitals that would later flourish in Amasya and Tokat [1], [2].
Earthquakes, Destruction Process, and Conservation History
Situated along the seismic zone of the North Anatolian Fault traversing the Kelkit Valley, Niksar has historically experienced major earthquakes. A devastating 1268 quake was followed by destructive tremors in 1458, 1482, and 1498 that severely damaged structures within the fortress [1]. The madrasa’s 11-meter brick dome collapsed during these events, while Nizâmeddin Yağıbasan’s tomb adjacent to the site was entirely destroyed [1], [2].
During the Ottoman period, as settlement expanded beyond the fortress walls into the valley floor, the madrasa remained in ruins for many years, only being referenced in land records and surveys of castle remnants [1]. The marble inscription of the structure was discovered within Niksar in the early 20th century, definitively establishing its construction date as 1157-1158 [1].
In the Republic era, conservation projects by the General Directorate of Foundations revealed the madrasa’s foundations, structural walls, iwan arches, and spatial remnants through archaeological cleaning and stabilization efforts [1], [3]. Today preserved within Niksar Castle as a heritage site, the Yağıbasan Madrasa stands as a seminal monument documenting Anatolian Turkish architecture’s early advancements in dome engineering and its role as a precursor to the transition from open courtyards to enclosed spaces [1], [2], [3].
References
- [1] M. Hanefi Bostan, “Niksar,” TDV İslâm Ansiklopedisi, vol. 33, pp. 119-122, 2007. https://islamansiklopedisi.org.tr/niksar
- [2] Abdülkerim Özaydın, “Dânişmendliler,” TDV İslâm Ansiklopedisi, vol. 8, pp. 469-474, 1993. https://islamansiklopedisi.org.tr/danismendliler
- [3] Niksar Belediyesi Kültür Müdürlüğü, “Niksar Tarihçesi ve Tarihî Miras,” Niksar Belediyesi Resmî Yayınları, 2024. https://niksar.bel.tr/sayfa/tarihce
Konum
Harita: © OpenStreetMap katkıcıları. Haritada büyüt · Google Haritalar · Apple Haritalar
İşaret yaklaşık konumu gösterir; kesin konum için yerel kaynaklara bakın.
This article is compiled from scholarly monographs and official architectural inventories. Please verify site access conditions, visiting hours, and ongoing conservation status via official heritage authorities prior to visiting.