Summary
- What is it? A monumental Seljuk medrese and dârüşşifâ with a two-story, double-iwan plan typology, constructed in the second half of the 13th century by Vizier Pervâne Muînüddin Süleyman [1], [2], [3].
- Where is it? Located in the central district of Tokat city, near Taşhan and the historic urban fabric within Meydan Mahallesi [1], [3].
- Architectural Features: Among the few two-story Seljuk medreses in Anatolia, its rich lapis lazuli, turquoise, and eggplant purple tile mosaics covering revak arches and iwan vaults, a marble muqarnas corbeling portal, and domed tomb space distinguish it [1], [3].
- Patron and History: Though lacking an inscription, its construction is dated to 676 (1277) by waqf records and architectural style, attributed to Vizier Pervâne Muînüddin Süleyman, executed under Ilkhanid ruler Abaka Khan [1], [2].
- Current Status: Restored authentically by the General Directorate of Foundations after decades as Tokat Museum, it remains one of the city’s most revered cultural landmarks [1], [3].
Historical Context and Patron: Pervâne Muînüddin Süleyman
In the third quarter of the 13th century, while the Anatolian Seljuk State struggled to maintain political existence under Mongol Ilkhanid hegemony, Vizier Pervâne Muînüddin Süleyman consolidated administrative authority [2]. Serving as both nâib-i saltanat and vizier during Sultan IV. Kılıcarslan and III. Gıyâseddin Keyhusrev’s reigns, he established a vast sphere of influence centered on Tokat and Sinop [2]. The vizier, who reclaimed Sinop Castle from the Empire of Trebizond and constructed Alâeddin Mosque and Pervâne Medrese there, also urbanized Tokat with monumental public buildings [1], [2].
Pervâne was executed by Abaka Khan in 1277 at Aladağ following suspicions of a secret alliance with Mamluk Sultan Baybars after the Battle of Elbistan [2]. The empty or defaced inscription niche on Gökmedrese’s portal is linked to his tragic fate and subsequent confiscation of his assets [1].
Known colloquially as “Kırkkızlar Medresesi” and “Pervâne Dârüşşifâsı,” the structure was established per its patron’s waqf to function both as a medrese for religious education and a dârüşşifâ dispensary for medical care [1], [2].
Architectural Typology: Two-Story Double-Iwan Plan
Tokat Gökmedrese represents one of the most refined implementations of the open courtyard plan typology in Anatolian Seljuk medrese architecture, adapted to a two-story double-iwan scheme [1], [3]. The rectangular mass extends along a north-south axis [1].
The spatial hierarchy comprises these components [1], [3]:
- Open Courtyard and Two-Story Revaks: A central rectangular courtyard is surrounded by revak galleries on both ground and upper levels [1]. Lower-level revaks rest on massive cut stone piers, while upper-level revaks are supported by slender cylindrical columns, creating a vertical grandeur and depth within the courtyard.
- Student and Patient Cells: Behind the revaks, five-lobed vaulted cells occupy both floors. Lower-level cells are presumed to have served as wards for patients and physicians, while upper-level cells functioned as classrooms and dormitories for students [1].
- Main Lecture Iwan (South Iwan): Positioned directly opposite the entrance axis at the courtyard’s southern end, this two-story iwan constitutes the complex’s most monumental spatial element. Its pointed arch and deep vault dominate the courtyard as a summer lecture hall [1].
- Domed Tomb Space: A square-plan chamber with a domed roof supported by squinches (trompes) is located in the northeast corner of the entrance iwan. Intended to house the patron or his family’s sarcophagus, its interior retains tile remnants that highlight its significance [1].
The Lapis Lazuli Splendor: Tile Mosaics and Color Harmony
The name “Gökmedrese” derives from the lapis lazuli (sky blue) glazed tiles and mosaic work adorning the interior spaces and revak galleries [1], [3]. This decorative program, rivaling Sivas Gökmedrese and Konya Karatay Medrese in Seljuk tile artistry, showcases mesmerizing shades of blue and turquoise [1].
Key elements of the tile decoration include [1], [3]:
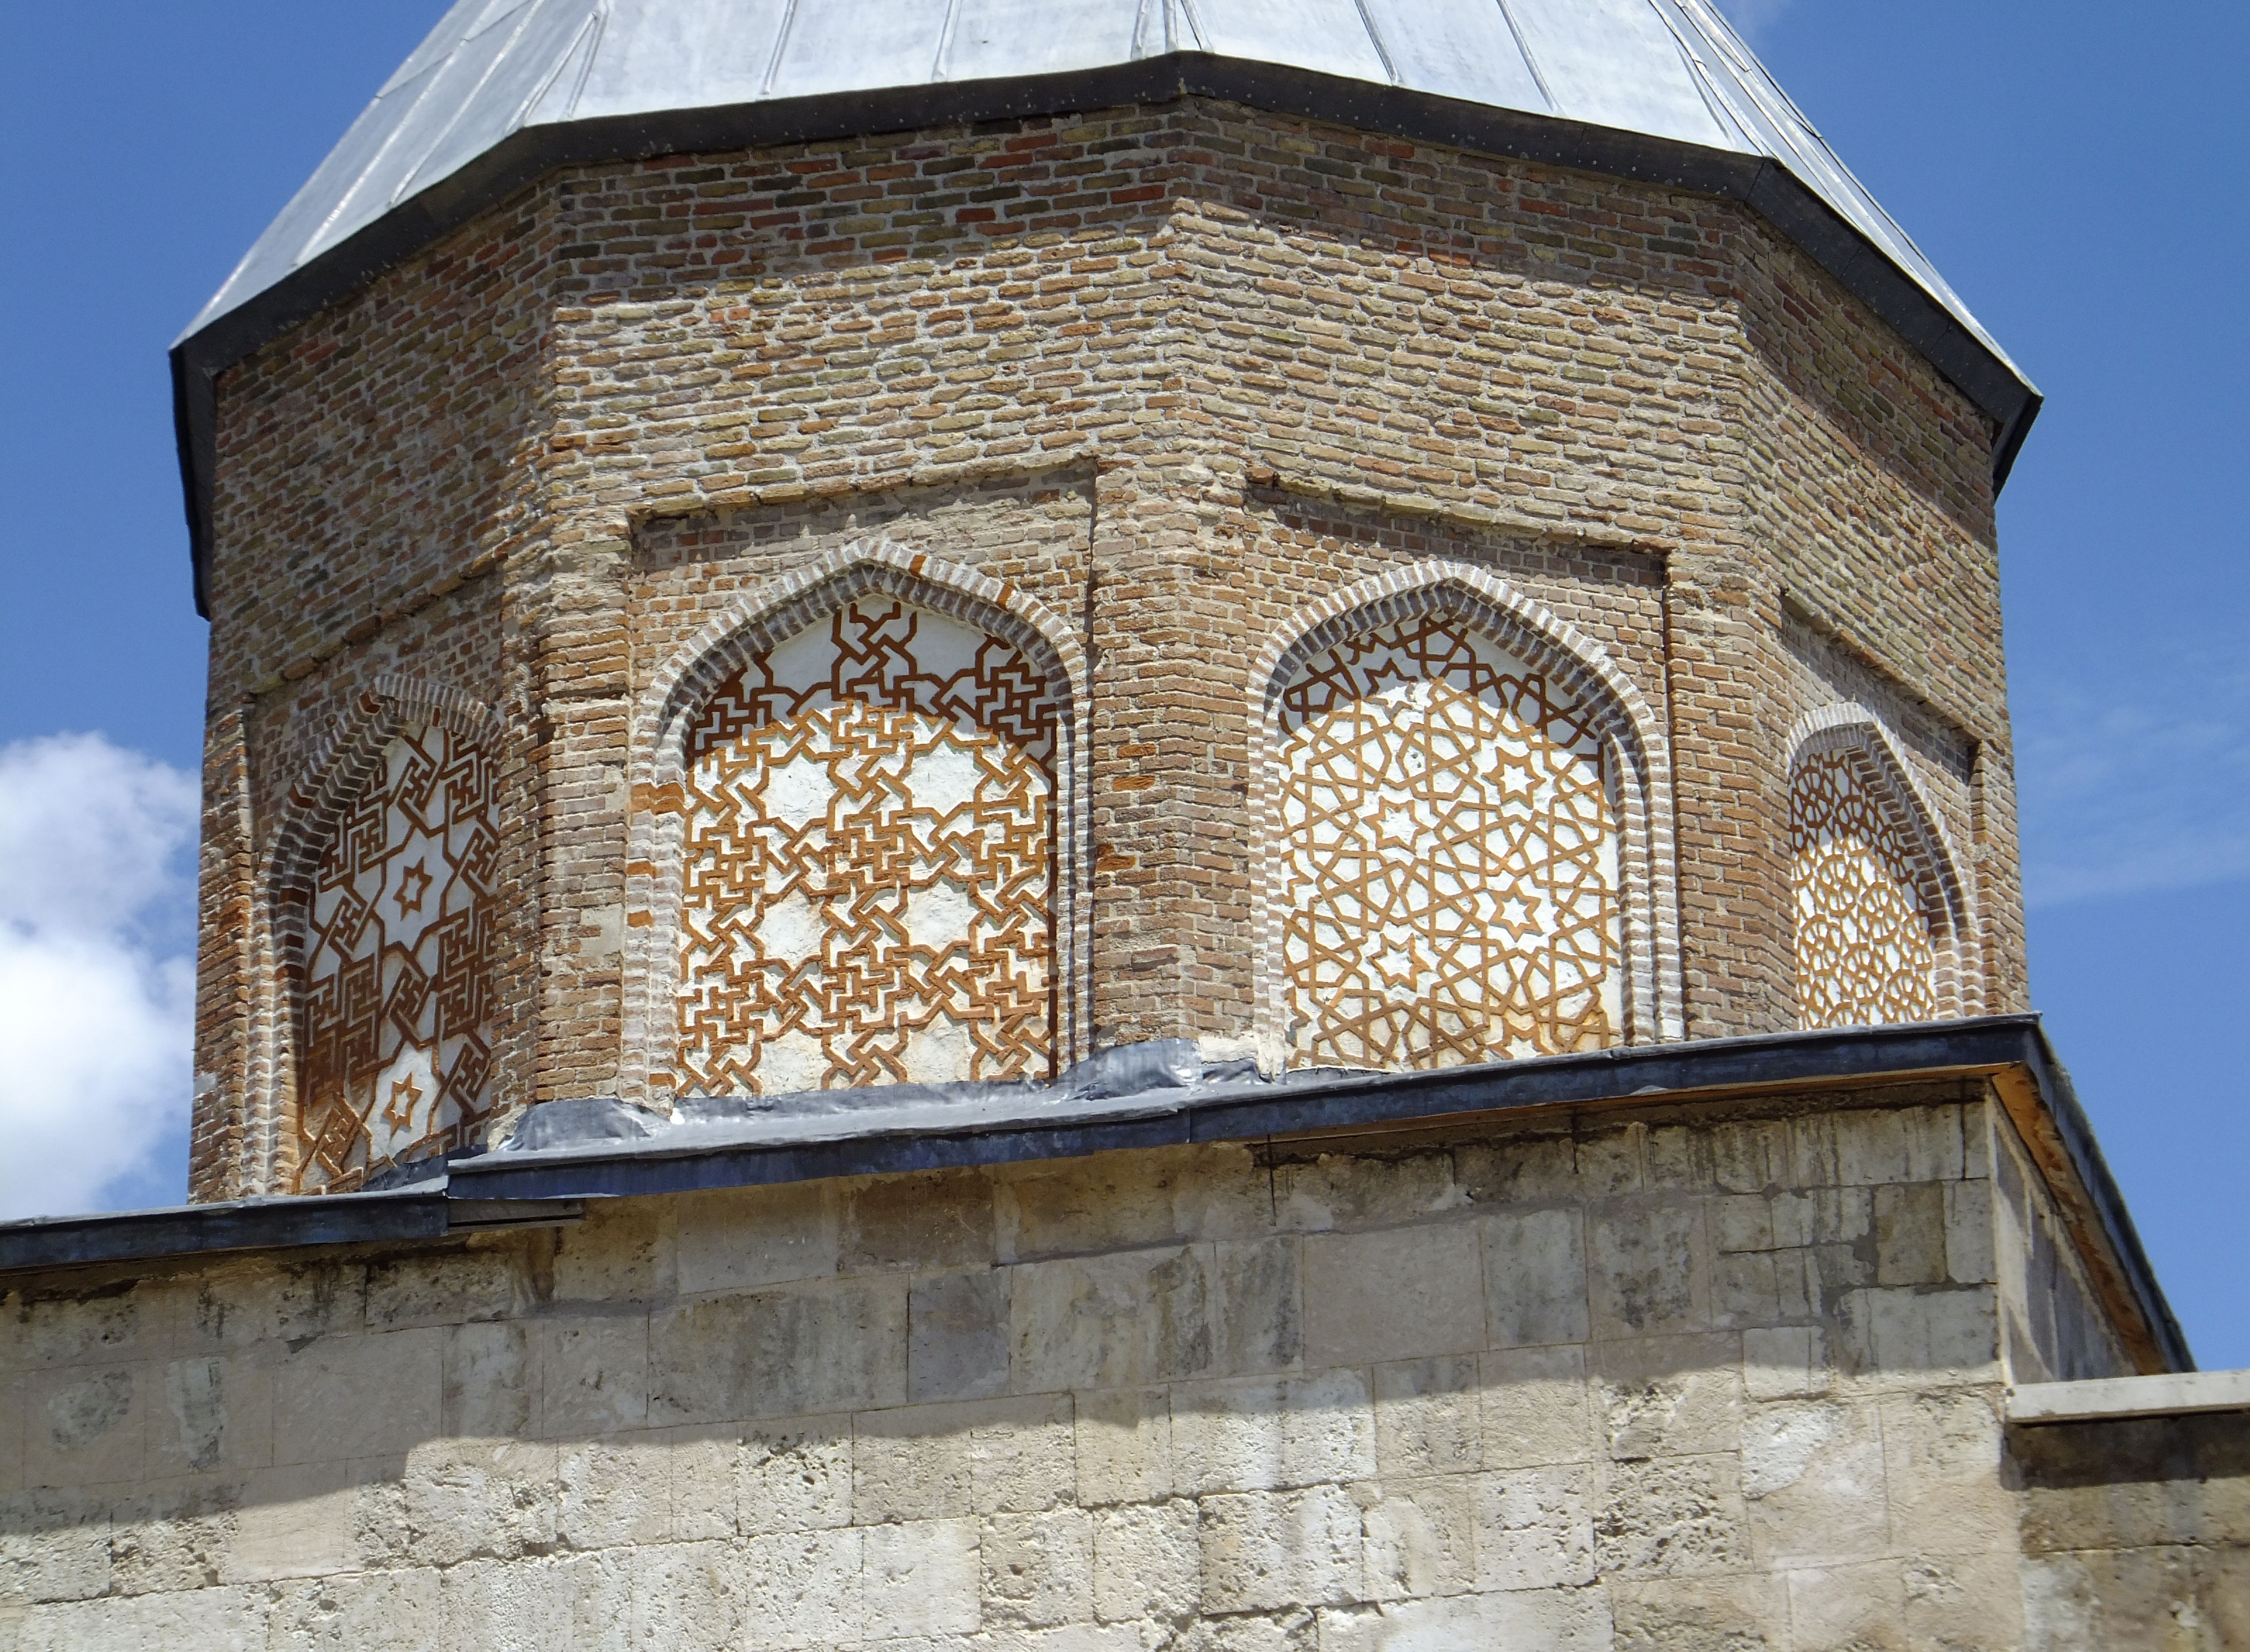
- Revak Vaults and Arch Bases: The revak arches and vault interiors on both courtyard levels are covered with lapis lazuli, turquoise, eggplant purple, and black mosaic tiles. Geometric patterns, eight-pointed stars, zigzags, and fish-scale motifs are intricately inlaid within the brickwork [1].
- Main Iwan Inscriptions: Along the pointed arch border of the large iwan, turquoise-glazed Kufic and Thuluth script bands contain Quranic verses and geometric knots. Hexagonal lapis lazuli tile panels on the iwan walls, despite weathering, attest to Seljuk spatial aesthetics [1].
- Glazed Brick Compositions: Alternating glazed and unglazed brick arrangements form lozenge (diamond) and zigzag patterns, imparting dynamic rhythm to wall surfaces [1].
Monumental Portal and Stone Craftsmanship
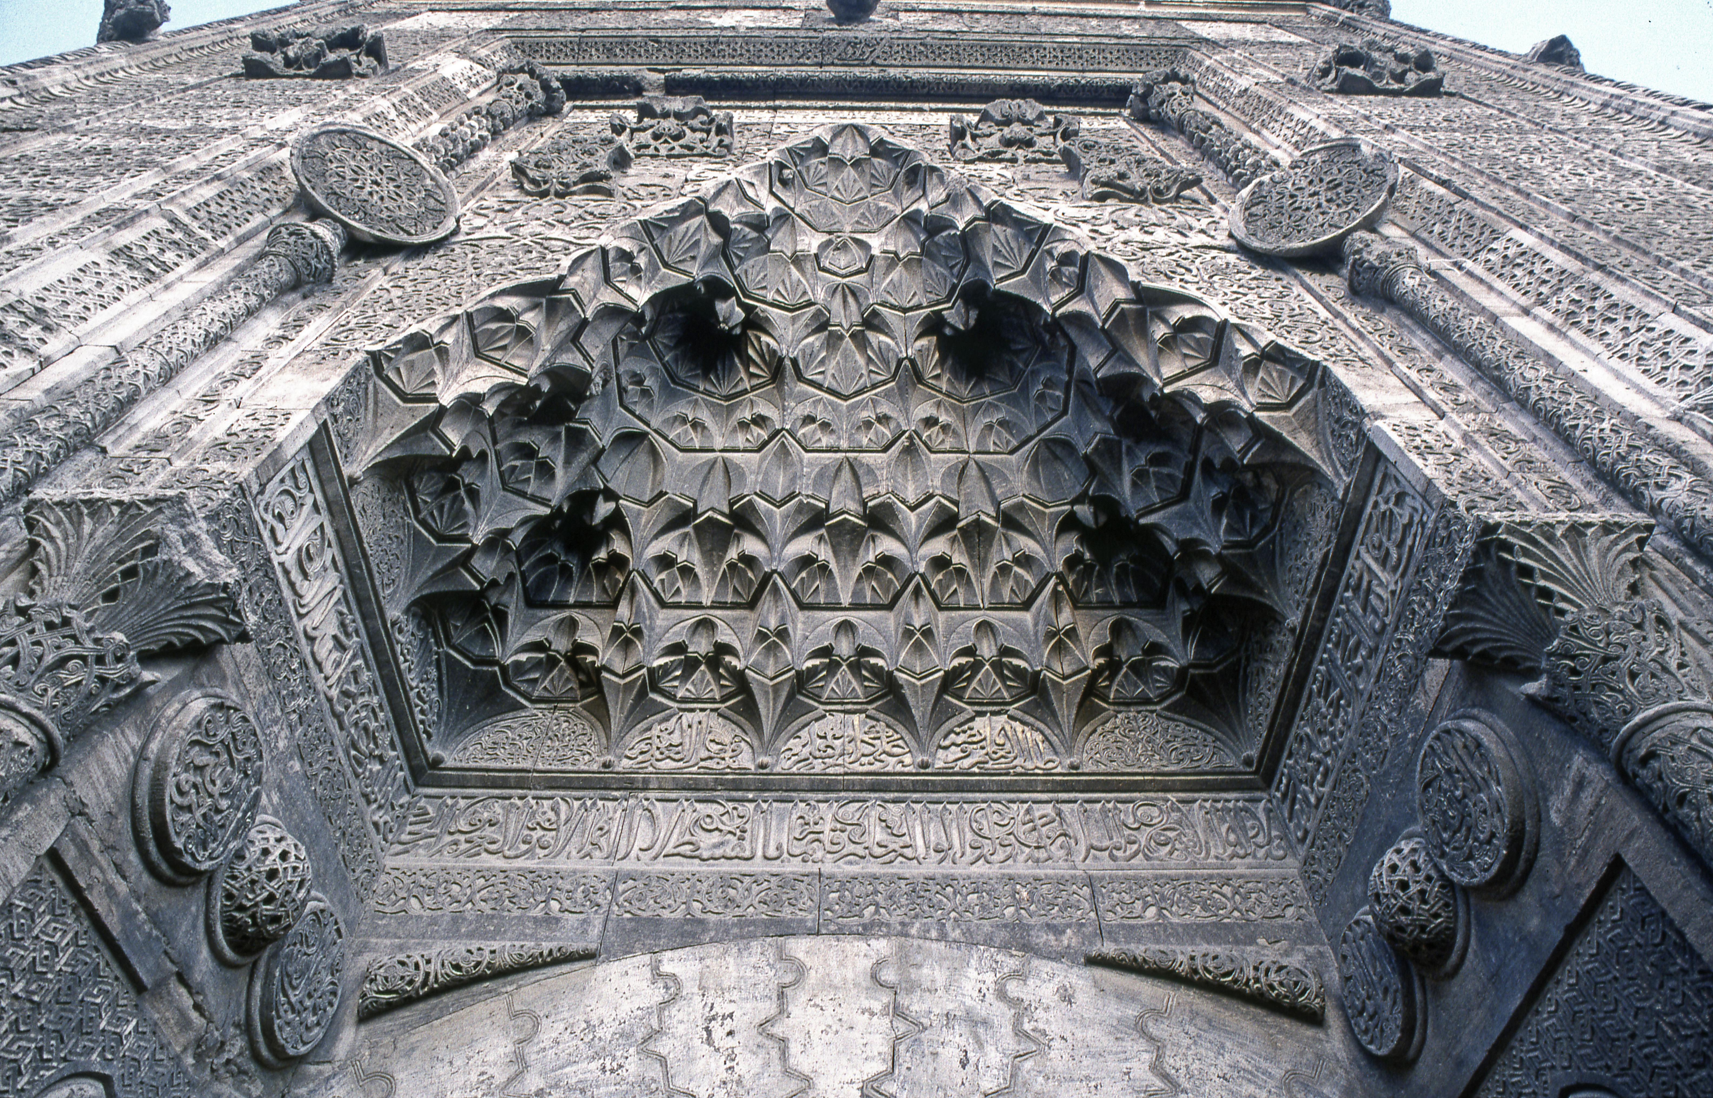
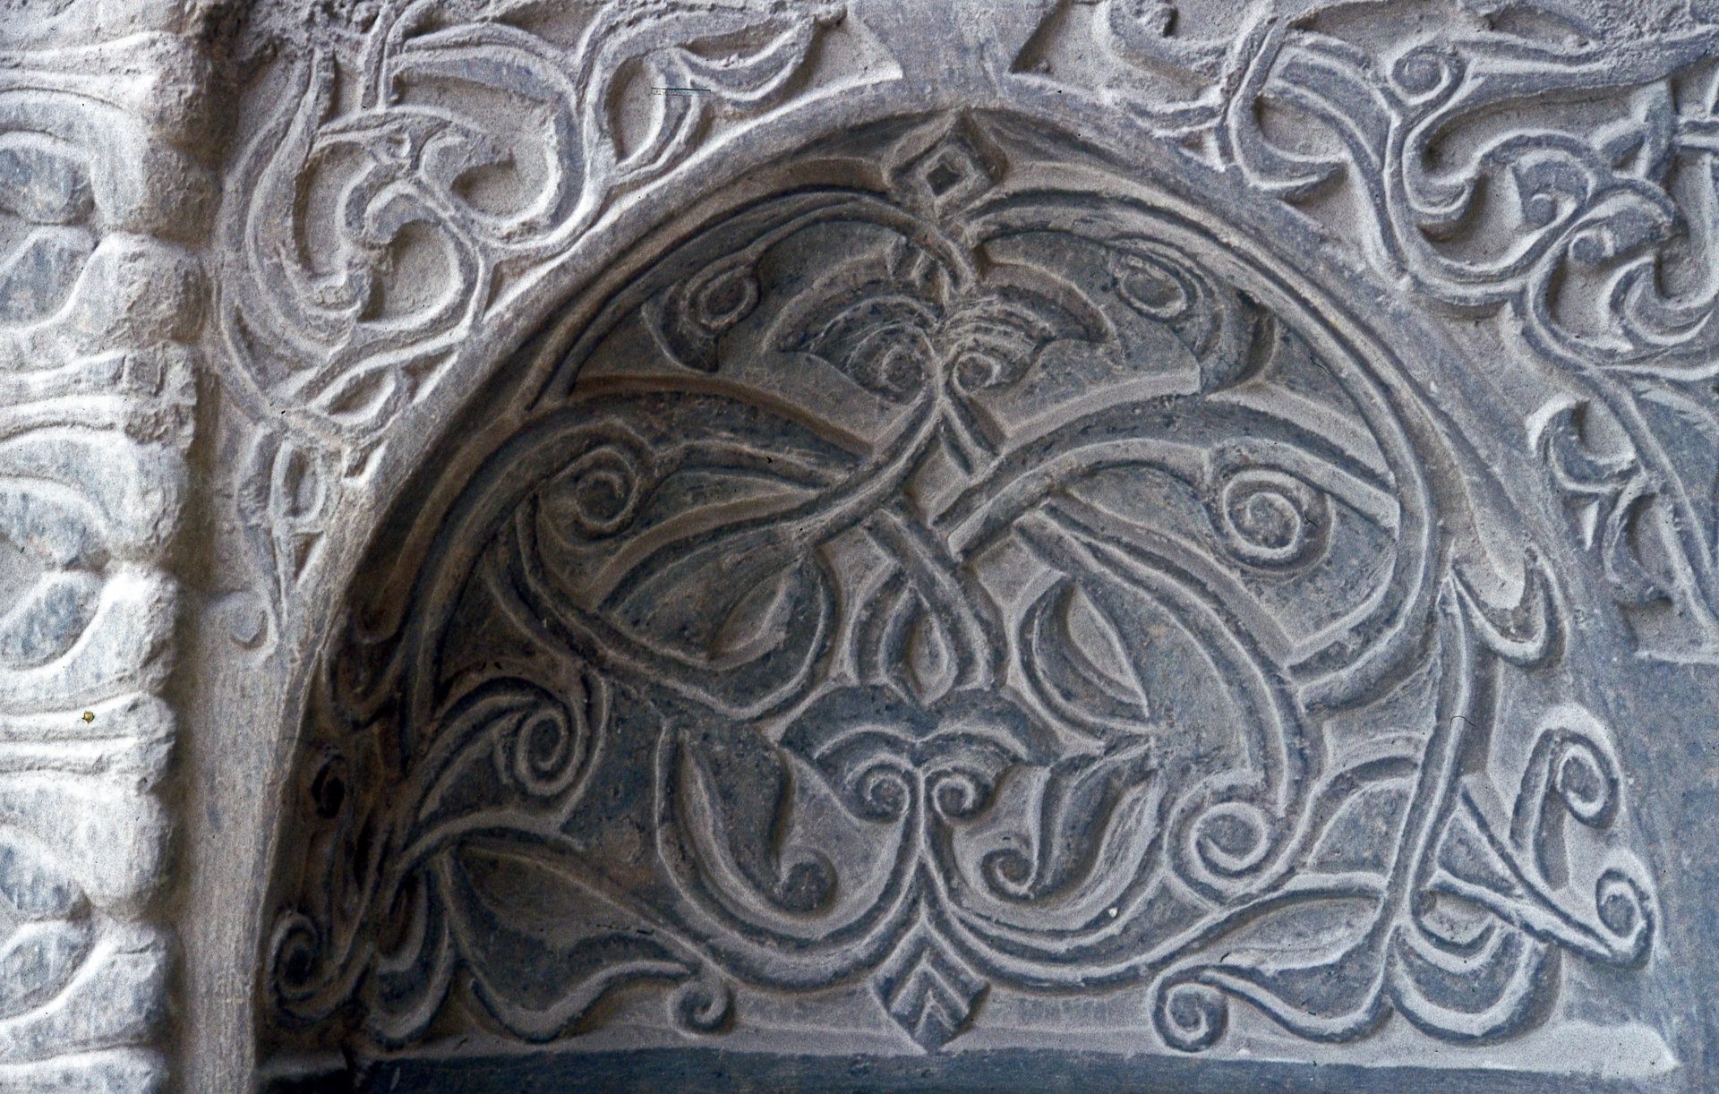
The monumental portal projecting outward from the north façade reflects the mature classicalism of Anatolian Seljuk stone craftsmanship [1], [3]. Constructed with white marble and hard limestone, it forms a sculptural focal point on the massive façade wall [1].
The upper portion of the portal niche terminates in a deeply carved, multi-tiered muqarnas corbeling [1]. The three-sided stone borders framing the doorway are enriched with interlocking geometric star networks, palmettes, and rūmī scroll motifs [1]. Rosettes and side niches (mihrabiyas) below the muqarnas corbeling provide balanced plastic depth to the architectural mass [1].
Restoration Chronology and Cultural Function
Serving as a medrese and hospital for centuries during the Ottoman period, Gökmedrese was intermittently used as a refugee shelter, prison, and storage facility in the 18th–19th centuries, resulting in partial destruction of its tiles and revaks [1], [3].
In 1930, extensive restoration transformed it into Tokat Museum to ensure preservation [1], [3]. During this process, structural vaults were reinforced, revak columns preserved according to their original alignment, and fallen tile surfaces placed under conservation [1].
Today, Gökmedrese endures as one of the most iconic symbols of Tokat’s rich Seljuk heritage. Its enduring status as a timeless masterpiece of Anatolian medrese architecture is underscored by sunlight filtering through its two-story revaks and the luminous shimmer of lapis lazuli tiles [1], [2], [3].
References
- [1] Semavi Eyice, “Gökmedrese (Tokat)”, TDV İslâm Ansiklopedisi, vol. 14, pp. 144–146, 1996. https://islamansiklopedisi.org.tr/gokmedrese—tokat
- [2] Faruk Sümer, “Muînüddin Süleyman Pervâne”, TDV İslâm Ansiklopedisi, vol. 31, pp. 91–93, 2006. https://islamansiklopedisi.org.tr/muinuddin-suleyman
- [3] Semavi Eyice, Abdüsselam Uluçam, “Tokat (Mimari)”, TDV İslâm Ansiklopedisi, vol. 41, pp. 222–226, 2012. https://islamansiklopedisi.org.tr/tokat
Konum
Harita: © OpenStreetMap katkıcıları. Haritada büyüt · Google Haritalar · Apple Haritalar
İşaret yaklaşık konumu gösterir; kesin konum için yerel kaynaklara bakın.
This article is compiled from scholarly monographs and official architectural inventories. Please verify site access conditions, visiting hours, and ongoing conservation status via official heritage authorities prior to visiting.