Summary
- What: A two-part imperial Seljuk caravanserai (sultan hanı) with an open courtyard and an enclosed winter hall, constructed in 1229 by Sultan I. Alâeddin Keykubad [1].
- Where: Located 42 km west of Aksaray on the Konya-Kayseri Silk Road axis, within the town of Sultanhanı [1, 2].
- Why significant: Spanning 4,680 m², its fortress-like bastion walls, freestanding elevated kiosk mosque (köşk mescit), and two-colored marble portal reflecting Syrian-Zengid stonework make it the supreme masterpiece of Seljuk caravanserai architecture [1].
Sultan Han, situated 42 km from Aksaray on the Konya-Kayseri caravan route, represents the most opulent example of Seljuk caravanserai architecture in Anatolia [1, 2]. According to historical records, it was commissioned by Sultan I. Alâeddin Keykubad of the Seljuk Empire in 626 (1229) [1]. The architect, Şamlı Muhammed b. Havlân, also designed Konya’s Alâeddin Mosque [1].
As a major stop for caravans, the caravanserai suffered fire damage during Sultan III. Gıyâseddin Keyhusrev’s reign and was repaired by its waqf administrator Sirâcüddin Ahmed in 667 (1268-69) [1]. Used as a military outpost, it witnessed sieges and battles, with its portal inscriptions burned during destruction [1]. In the last century, the structure became a stone quarry for nearby villages but was partially restored by the General Directorate of Foundations between 1959-1968 and designated as a protected site; today it functions as a museum [1].
Architectural Plan and Defensive Arrangement
Sultan Han occupies a 4680 m² area on flat terrain, presenting a fortress-like appearance [1]. Massive exterior walls constructed with cut stone are reinforced by towers and crowned with a row of muqarnas corbeling; however, none of the original towers survive [1].
The caravanserai follows a two-part plan [1]:
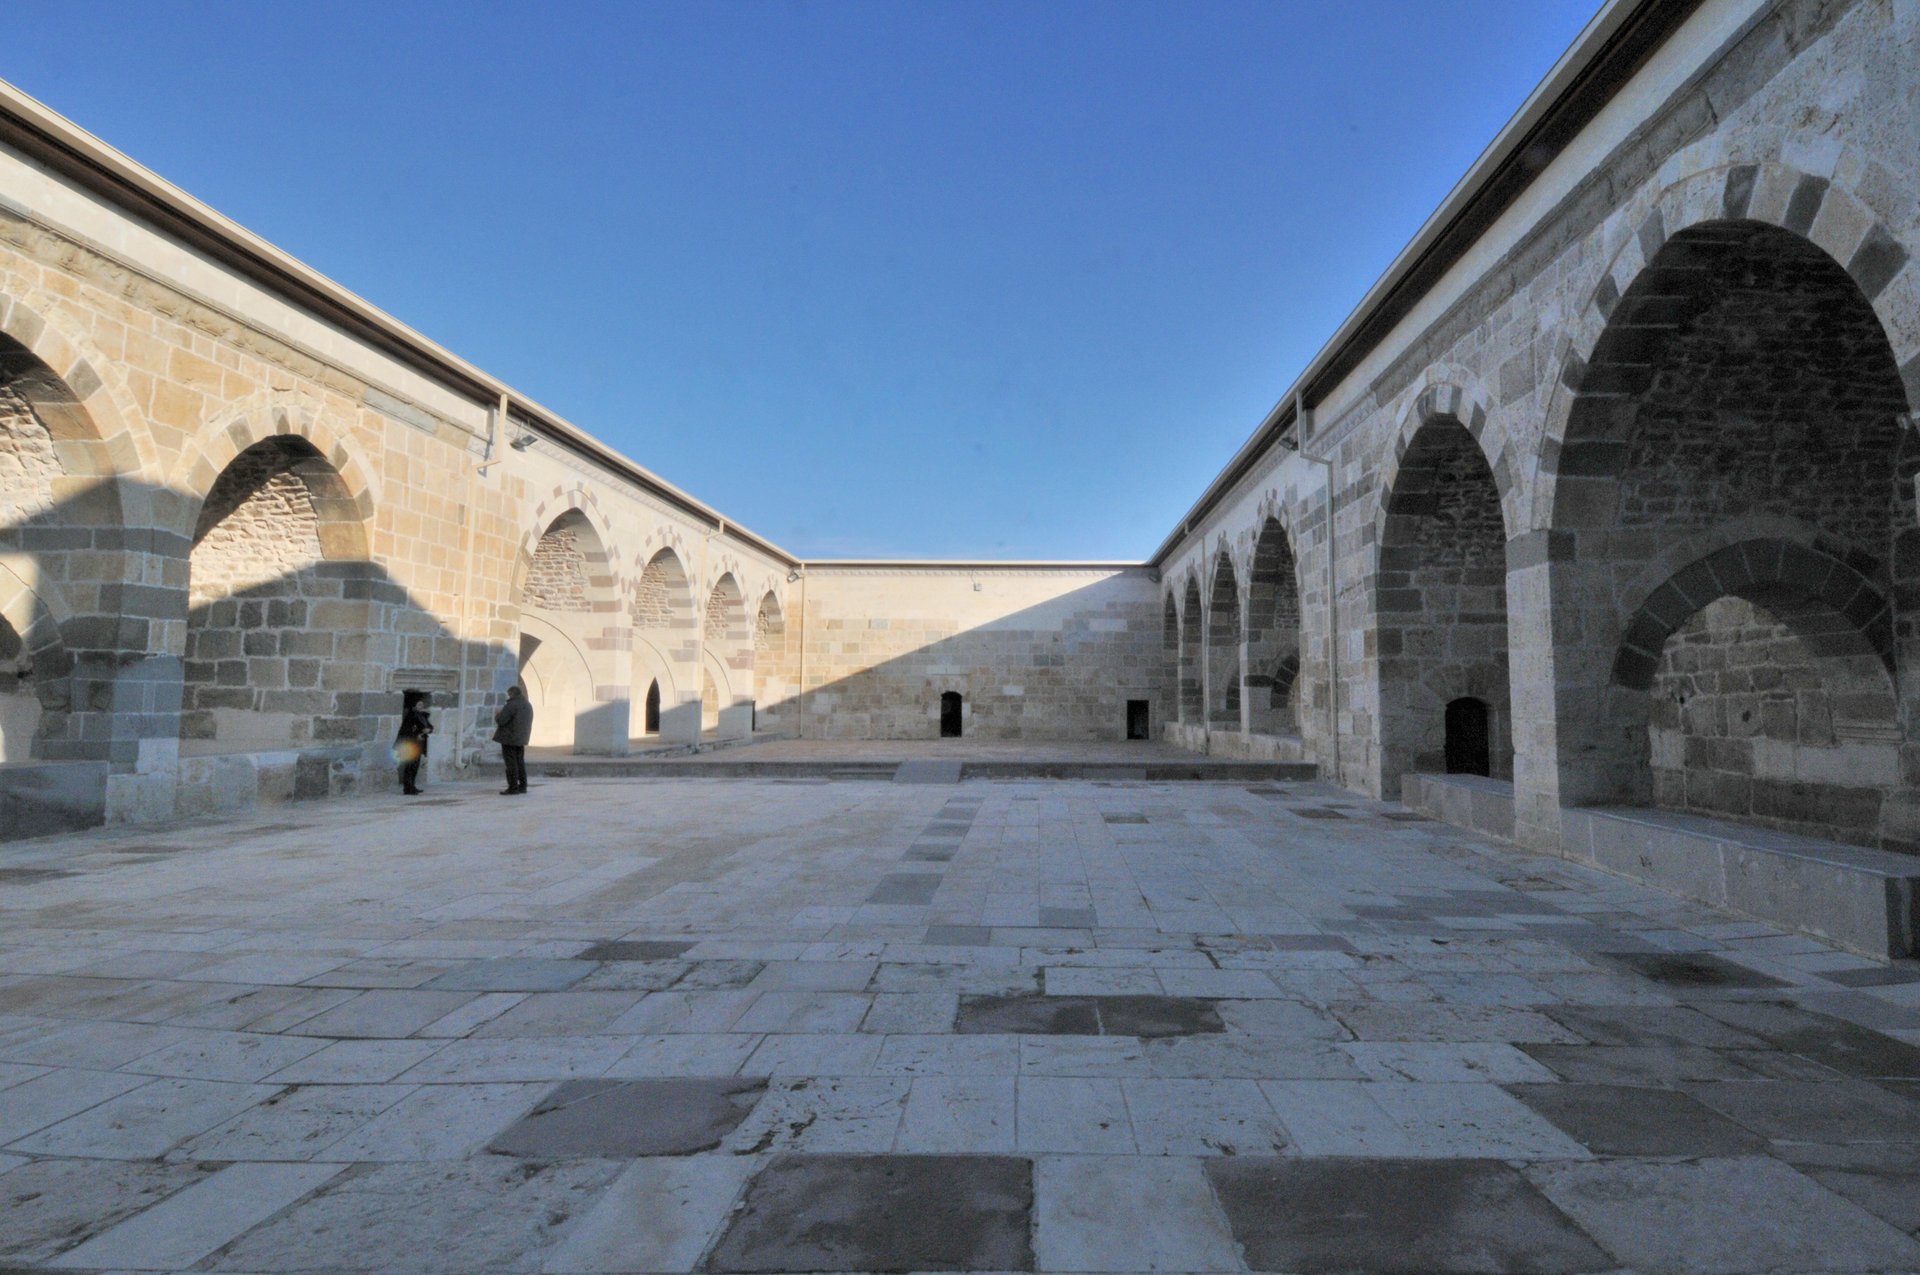
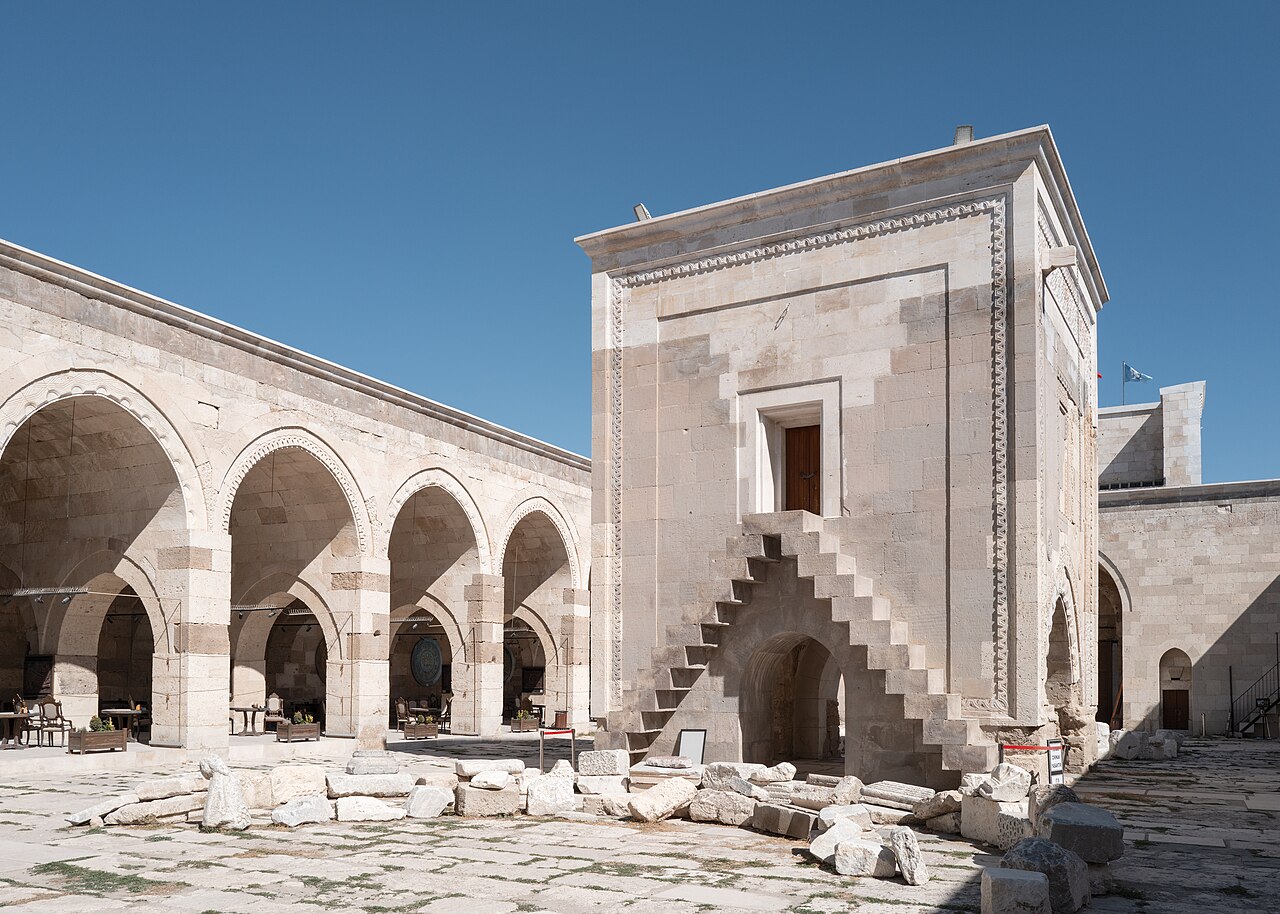
- A 50 × 62 m open courtyard section with recessed porticos [1].
- A 50 × 33 m enclosed winter hall [1].
Eastern Portal and Stone Ornamentation
A monumental marble corbelled portal adorns the eastern façade of the structure [1]. Projecting outward from the façade, this portal features a deep recessed muqarnas corbel with geometric ornamentation [1].
The plastic zigzag motif columns here do not support the architrave [1]. Outside the palmette floral band, the decoration is geometric in nature [1]. The wide frieze contains multi-pointed star systems and intersecting motifs; rosettes are scattered within the enclosing architrave [1]. At the apex of the muqarnas cell, the inscription “el-minnetü lillâh” (gratitude to God) is carved in a visible manner [1].
Two niches flank the entrance portal [1]. The geometric decoration with two-colored intersecting motifs, zigzag fluting columns, and muqarnas corbels evokes the portals of Konya’s Alâeddin Mosque and Karatay Madrasa, reflecting Zengî artistic style [1]. Above the portal and niches are Seljuk script inscriptions detailing construction, a single-line repair inscription beneath two-colored atkı stones, and medallion inscriptions for the master builders; the upper section of the portal has collapsed [1].
Open Courtyard and Kiosk Mosque
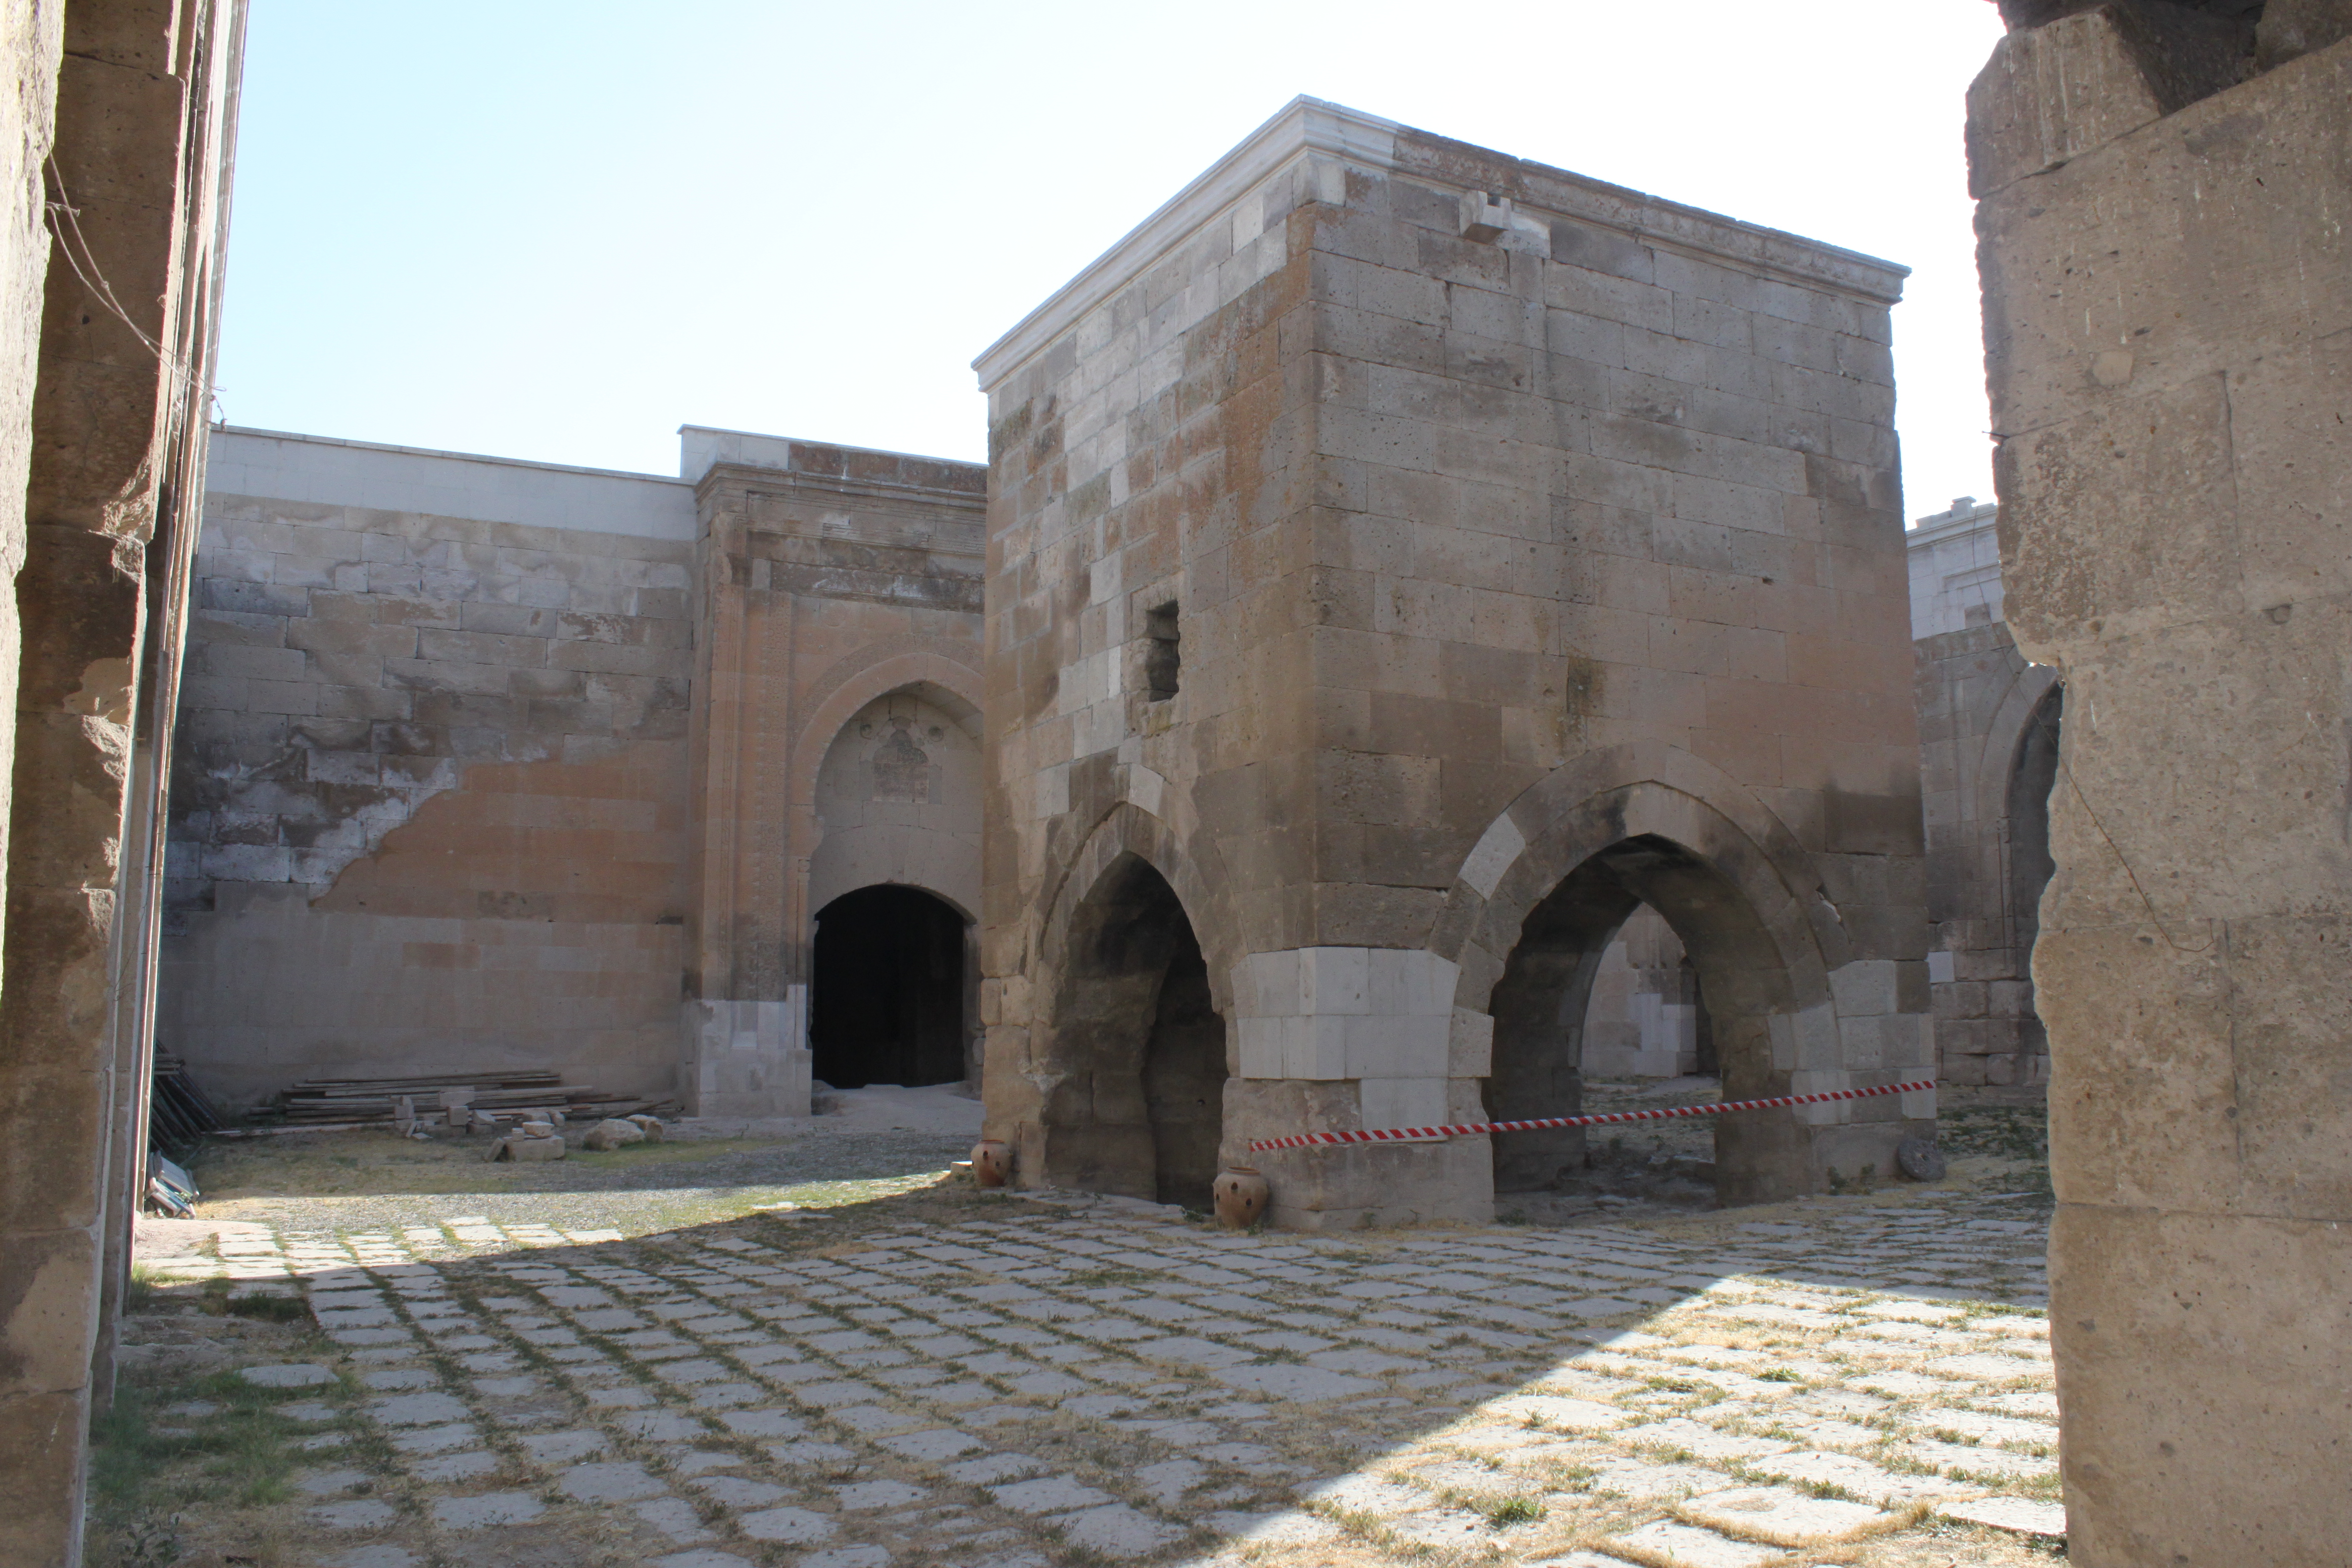
Access to the courtyard is via an arcade corridor from the monumental portal [1]. Eleven rooms occupy the eastern side of the courtyard, while the western side features two rows of equal-numbered porticos [1].
Two of these rooms have been converted into three-part hamams and storage spaces [1]. The door frames of the rooms are adorned with geometric motifs on their vaulted ceilings; all spaces are covered by basket vaults [1]. Six rooms not adjacent to external towers are illuminated through slit windows (mazgal) [1].
A kiosk mosque rises on four arched piers at the center of the courtyard [1]. Accessible via a double-flight stone staircase from the north and featuring an underlying fountain, its arches and wall façades are adorned with rich geometric patterns [1].
Enclosed Winter Hall and Lighted Dome
Access to the winter hall is through a second monumental portal [1]. This portal shares the same architectural and ornamental features as the exterior one, though its upper section has collapsed [1]. The architrave here contains palmette motifs, while the wide frieze is filled with star-shaped rosettes [1]. The inscription detailing construction is repeated on the recessed arch above the side niches [1].
The winter hall is planned as a five-nave longitudinal hall [1]. The central nave, aligned with the portal, is intersected by transverse bays supported by thirty-two (32) stone piers (pâye) arranged in four rows and covered with pointed barrel vaults [1].
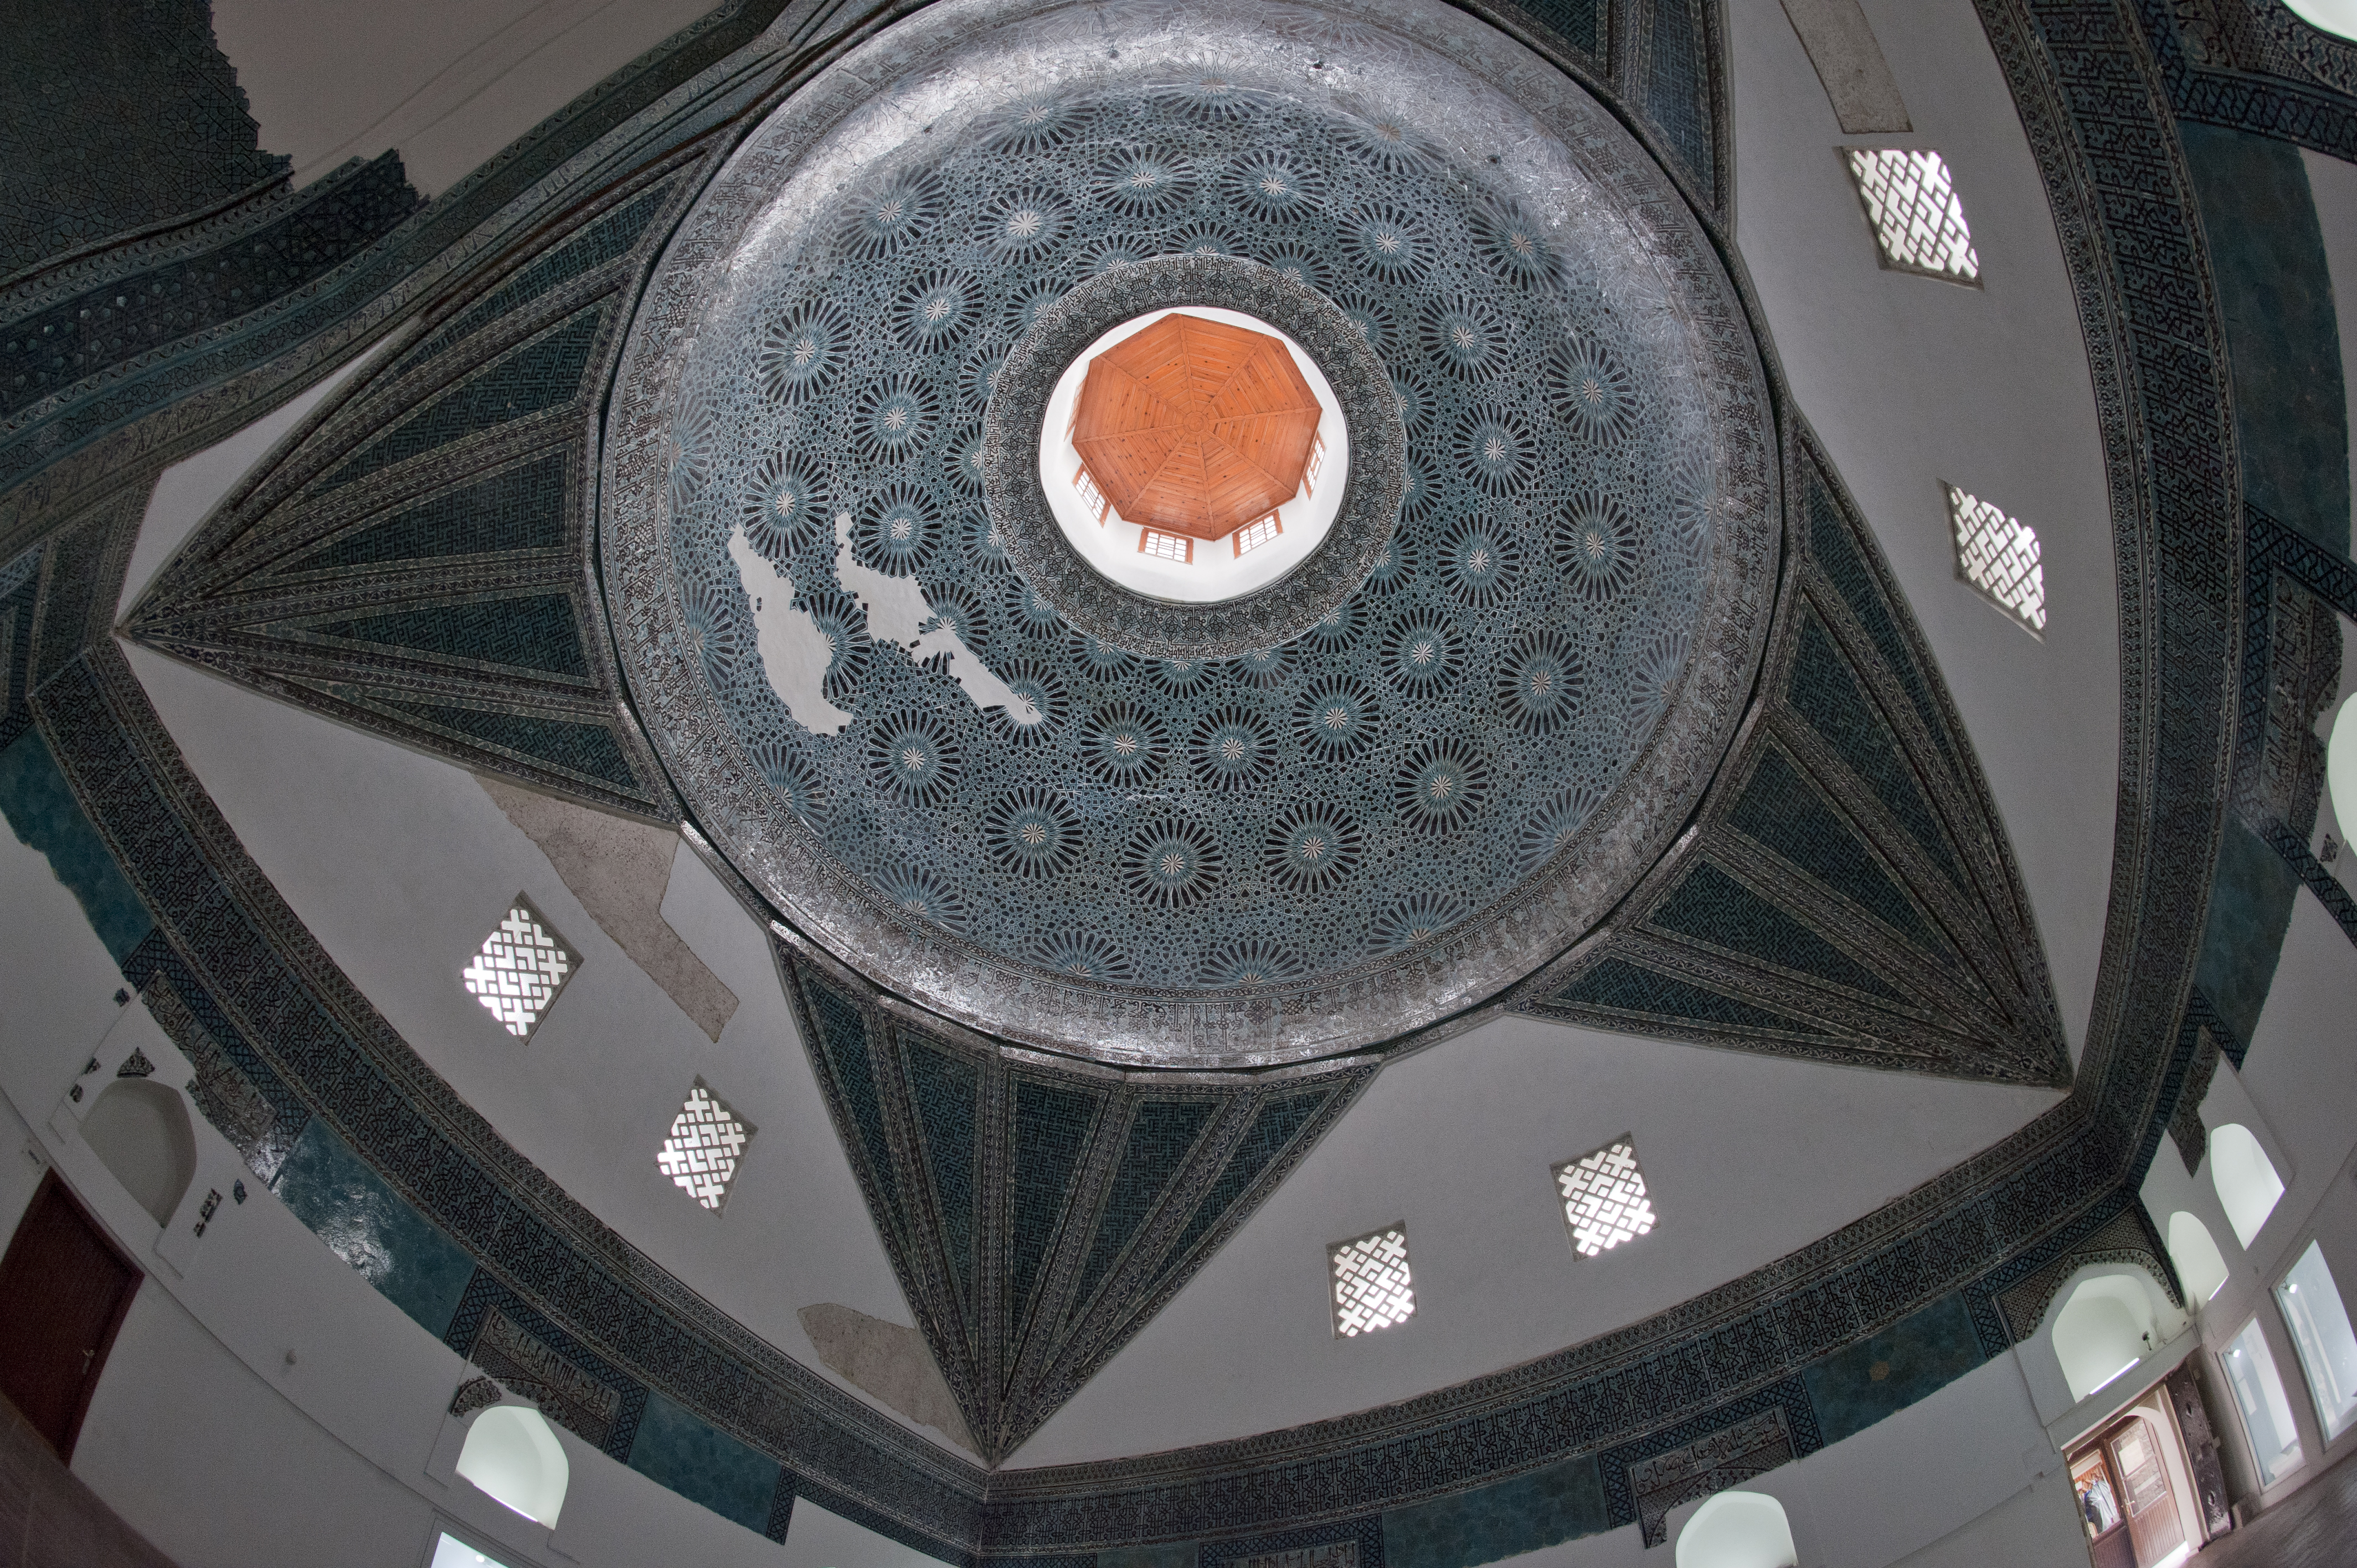
A central lantern dome, transitioned via muqarnas squinches (tromplar), crowns the central bay [1]. The dome is externally elevated on an octagonal stone drum (kasnak) [1]. Slit windows illuminate the eastern naves [1]. Elevated stone platforms (sekiler) flanking the nave walls accommodated travelers above the stable floor [1].
Water Supply System and Waqf Significance
Lead pipes supplied water to meet the caravanserai’s needs from Bağluca village [1]. In addition to fountains, five pairs of water channels are placed in the open courtyard section, while four rows of water channels occupy the hall section [1].
Sultan Han is not only a waqf endowment that served for centuries on a strategically important caravan route but also exemplifies the most opulent Seljuk caravanserai with its fortified architecture and vibrant Zengî-style ornamentation featuring a kiosk mosque [1].
Frequently Asked Questions
- When was Aksaray Sultan Han constructed, and by whom?
Commissioned by Sultan I. Alâeddin Keykubad of the Seljuk Empire in 1229 (626) [1]. - Who was the architect of the caravanserai?
Şamlı Muhammed b. Havlân, who also designed Konya’s Alâeddin Mosque [1]. - When was the caravanserai repaired?
After a fire during Sultan III. Gıyâseddin Keyhusrev’s reign, it was restored by its waqf administrator Sirâcüddin Ahmed in 1268–69 (667) [1]. - What are the architectural features of the kiosk mosque in the courtyard?
It rises on four pillars with pointed arches; access is via a two-sided staircase from the north, and it contains an underlying fountain [1]. - What is the layout of the winter hall section?
Planned as a three-nave corridor covered by pointed-arch basket vaults supported by thirty-two (32) pâyel columns arranged in four rows, with a lighted dome featuring muqarnas tromplar at its center [1].
References
- [1] SULTAN HANI - TDV İslâm Ansiklopedisi (Prof. Dr. Abdüsselam Uluçam, Vol. 37, pp. 503–504), https://islamansiklopedisi.org.tr/sultan-hani—aksaray
- [2] AKSARAY - TDV İslâm Ansiklopedisi (Prof. Dr. Besim Darkot, Prof. Dr. Faruk Sümer, Vol. 2, pp. 293–296), https://islamansiklopedisi.org.tr/aksaray
Konum
Harita: © OpenStreetMap katkıcıları. Haritada büyüt · Google Haritalar · Apple Haritalar
İşaret yaklaşık konumu gösterir; kesin konum için yerel kaynaklara bakın.
This article is compiled from scholarly monographs and official architectural inventories. Please verify site access conditions, visiting hours, and ongoing conservation status via official heritage authorities prior to visiting.