

Summary
- What is it? The Double Minaret Madrasa, also known as the Hatuniye Madrasa, located in İçkale, is Anatolia’s largest Seljuk madrasa with dimensions of 35 × 48 meters [1]. This structure is considered the largest among its counterparts in Anatolia [2].
- Where is it? It is located in İçkale, Erzurum [1].
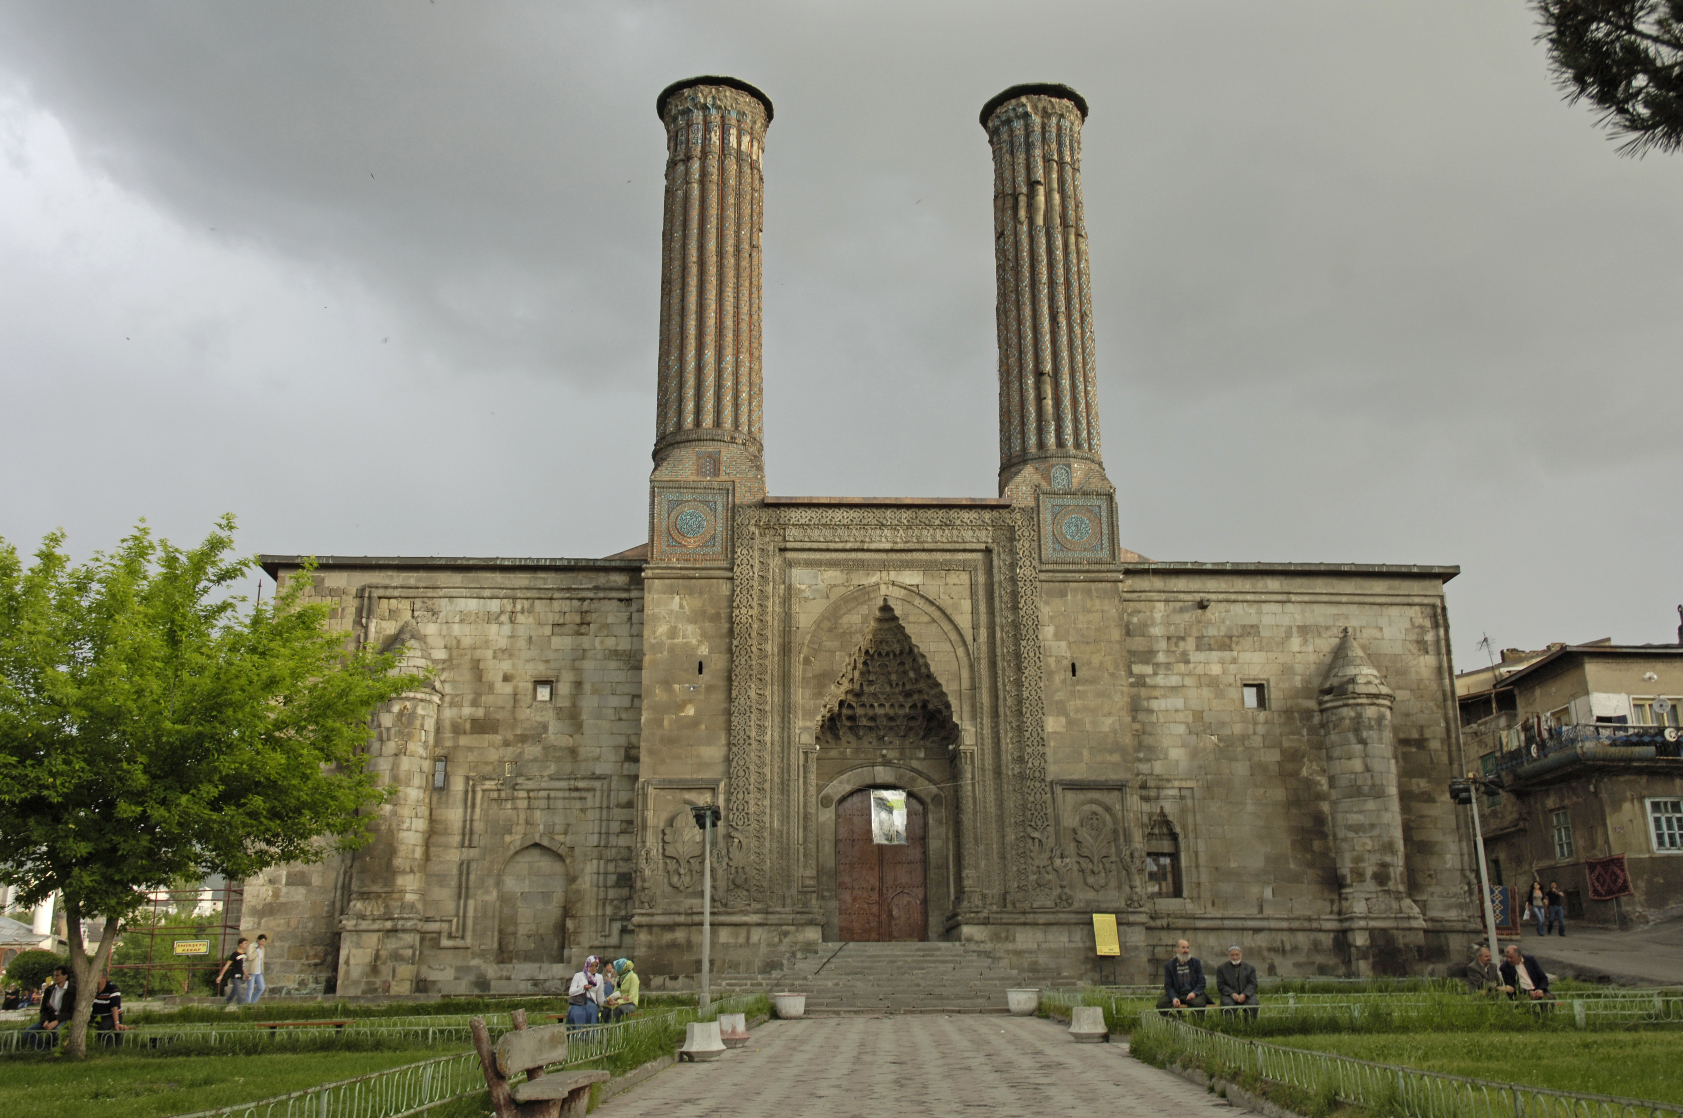
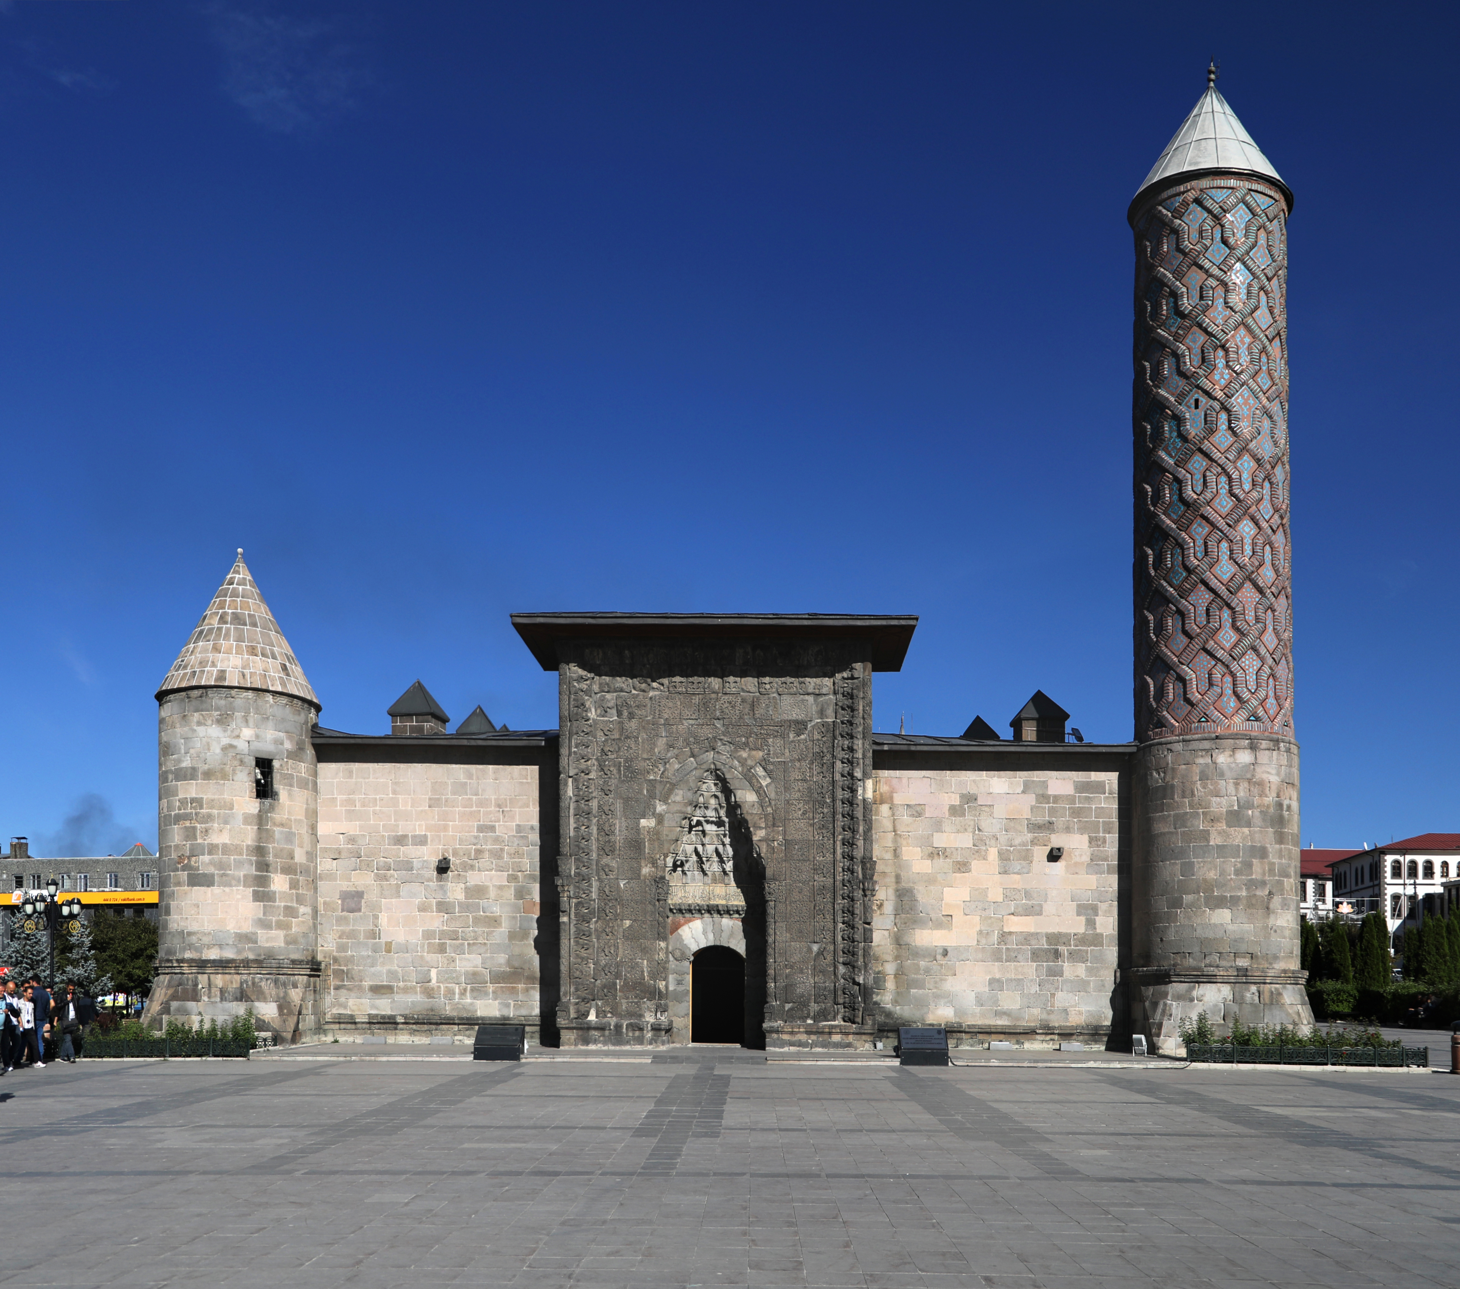
- Why is it significant? With its two-story, four-iwan open courtyard plan and twin minarets rising from flanking pavilions on the portal, it holds a prominent place within Anatolian Turkish architecture [1]. The façade features carved tree of life motifs with volutes emerging from a hilal at the base of two serpents’ tails, crowned by a double-headed eagle motif [1].
- Architectural Typology: It follows a two-story, four-iwan open courtyard madrasa plan; adjacent to the building is an onigener (twelve-sided) dome with a conical roof [1].
Historical Context and Construction Process
Located in İçkale and also known as the Hatuniye Madrasa, the Double Minaret Madrasa, with its 35 × 48 meter dimensions, is Anatolia’s largest Seljuk madrasa [1]. The structure in Erzurum is considered the largest among its kind in Anatolia [2].
Due to the absence of an inscription, the construction date remains unknown. However, it is believed that the building was constructed on the ruins of a mid-12th-century Saltukid structure, with the eastern wall serving as part of a fortress rampart and differences in material and craftsmanship suggesting a construction date towards the end of the 13th century [1].
Originally in a severely ruined state, it was repaired by IV. Murad (1623-1640) and converted into an artillery foundry; later it was reused as a madrasa and during the Republic period briefly functioned as a museum; it is currently vacant [1].
Architectural Plan and Spatial Composition
The madrasa follows a two-story, four-iwan open courtyard plan [1]:
- Entrance Passage: Access to the courtyard is via a pointed barrel vaulted entrance iwan with a depth of 5.20 meters [1].
- Open Courtyard: The long rectangular courtyard (30.50 × 12.20 meters) is surrounded on three sides by two-story arcades supported by fourteen columns with pointed arches [1].
- ** Arcade and Floor Plan:** Sections adjacent to the side iwans feature arcade arches raised to the roof level, dividing the upper floor into two transverse sections via the iwan openings; thus, each section has its own staircase [1].
- Prayer Hall: To the right of the entrance is a square prayer hall with a domed roof and one side measuring 5.80 meters [1].
- Number of Cells: In addition to these spaces, there are twenty cells on the lower floor and twenty-two on the upper floor, totaling forty-two enclosed rooms; all volumes are covered with pointed barrel vaults [1].
Front Façade and Portal Architecture
The most striking feature of the Double Minaret Madrasa is its façade [1]:
- Façade Elements: From the second half of the 13th century onward, elements such as fountains, niches, and windows became integral to madrasa façades; these are also present in this building [1].
- Lateral Decorations: Unlike most Seljuk portals where lateral surfaces remain plain, this madrasa features an exception with decorated side walls [1].
- Portal Niche: The portal’s deep niche is framed by five rows of palmette motifs and covered with muqarnas [1].
- Mihrab Niches: The mihrab niches, also muqarnas-decorated, are relatively simple; the sides of the door arches are entirely plain, lacking the raised decorative elements commonly found in Seljuk portals [1].
- Incomplete Decoration: While generally richly decorated, some ornamental work is incomplete [1].
- Epigraphic Bands: The edges of windows in the courtyard feature relief inscriptions of verses from Surah Al-Baqarah (256) and Surah Al-‘Imran (18–19) [1].
Twin Minarets and Tile Decoration
Two minarets rise on flanking pavilions attached to the portal [1]:
- Height: Each minaret, with its upper section partially collapsed, measures 26 meters from base to apex [1].
- Brick Asabas and Tiles: The brick minarets are asabal (with alternating bands of bricks), with triangular tiles filling the joints between asabas [1].
- Pabuç Inscriptions: The pabuç (base) features highly ornate circles within square frames, inscribed in blue tiles with the words “Allah,” “Muhammed,” and the names of the four caliphs [1].
- Tree of Life Carvings: Below the stone bases are two symmetrical niches framed by thick bands of carved volutes, each containing a pointed arch with a hilal emerging from the tails of two serpents, crowned by a double-headed eagle motif [1].
- Decorative Variations: The decorative elements on the minarets differ in detail [1].
Mausoleum (Tomb) Section
Adjacent to the main iwan, which is partially collapsed and flanked by winter classrooms and an arcade, is a mausoleum constructed directly against the building [1]:
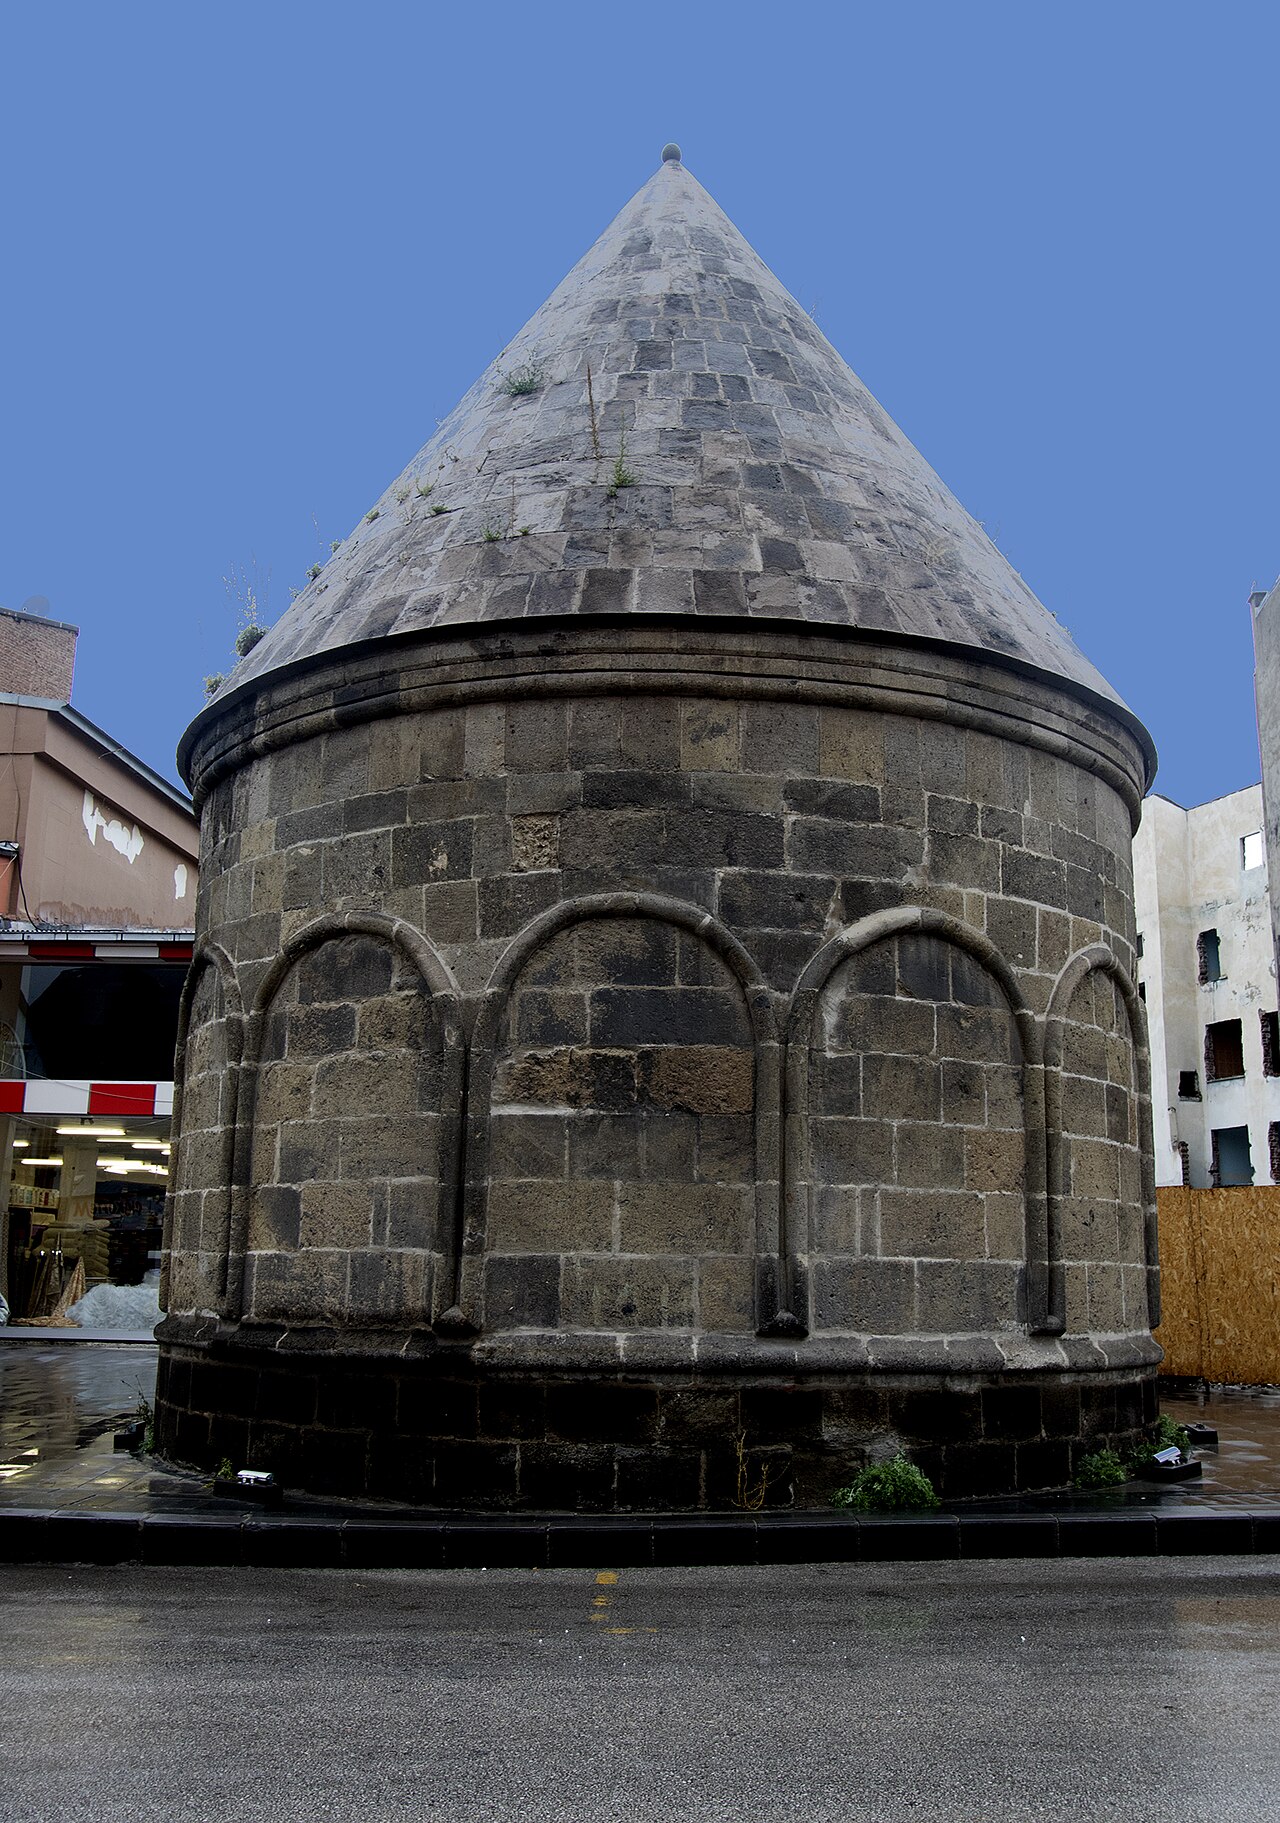
- Body Architecture: The mausoleum has a dodecagonal (twelve-sided) body both internally and externally, covered with a conical roof [1].
- Ornamentation: Without an inscription, the owner of this undecorated mausoleum remains unidentified; its body is adorned with concentric circular arches and terminates in an exceptionally richly decorated cornice band. The conical roof mirrors the body but features smaller and shallower arches [1].
- Burial Crypt: The burial crypt (cenazelik/kripta) has a cruciform plan and intersecting vaults [1].
- Upper Space: Accessible via two staircases, the upper prayer hall is internally domed; due to the absence of a sarcophagus, it was converted into a prayer hall [1].
Frequently Asked Questions
Where is the Double Minaret Madrasa located?
It is located in İçkale, Erzurum [1].
When was the madrasa constructed?
The exact construction date is unknown due to the absence of an inscription; it is believed to have been built on the ruins of a Saltukid structure during the late 13th century [1].
What are the dimensions and significance of the madrasa?
With dimensions of 35 × 48 meters, it is Anatolia’s largest Seljuk madrasa [1]. It is considered the largest among its counterparts in Anatolia [2].
What are the characteristics of the minarets?
The brick minarets reach a height of 26 meters from base to apex; their joints are adorned with triangular tiles, and the plinth base features blue tile inscriptions of “Allah,” “Muhammed,” and the names of the four caliphs [1].
What is the composition of the tree of life carving on the bases?
Within a niche framed by thick bands of carved volutes with pointed arches, a crescent (hilal) emerges from the tails of two serpents, crowned by a double-headed eagle motif [1].
What are the architectural features of the mausoleum behind the madrasa?
It has a dodecagonal (twelve-sided) body both internally and externally, covered with a conical roof; the burial crypt has a cruciform plan with intersecting vaults, while the upper space is internally domed [1].
References
- [1] Doğan Yavaş, “Çifte Minareli Medrese - Erzurum”, TDV İslâm Ansiklopedisi, vol. 8, İstanbul 1993, pp. 311–312, https://islamansiklopedisi.org.tr/cifte-minareli-medrese—erzurum
- [2] ERZURUM - TDV İslâm Ansiklopedisi, vol. 11, İstanbul 1995, pp. 321–338, https://islamansiklopedisi.org.tr/erzurum
Konum
Harita: © OpenStreetMap katkıcıları. Haritada büyüt · Google Haritalar · Apple Haritalar
İşaret yaklaşık konumu gösterir; kesin konum için yerel kaynaklara bakın.
This article is compiled from scholarly monographs and official architectural inventories. Please verify site access conditions, visiting hours, and ongoing conservation status via official heritage authorities prior to visiting.
_Exterior_front_side_in_2006_3278.jpg)