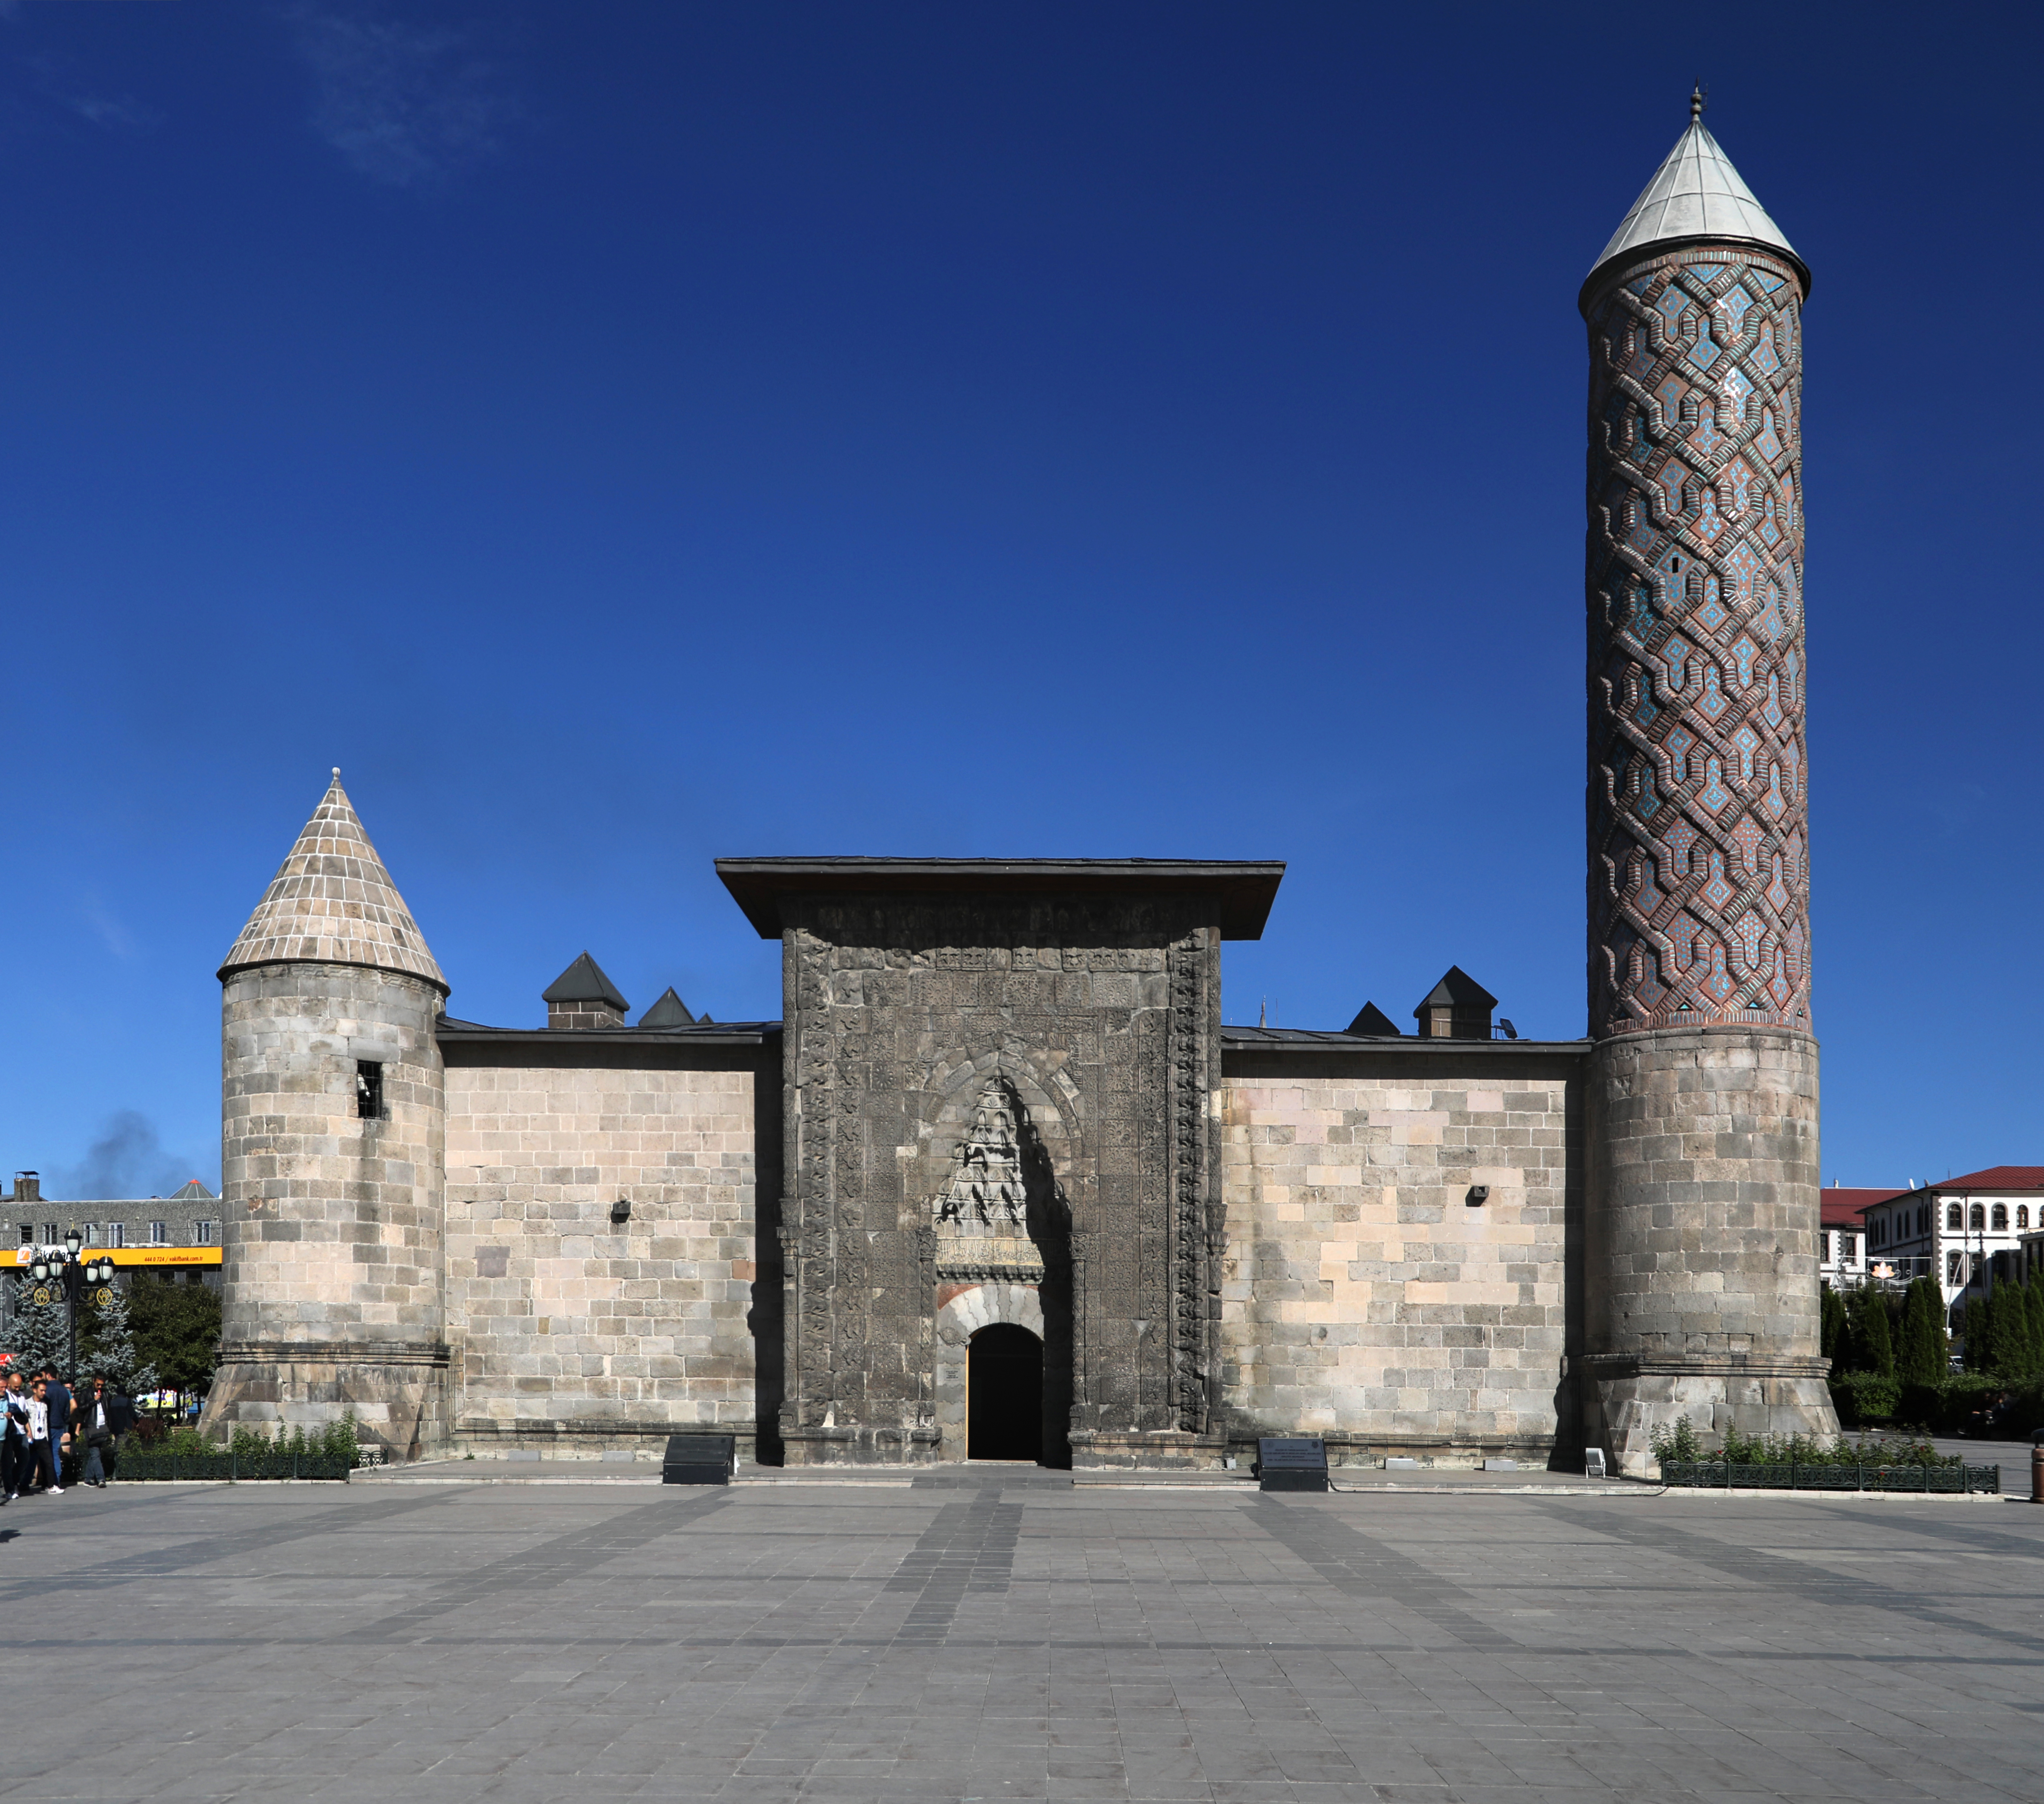
Summary
- What is it? Constructed in 710 AH (1310–1311) during the reign of Oljaitu Hudabend by Emir Jamal al-Din Hoca Yakut Gazani, using funds from Gāzān Khan and Bolugan Hatun, this three-iwan madrasa with an enclosed courtyard was commissioned as a waqf endowment [1].
- Where is it? Located in Erzurum, it is also known as Hoca Yakut Madrasa after its patron [1].
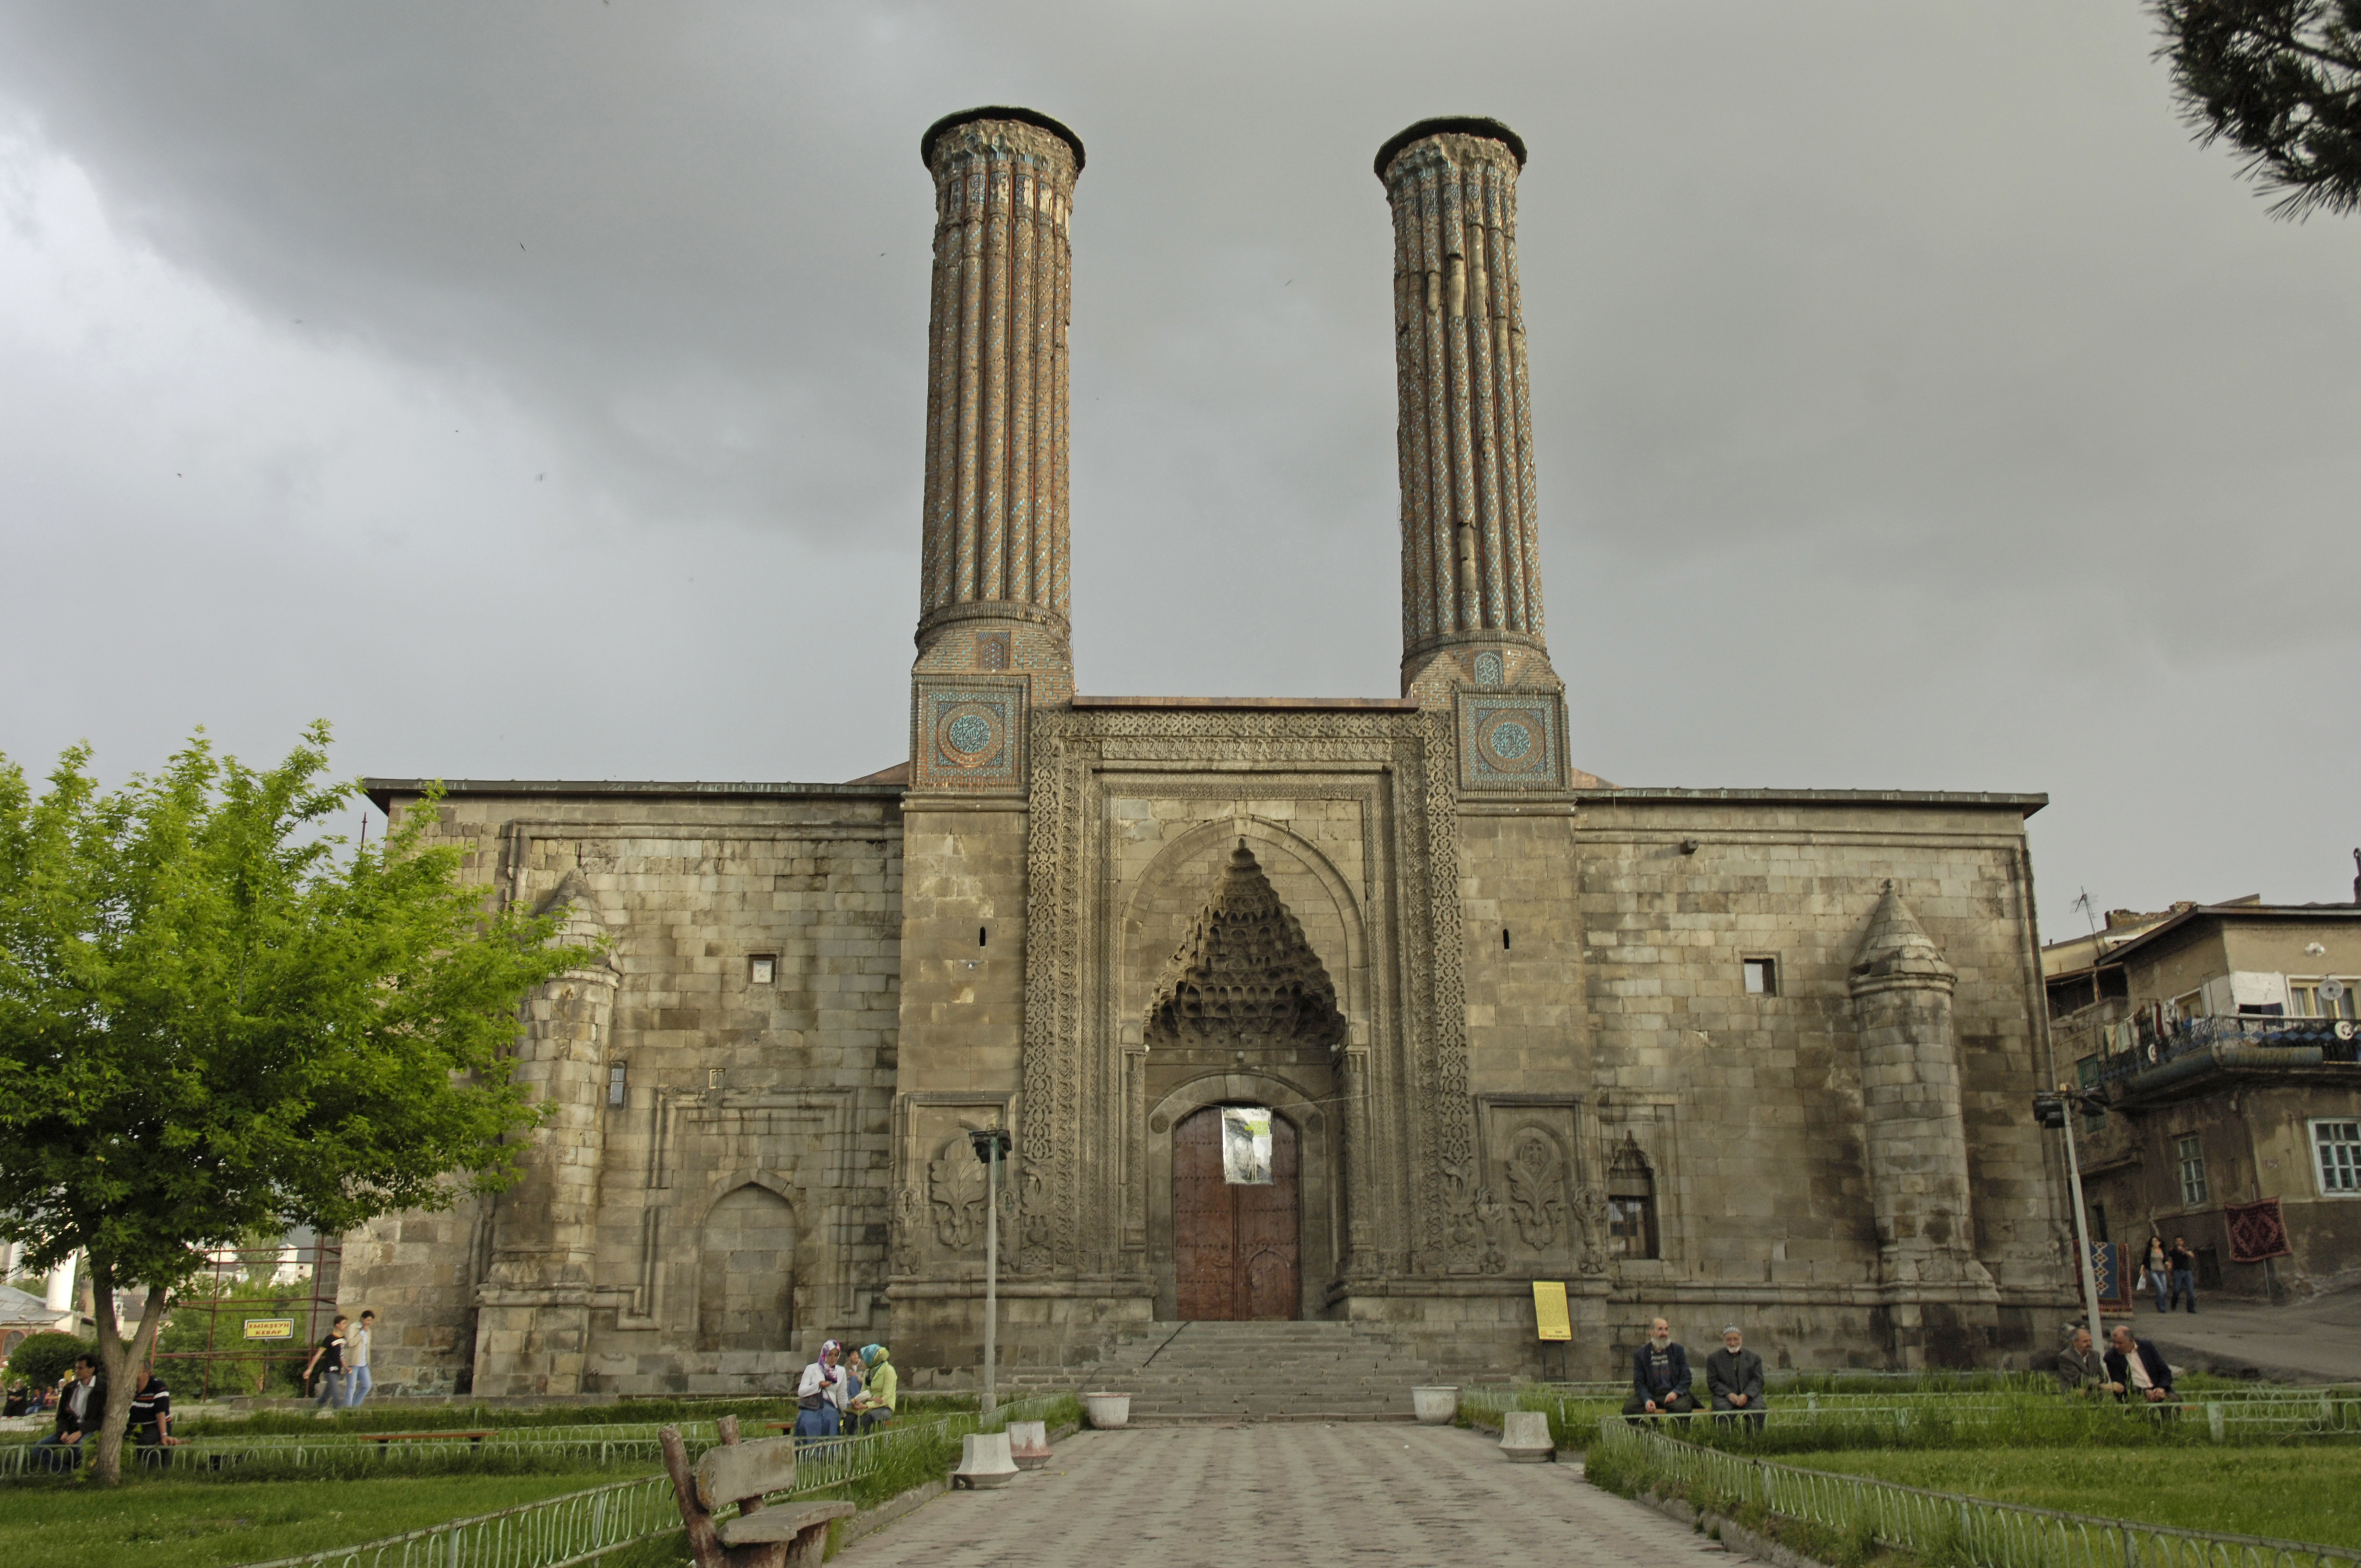
- Why is it significant? Its architectural prominence derives from the projecting portal, lion-pars motifs beneath an arabesque tree motif, double-headed eagle reliefs above, and a minaret clad in firozeh and purple glazed bricks [1].
- Architectural Typology: A single-story rectangular-plan madrasa with muqarnas corbeling over its enclosed courtyard, constructed from cut stone, and adjacent to a dome [1].
Historical Context and Construction Process
At the dawn of the 14th century, Erzurum was an important provincial capital under Ilkhanid rule [1], [2].
According to the single-line Arabic inscription on the portal, the madrasa was commissioned in 710 AH (1310–1311) by Emir Jamal al-Din Hoca Yakut Gazani, governor of Bayburt and Erzurum provinces under the Ilkhanids, using funds from Gāzān Khan and Bolugan Hatun [1].
The madrasa is also known as Hoca Yakut Madrasa after its patron [1]. A waqf inscription on the wall surrounding the southern side iwan is extant [1].
Architectural Plan and Spatial Organization
The structure comprises three iwans with an enclosed courtyard, classifying it among madrasas with closed courtyards [1]. The single-story rectangular-plan madrasa, constructed from cut stone, is distinguished by its façade organization [1]:
- Façade Arrangement: A projecting portal with botanical, geometric, and figural ornamentation occupies the central axis; a minaret stands on the right corner, while the left corner features the base of another minaret [1]. Behind the main iwan, a dome is present [1].
- Entrance and Mahfil: Following the portal, a five-arched entrance iwan flanked by two spaces leads into the complex. Corner rooms are connected to the central space via chamfered doorways; stairs from the right-side room ascend to the roof, which connects to the minarets [1]. The upper section of the entrance unit is organized as a pointed-arched gallery (mahfil) opening into the madrasa interior [1].
- Central Space: A rectangular central chamber with a segmented-arched doorway opens onto the courtyard. Four thick piers support revak arches that bear the highly ornate muqarnas corbeling [1].
- Revaks and Rooms: Revak arches on either side form corridors; behind them, central iwans are flanked by two rooms each [1]. The walls of the madrasa rooms feature stone moldings (silme) with botanical and geometric rosettes [1]. The revaks are covered with pointed-arched vaults oriented north-south and east-west [1].
- Eastern Façade: A large iwan occupies the eastern façade, with a room to its south and a space connecting to the dome on the north [1]. A window in the main iwan connects to the courtyard dome [1].
Portal and Figural Stone Carvings
The projecting central portal is surrounded by three-directional muqarnas, geometric, and botanical ornamentation [1]:
- The portal’s depressed arch features a passage motif with leaf motifs on either end; palmette patterns are carved at the corners of the arch [1].
- On each corner of the door, chamfered columns with palmette capitals support the arch [1].
- The side niches feature pointed-arched compositions with two flanking columns and five-tier muqarnas; within the niche, a geometric pattern derived from a twelve-pointed star is present [1].
- A ten-tier muqarnas hood (kavsara) is embedded in the pointed-arched frame adorned with rûmî-curving vine motifs [1]. Rectangular borders surrounding the portal feature palmettes, rûmî vines, and twelve-pointed star arrangements [1].
Symbolic Carvings on Side Facades
The projecting portal’s side facades exhibit a two-tiered arrangement [1]:
- At the lower section, a pointed-arched niche terminates in palmette-patterned vase forms [1].
- A geometrically ornamented vase gives rise to an elaborate tree of life motif with prominent leaves; beneath it, paired lion-panther (pars) figures are carved on either side [1].
- The bodies of the pars are rendered in spiral patterns, while their faces, teeth, and paws are meticulously detailed [1].
- On the tree’s upper section, a double-headed eagle is depicted with clearly defined body, wings, and tail [1].
Minarets and Glazed Brick Craftsmanship
The minarets occupy the north and south corners of the façade [1]:
- The southern minaret, constructed from cut stone on a chamfered circular base, stands intact up to a certain height [1].
- The body features an ornamental geometric pattern formed by glazed bricks in turquoise (fîrûze) and eggplant-purple hues arranged in chevron/arrowhead shapes on the surface of the minaret [1]. The collapsed upper section is sealed with lead [1].
- Divergent views exist regarding the northern minaret: some suggest it was dismantled post-construction or never completed; its chamfered base reaches the height of the façade with a cylindrical body [1].
Adjacent Dome and Mausoleum Architecture
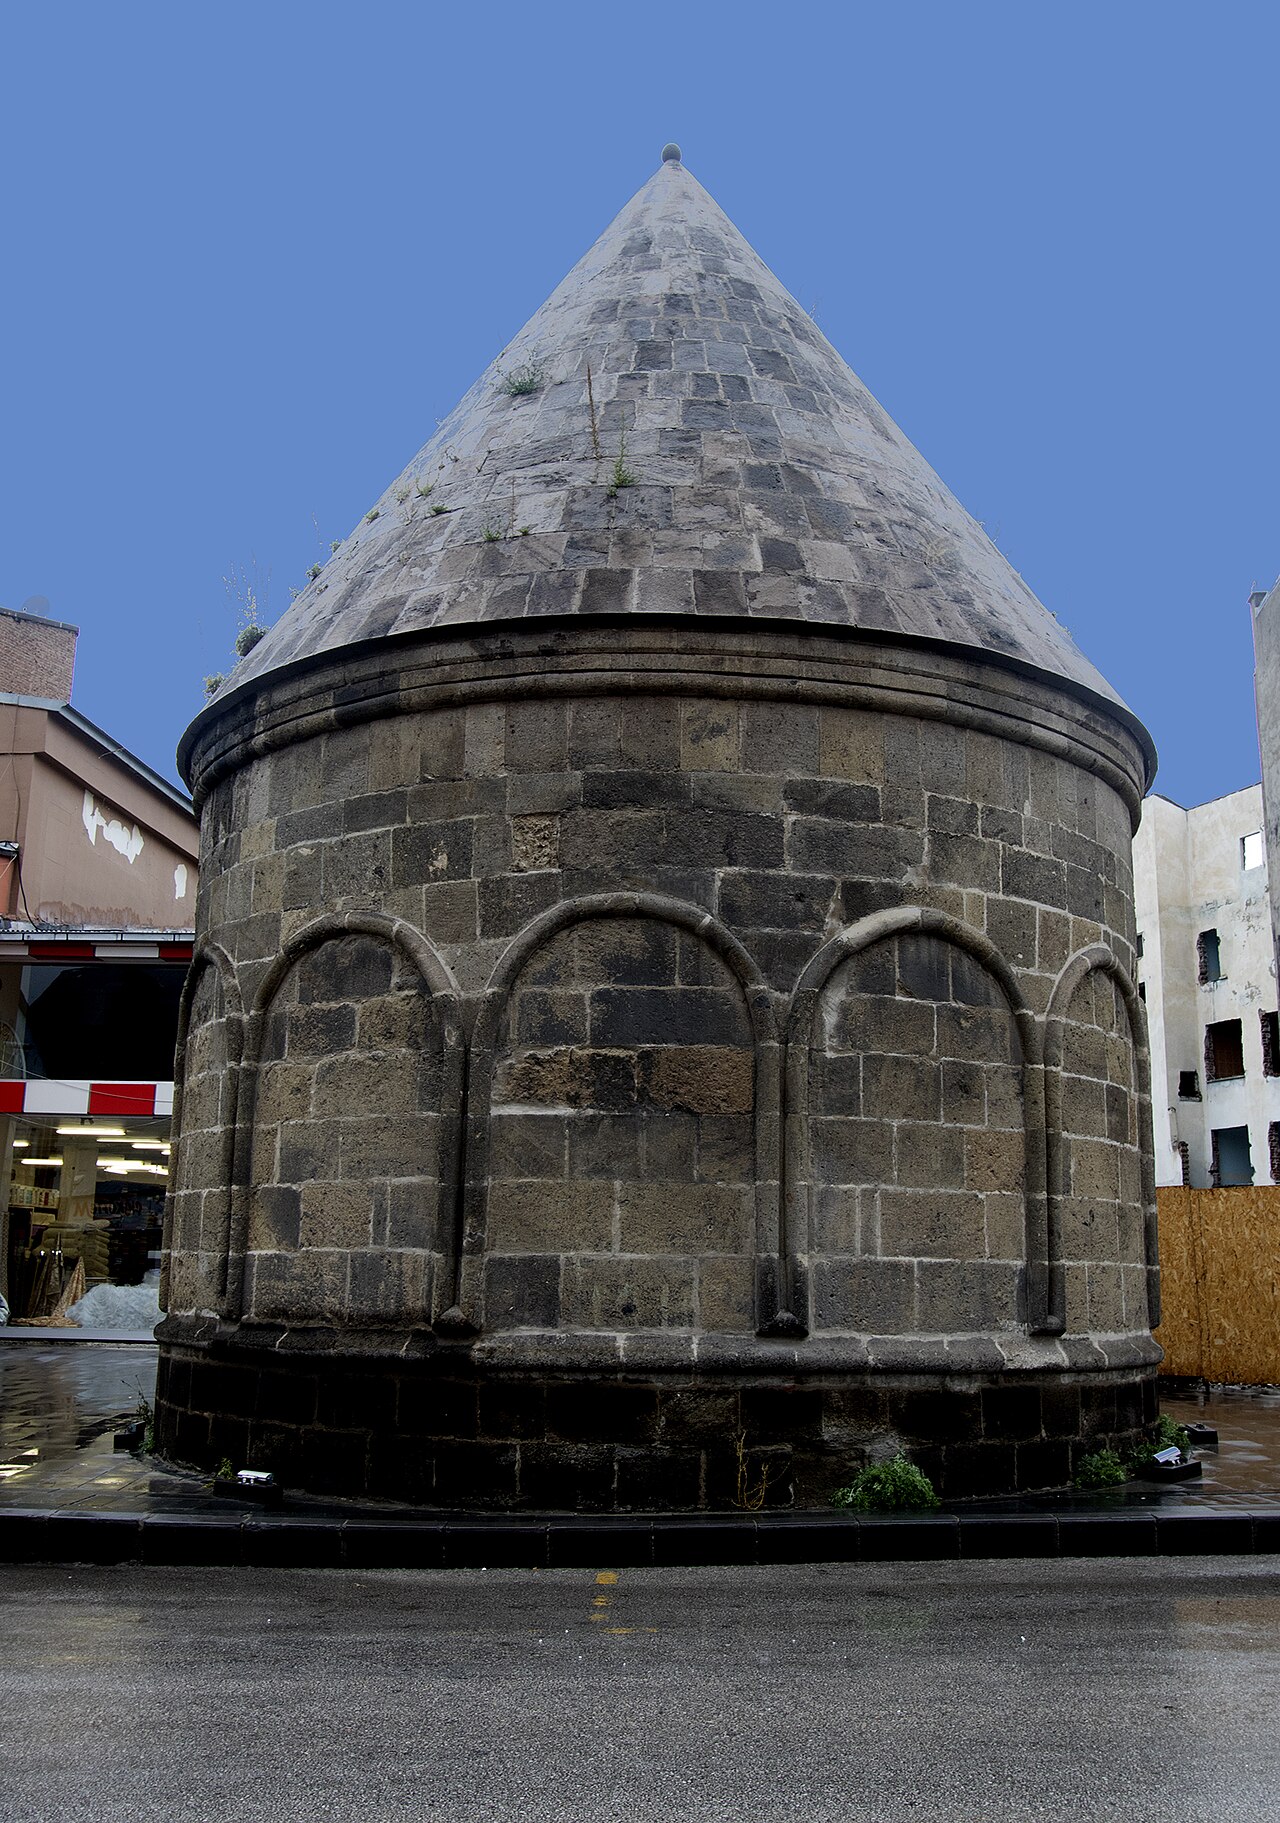
The dome adjacent to the main iwan is externally polygonal and crowned with a conical roof (külâh), internally circular and domed, resting on a square burial crypt (cenazelik/kripta) [1]:
- A square preparatory space precedes the dome, accessible from the madrasa interior [1].
- The burial crypt has a square plan covered with a mirrored vault [1].
- A carved stone molding is present on the base, with muqarnas windows on the east and southeast façades [1]. Two bands of geometric motifs encircle the conical roof’s base [1].
- No inscription exists within the dome, leaving no information about the interred individual(s) [1].
Historical Context and Conservation Status
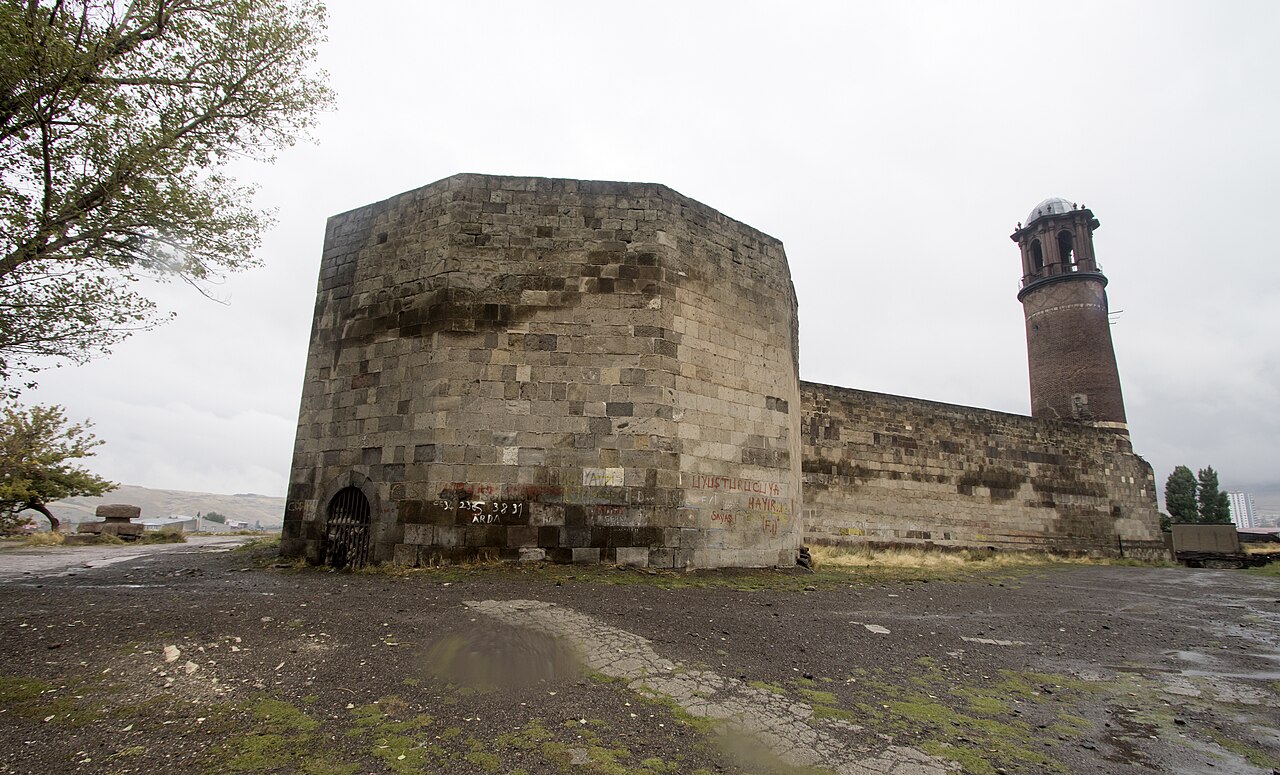
According to sources, the structure remained enclosed for a long period within the newly constructed barracks built in 1877–1879, replacing the old Janissary barracks [1].
For many years, the building was used as a cannon foundry; military units occupied its surroundings during the 1970s [1].
Frequently Asked Questions
Who commissioned and when was Yakutiye Madrasa built?
The madrasa was constructed in 710 AH (1310–1311) by Emir Jamal al-Din Hoca Yakut Gazani, governor of Bayburt and Erzurum provinces under the Ilkhanids, using funds from Gāzān Khan and Bolugan Hatun [1].
What figures appear in the portal carvings?
The side facades of the portal feature a large-leafed tree motif emerging from a vase, with two paired lion-pars figures beneath it, their bodies rendered in spiral patterns, and a double-headed eagle at the top [1].
What is the condition of the madrasa’s two minarets?
The southern minaret stands intact up to a certain height, its body adorned with firozeh and purple glazed bricks arranged in an ornamental geometric pattern; its upper section is sealed with lead. The northern minaret exists only as a cylindrical body reaching the façade height [1].
Is it known who was buried in the dome?
No inscription exists within the dome, leaving no information about the interred individual(s) [1].
References
- [1] Ayşe Denknalbant, “Yâkutiye Madrasa and Dome,” TDV İslâm Ansiklopedisi, vol. 43, İstanbul 2013, pp. 293–295, https://islamansiklopedisi.org.tr/yakutiye-medresesi-ve-kumbeti
- [2] ERZURUM - TDV İslâm Ansiklopedisi, vol. 11, İstanbul 1995, pp. 321–338, https://islamansiklopedisi.org.tr/erzurum
Konum
Harita: © OpenStreetMap katkıcıları. Haritada büyüt · Google Haritalar · Apple Haritalar
İşaret yaklaşık konumu gösterir; kesin konum için yerel kaynaklara bakın.
This article is compiled from scholarly monographs and official architectural inventories. Please verify site access conditions, visiting hours, and ongoing conservation status via official heritage authorities prior to visiting.