Summary
- What is it? A two-tiered monumental funerary tower with a cylindrical brick body, constructed in 1184 AH (1184 CE) by Architect Abû Mansûr b. Mûsâ on behalf of Seljuk Emir Şîşkat el-Muzafferî [1], [2].
- Where is it? Located within the historic city of Urmiye, Western Azerbaijan Province, Iran, near the former Bazarbaş Quarter [1], [3].
- Why is it significant? The oldest registered Seljuk Turkish-Islamic monument in the region; its harmonious integration of cut stone base and baked brick body, rich muqarnas vaulting at the portal, and large Kufic inscriptions align it with the same architectural lineage as Rey Tugrul Tower and Nakhchivan dome [1], [2].
- Architectural Typology: Lower crypt (serdâbe) with pointed barrel vault, upper prayer hall level with square plan beneath a domed roof, and a domed tower mausoleum [1], [4].
Historical Context and Construction Process
In the final quarter of the 12th century, Northwest Iran and the Lake Urmia basin were under the jurisdiction of the Eldiguzid (Azerbaijan Atabeg) rulers and local Seljuk emirs, successors to the Great Seljuk Empire [1], [2]. This period saw cities like Tabriz, Nakhchivan, Maragha, and Urmiye adorned with mature examples of Seljuk brick architecture [1], [3]. Known as Se Gonbad (“Three Domes”), the Üç Günbed Tomb stands as Urmiye’s most monumental testament to this flourishing era [1], [4].
The inscribed muqarnas portal niche documents the tomb’s patron and its completion date [1], [2]. Read by 19th-century Russian orientalist Nikolai Khanikov, this inscription confirms construction in 580 AH (1184 CE) on behalf of Seljuk Emir Şîşkat el-Muzafferî [1], [2]. Some later sources cite 1201 as the construction date, likely referring to completion of surrounding structures or renovations [1], [3].
The inscription attributes the design to “amel-i Abû Mansûr b. Mûsâ” (“the work of Abû Mansûr son of Mûsâ”), linking this architect to the stone-brick synthesis seen in Meraga’s Red Dome (1148) and Blue Dome (1196), as well as contemporary works by Architect Acemi of Nakhchivan [1], [4]. While 19th-20th century orientalists speculated it was a Zoroastrian fire temple, archaeological investigations and architectural analysis have confirmed its status as a fully Seljuk Islamic funerary tower from the 12th century [1], [2].
Architectural Plan and Spatial Composition
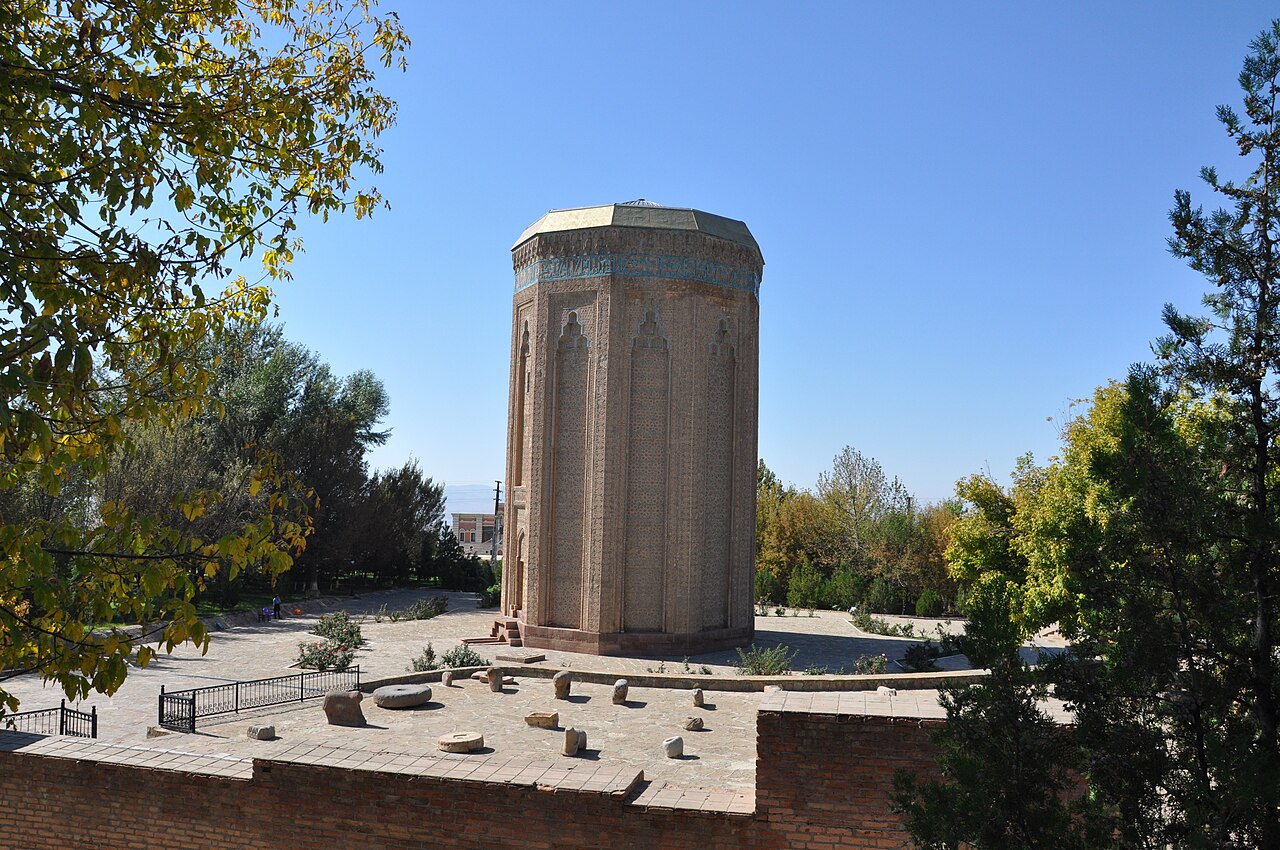
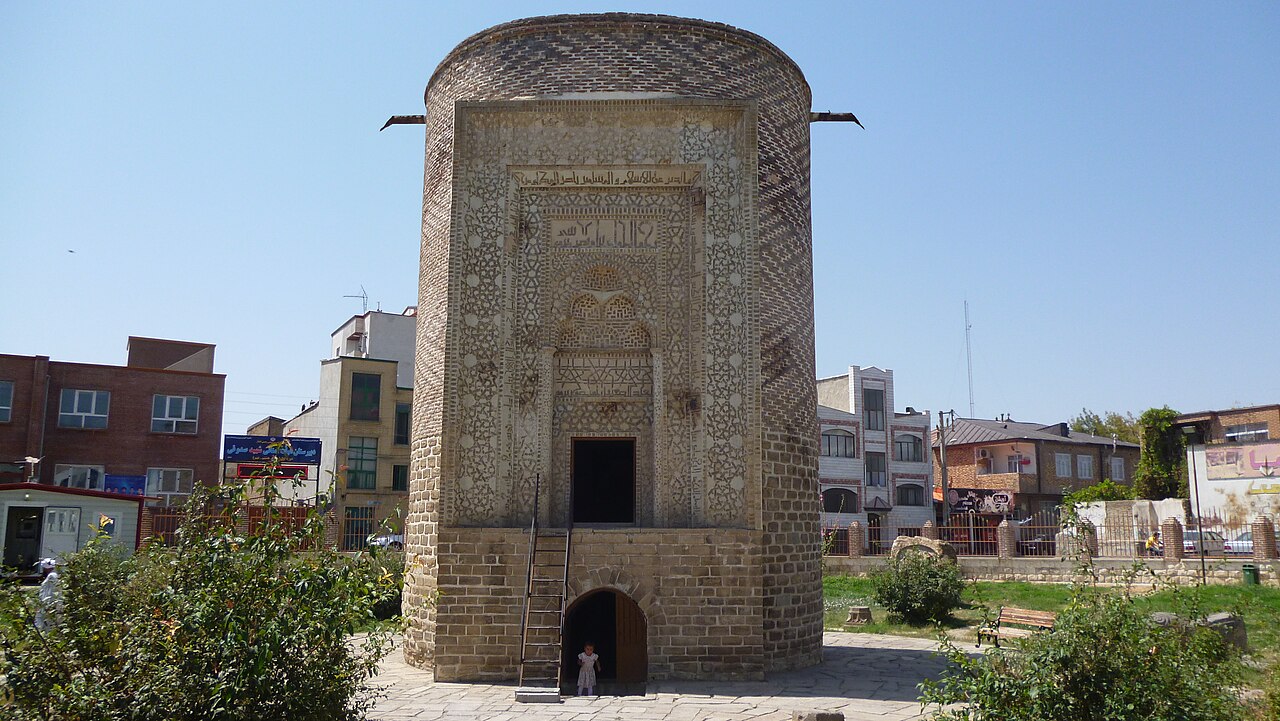
The Üç Günbed Tomb is a cylindrical tower mausoleum with an approximate total height of 13 meters and external diameter of 5 meters [1], [2]. It comprises two functional levels: a subterranean crypt (serdâbe) and an upper prayer hall level [1], [4].
The structural base consists of massive grey cut stone blocks extending 3.60 meters above ground level [1], [2]. Rising from this foundation is the cylindrical tower body, constructed with thin baked red bricks (“âcur”) and lime mortar [1], [3]. This transition between stone base and brick superstructure provides both static resilience against groundwater and seismic activity, as well as visual weight balance [1], [4].
The lower crypt (serdâbe/mumification chamber) is accessed via a low arched doorway from the ground level. Its interior is covered by a solid brick vault, housing the tomb’s remains [1]. Narrow ventilation shafts and light wells on north and south façades ensure air circulation between levels [1], [4].
The upper prayer hall (ziyaretgâh/mosque) is accessed via a staircase leading to a circular volume at approximately 2.5 meters height [1], [2]. Within this externally cylindrical form, an astonishing architectural feat places a square prayer space. Transition from the square chamber to the central dome is achieved through corner tromp lights [1]. The original external roof was crowned with a pyramidal or conical brick spire; its upper portion’s destruction has left the current dome visible as a domed structure externally [1], [4].
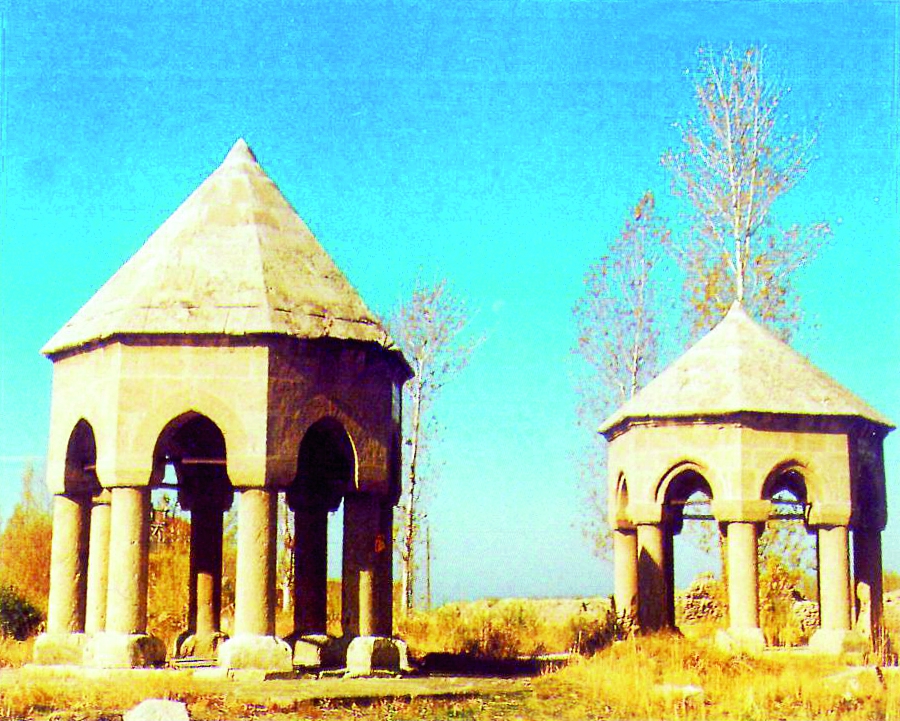
Architectural historians attribute the name “Se Gonbad” (“Three Domes”) to either the three-tiered vaulting system—crypt vault, main prayer dome, and small covering dome—or to the historical presence of three similar funerary monuments in the area [1], [2].
Stone Decoration, Ornamentation, and Inscriptions
The Üç Günbed Tomb exemplifies the synthesis of stone carving and brick ornamentation characteristic of Northwest Iranian Seljuk art [1], [3]. While the cylindrical tower body features simple brick coursing, its artistic richness is concentrated in the monumental entrance portal on the north façade [1], [2].
The portal niche is framed by projecting cut stone blocks from the façade surface [1]. The upper portion of the doorway terminates in a rich muqarnas vaulting composed of stepped prism cells [1], [2]. Along the portal frame, stone voussoirs are adorned with intersecting geometric patterns, chain motifs, and polygonal designs [1].
The inscription band encircling the muqarnas arch and portal represents an exemplary instance of early large Kufic script on stone [1], [2]. Delicate floral filigree is interwoven between letter forms, permanently inscribing both the patron’s name, title, and construction date in stacked Kufic script [1], [3].
Inside, a recessed mihrab niche with a low arched and muqarnas-laden stone façade marks the qibla direction on the southern wall [1], [2]. This mihrab, where stone and stucco craftsmanship converge in minimalist expression, confirms the structure’s dual function as both a tomb and a mosque for daily prayers [1], [4].
Waqf System and Social Function
In its 12th-century context, the Üç Günbed Tomb was situated within a vast historic hazire (funerary precinct) and waqf area just outside Urmiye’s southern gate [1], [3]. Seljuk Emir Şîşkat el-Muzafferî established this monument as his eternal resting place while dedicating surrounding orchards, gardens, and irrigation channels to a waqf endowment [1], [2].
The surrounding cemetery area has remained a sacred pilgrimage site for centuries, housing the remains of Urmiye’s elite statesmen, scholars, and Sufis [1], [4]. The muqarnas-laden mihrap in the upper level functioned as an active prayer space where visitors recited Quranic verses and offered prayers for souls [1], [2].
Restoration History and Conservation Status
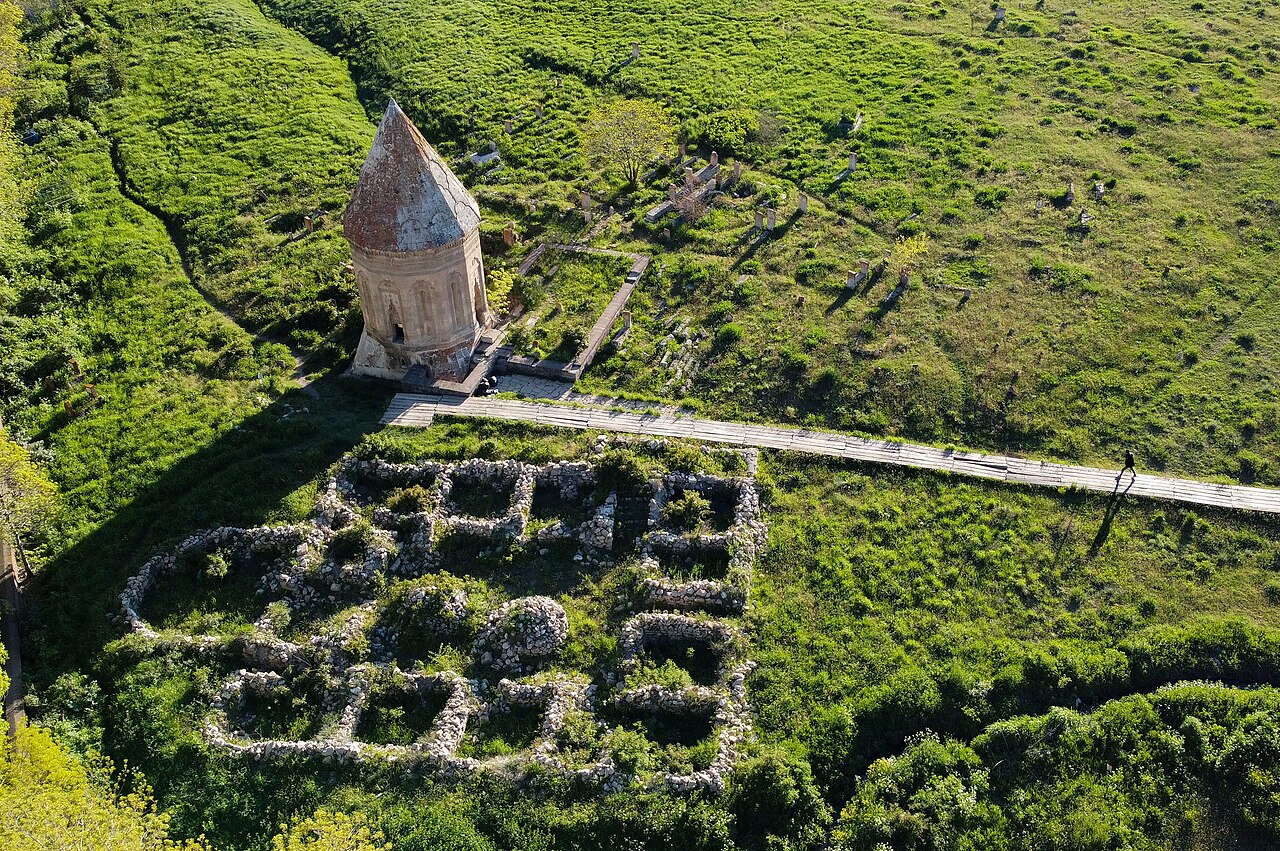
Centuries of warfare, invasions, and earthquakes have eroded the tomb’s surrounding hazire walls and ancillary structures, leaving it isolated within Urmiye’s expanding urban fabric [1], [3]. However, its 3.6-meter-high monolithic cut stone base has preserved the main structure [1].
Registered in Iran’s National Monuments Inventory on December 7, 1935 (National Monument No: 242), the tomb has undergone extensive restoration by Iran’s Cultural Heritage Organization during mid-20th century and 1990s campaigns [1], [4]. These efforts included re-pointing brick spire joints, protecting Kufic inscriptions with protective mortar, and transforming the surrounding area into an open-air museum garden through landscaping [1], [3]. The courtyard also displays Urartian cuneiform stelae and Akkoyunlu-period stone-carved ram sculptures from the region [1], [3]. Today, it remains one of Urmiye’s most significant Seljuk monuments, accessible to visitors [1], [2].
Frequently Asked Questions
To whom does the Üç Günbed Tomb belong, and when was it constructed?
According to its large Kufic inscription, the structure was built in 580 AH (1184 CE) by Architect Abû Mansûr b. Mûsâ on behalf of Seljuk Emir Şîşkat el-Muzafferî [1], [2].
Why is the tomb called “Üç Günbed” (“Three Domes”)?
The Persian name, meaning “Three Domes,” refers either to the three-tiered architectural vaulting system—crypt vault, main prayer dome, and upper covering dome—or to historical evidence of three similar funerary monuments in the area [1], [2].
What is the most distinctive architectural feature of the tomb’s materials?
Its robust base composed of grey cut stone blocks extending 3.6 meters above ground level, contrasted with its entirely thin baked red brick (“âcur”) cylindrical tower body [1], [2].
Was the tomb previously a Zoroastrian fire temple?
This claim by 19th-century orientalists was refuted through archaeological excavations and architectural analysis; the structure is definitively a 12th-century Seljuk Islamic funerary tower [1], [2].
References
- [1] Semavi Eyice, “Kümbet”, TDV İslâm Ansiklopedisi, Vol. 26, pp. 564–573, Ankara 2002 — https://islamansiklopedisi.org.tr/kumbet
- [2] Nikolai Khanikov, “Notice sur le livre de Se-Gumbed à Ourmiah”, Journal Asiatique, pp. 120–128, Paris 1862 — https://gallica.bnf.fr
- [3] Ali Boran, “Urmiye”, TDV İslâm Ansiklopedisi, Vol. 42, pp. 182–184, İstanbul 2012 — https://islamansiklopedisi.org.tr/urmiye
- [4] Ernst Herzfeld & Friedrich Sarre, “Archäologische Reise im Euphrat- und Tigris-Gebiet”, Vol. II, pp. 245–248, Berlin 1920 — https://archive.org
Konum
Harita: © OpenStreetMap katkıcıları. Haritada büyüt · Google Haritalar · Apple Haritalar
İşaret yaklaşık konumu gösterir; kesin konum için yerel kaynaklara bakın.
This article is compiled from scholarly monographs and official architectural inventories. Please verify site access conditions, visiting hours, and ongoing conservation status via official heritage authorities prior to visiting.